

1119 NAPIER STREETPHILADELPHIA, PA 19116
Due to the health concerns created by Coronavirus we are offering personal 1-1 online video walkthough tours where possible.
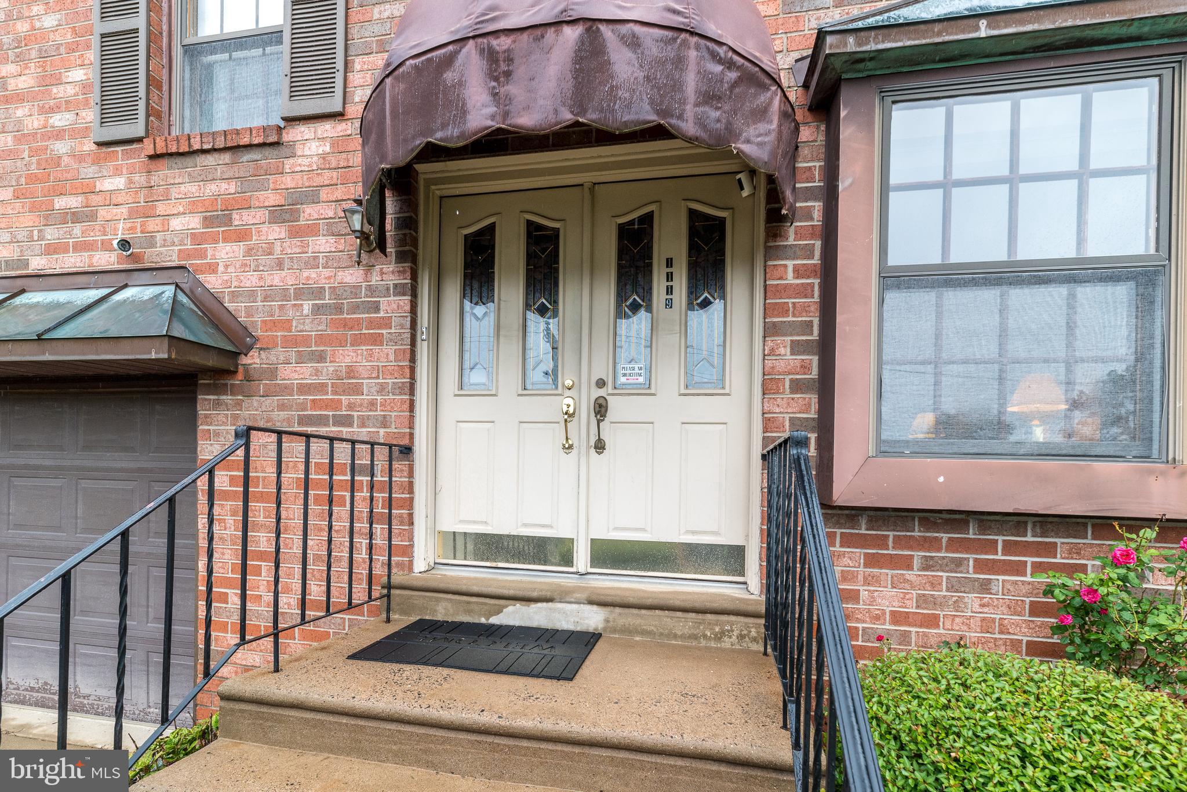
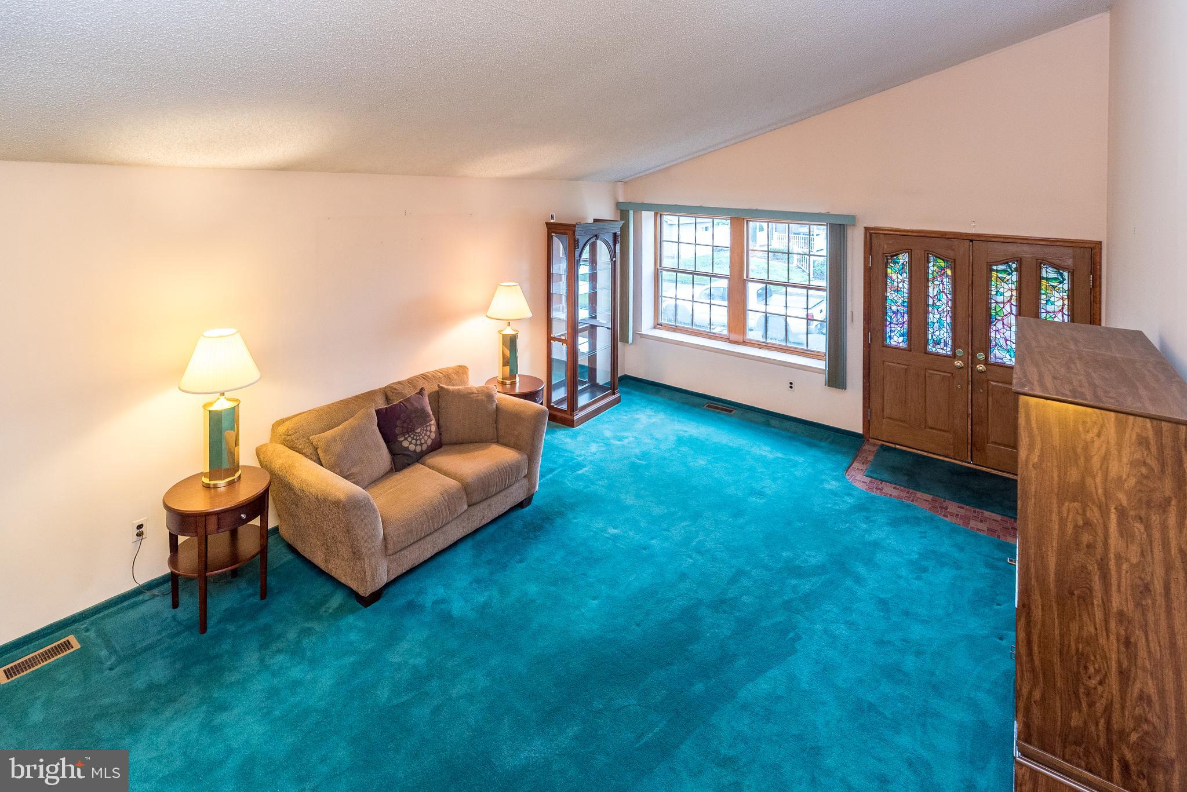
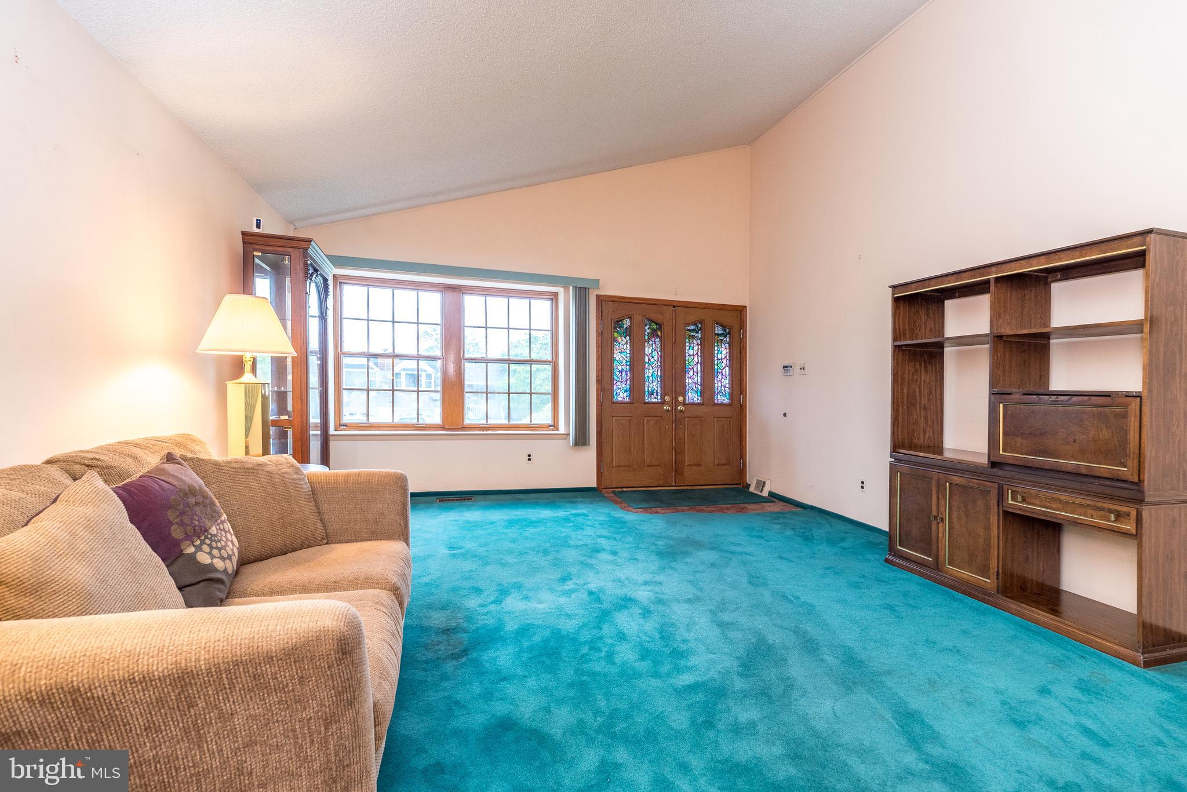
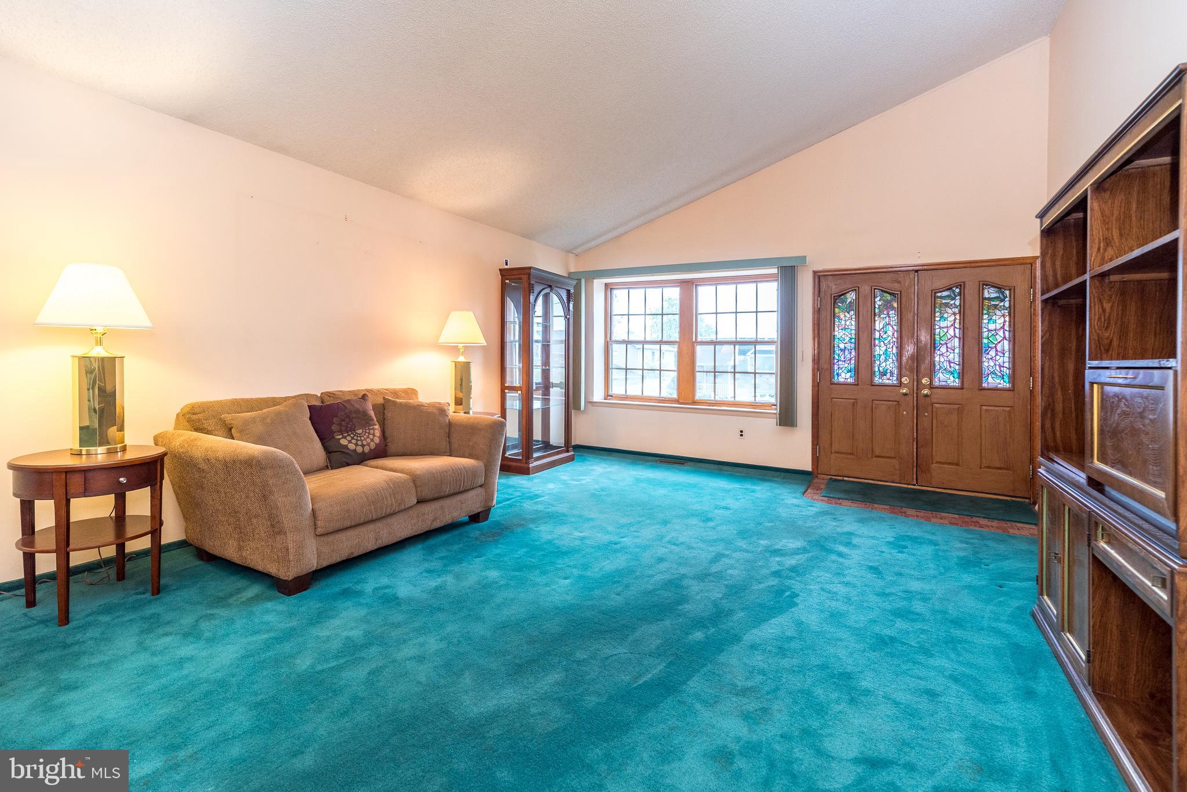
Welcome to this beautifully maintained single-family home in the highly sought-after Somerton neighborhood, proudly owned and meticulously cared for by its original owners. Offering 3 spacious bedrooms, 2½ bathrooms, and an attached one-car garage, this exceptional home combines timeless appeal with comfortable, functional living spaces. A grand double door entry welcomes you into the sun-filled living room and dining room, where a dramatic vaulted ceiling creates an impressive sense of space and openness. The eat-in kitchen is filled with natural light from a large picture window overlooking the beautifully landscaped backyard and features gas cooking, double sink, dishwasher, garbage disposal, pantry and plenty of room for casual dining. Just a few steps down, the inviting family room is the perfect place to gather, showcasing a striking brick-surround gas fireplace with a raised hearth, glass doors and custom built-in bookcases on either side. Sliding glass doors open to the rear patio, creating a seamless indoor-outdoor living space that's perfect for morning coffee, summer barbecues, or relaxing evenings. This level also includes a spacious laundry room with direct access to the attached one-car garage and side yard, as well as a conveniently located powder room. Upstairs, you'll find three generously sized bedrooms, including a spacious primary suite with an ensuite ceramic tile bath featuring a stall shower and new vanity and faucet. Two additional bedrooms share a ceramic tiled hall bath with a new tub, tile and faucet, while access to the floored attic provides abundant storage space. The partially finished basement offers endless possibilities for a home office, playroom, fitness room, media room, or hobby space. A cedar closet provides the perfect place to store seasonal clothing and treasured keepsakes. Step outside to enjoy the beautifully landscaped backyard, offering a peaceful setting with plenty of room to garden, entertain, or simply unwind. Additional highlights include gas heat and central air conditioning systems replaced in 2021, providing added comfort and peace of mind for the next owner. Lovingly maintained throughout the years, this home offers a rare opportunity to own a property that has been cared for with pride in one of Somerton's most desirable neighborhoods. Simply add your personal touches and make it your own for years to come. The lucky buyer will received a One Year America's Preferred Home Warranty. Commuting is effortless with easy access to I-95, Route 1 and the PA turnpike, while nearby shopping, dining, parks, along with easy access to Northeast Philadelphia and Bucks County amenities, provide the perfect blend of convenience and lifestyle. Come see it for yourself—this is the one you won’t want to miss.
| 7 hours ago | Listing first seen on site | |
| 7 hours ago | Listing updated with changes from the MLS® |

The real estate listing information is provided by Bright MLS is for the consumer's personal, non-commercial use and may not be used for any purpose other than to identify prospective properties consumer may be interested in purchasing. Any information relating to real estate for sale or lease referenced on this web site comes from the Internet Data Exchange (IDX) program of the Bright MLS. This web site references real estate listing(s) held by a brokerage firm other than the broker and/or agent who owns this web site. The accuracy of all information is deemed reliable but not guaranteed and should be personally verified through personal inspection by and/or with the appropriate professionals. Properties in listings may have been sold or may no longer be available. The data contained herein is copyrighted by Bright MLS and is protected by all applicable copyright laws. Any unauthorized collection or dissemination of this information is in violation of copyright laws and is strictly prohibited. Copyright © 2020 Bright MLS. All rights reserved.

Did you know? You can invite friends and family to your search. They can join your search, rate and discuss listings with you.