

12626 CHILTON ROADPHILADELPHIA, PA 19154
Due to the health concerns created by Coronavirus we are offering personal 1-1 online video walkthough tours where possible.
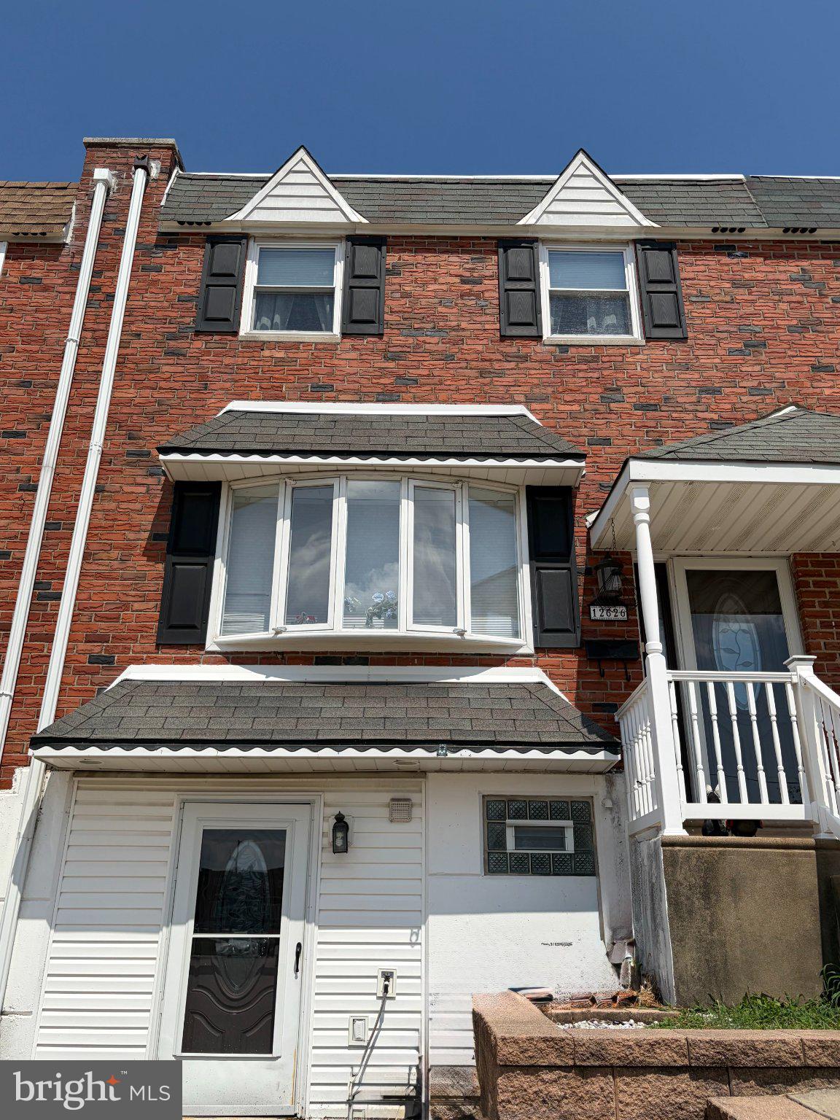
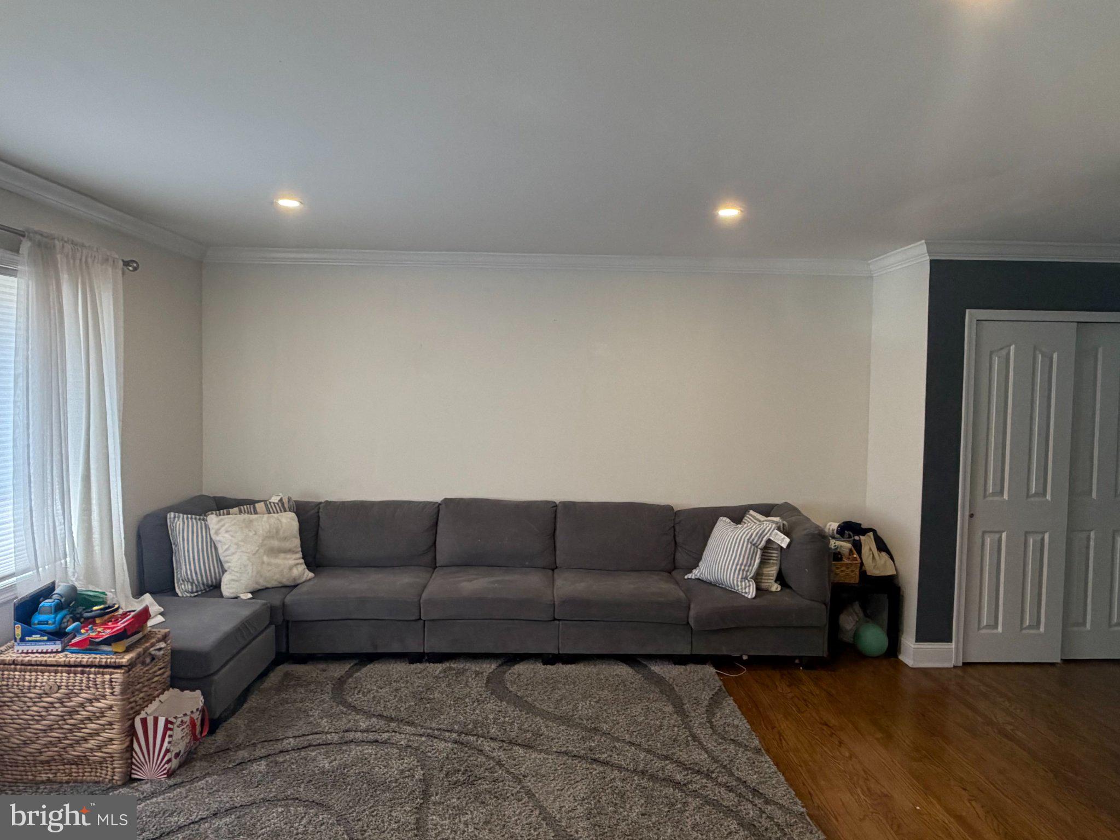
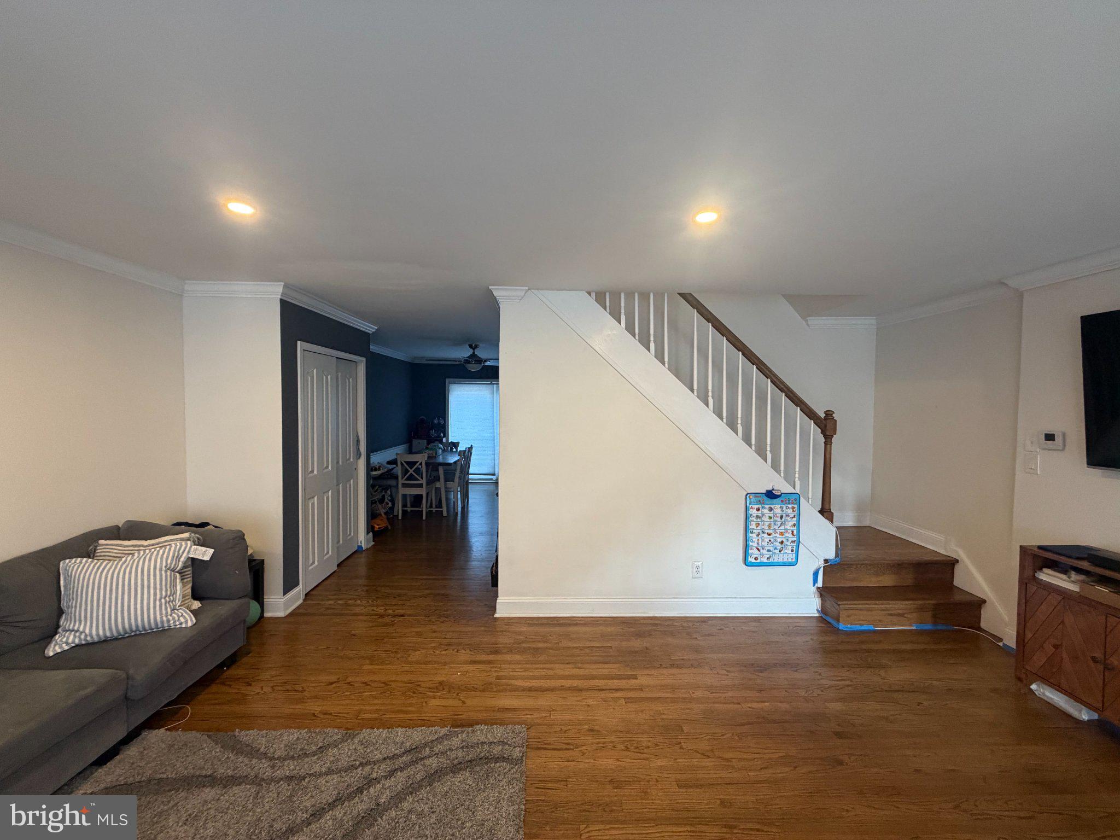
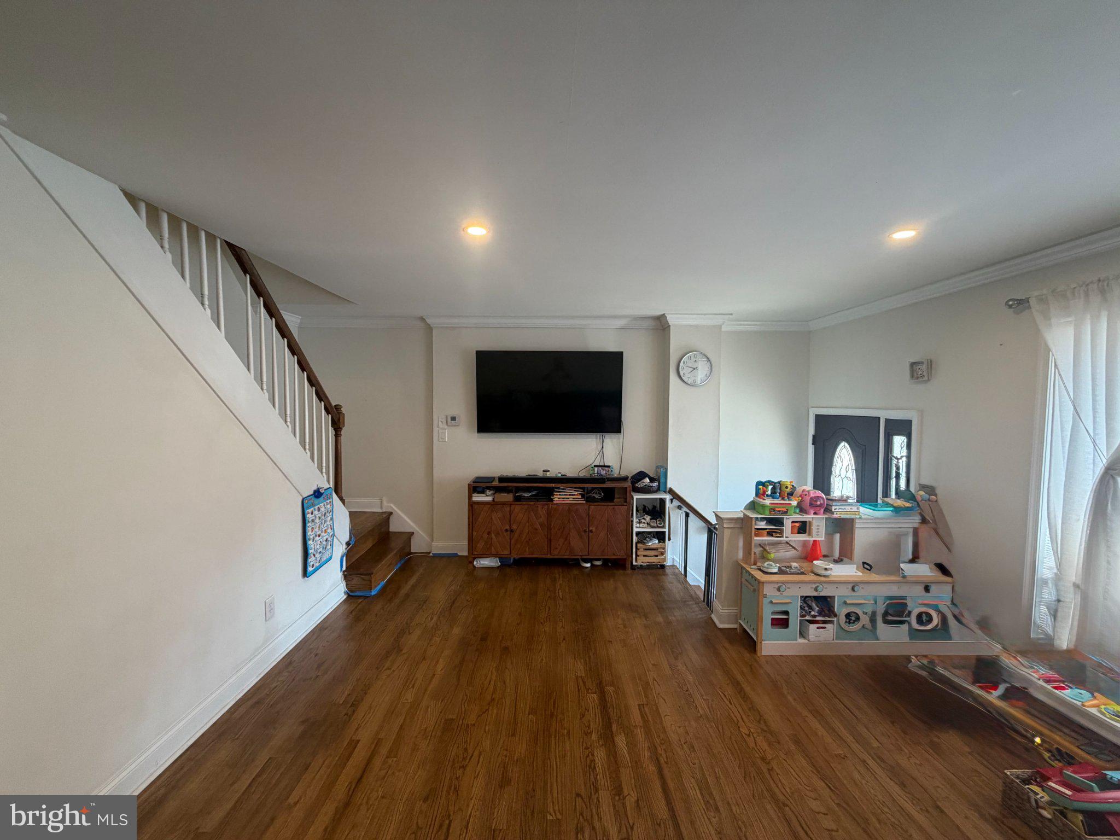
Welcome home to this beautifully updated 3 bedroom, 1.5 bathroom townhome in Parkwood Manor! Step inside to a stunning, fully remodeled kitchen — one of the standout features of this home — showcasing sleek stainless steel appliances, gleaming granite countertops, and abundant cabinet and storage space, perfect for everyday living and entertaining alike. Step outside to a spacious Trex deck, ideal for summer barbecues, morning coffee, or simply unwinding outdoors. Upstairs, three generously sized bedrooms offer ample closet space, including a primary suite with its own private bath and a sun-filled skylight. Downstairs, the fully finished lower level adds even more living space with a custom-built bar, half bath, dedicated laundry room, and a private entrance off the driveway — perfect for game days, guests, or extra flex space. This home truly has it all — schedule your showing today!
| 10 hours ago | Listing first seen on site | |
| 10 hours ago | Listing updated with changes from the MLS® |

The real estate listing information is provided by Bright MLS is for the consumer's personal, non-commercial use and may not be used for any purpose other than to identify prospective properties consumer may be interested in purchasing. Any information relating to real estate for sale or lease referenced on this web site comes from the Internet Data Exchange (IDX) program of the Bright MLS. This web site references real estate listing(s) held by a brokerage firm other than the broker and/or agent who owns this web site. The accuracy of all information is deemed reliable but not guaranteed and should be personally verified through personal inspection by and/or with the appropriate professionals. Properties in listings may have been sold or may no longer be available. The data contained herein is copyrighted by Bright MLS and is protected by all applicable copyright laws. Any unauthorized collection or dissemination of this information is in violation of copyright laws and is strictly prohibited. Copyright © 2020 Bright MLS. All rights reserved.
