

1131 COTTMAN AVENUEPHILADELPHIA, PA 19111
Due to the health concerns created by Coronavirus we are offering personal 1-1 online video walkthough tours where possible.
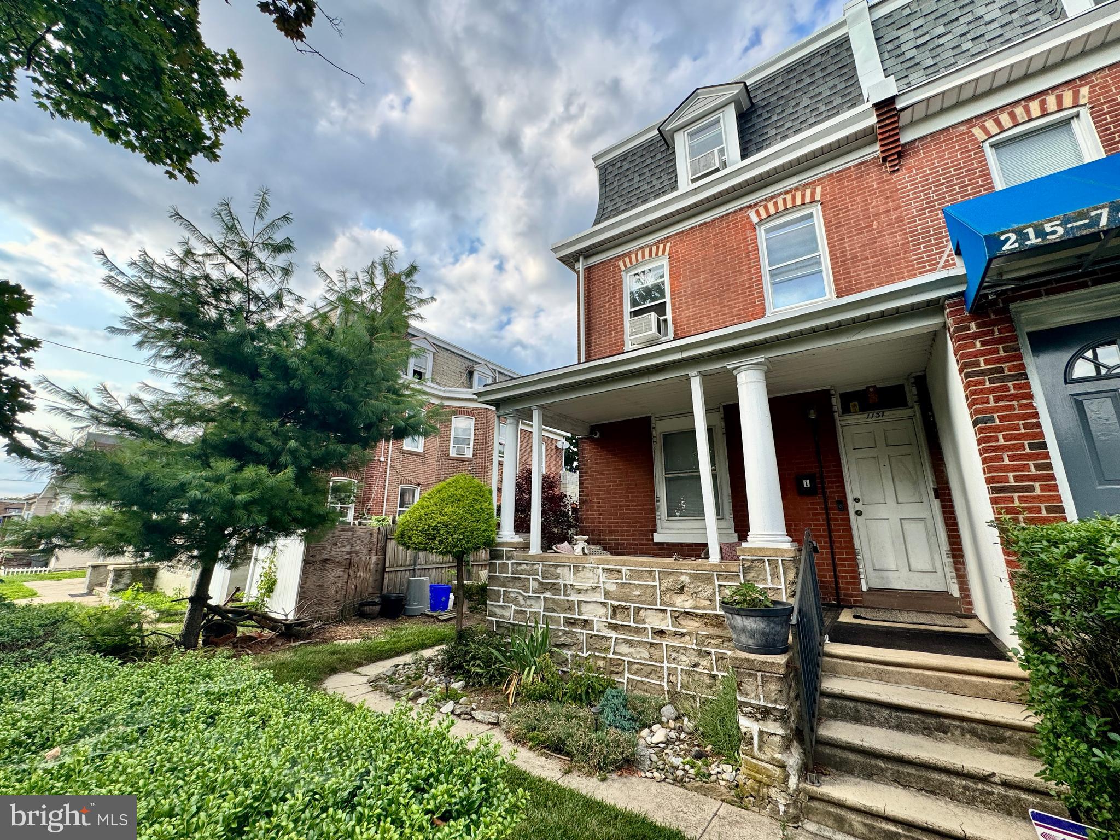
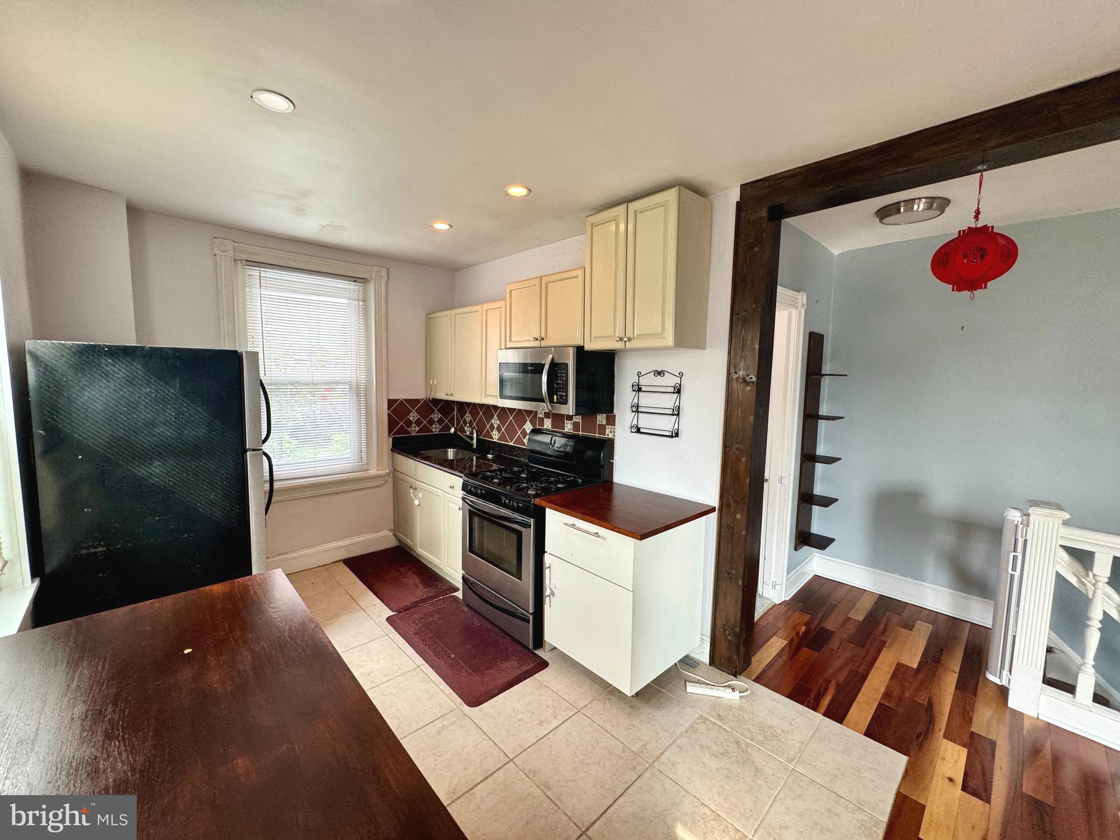
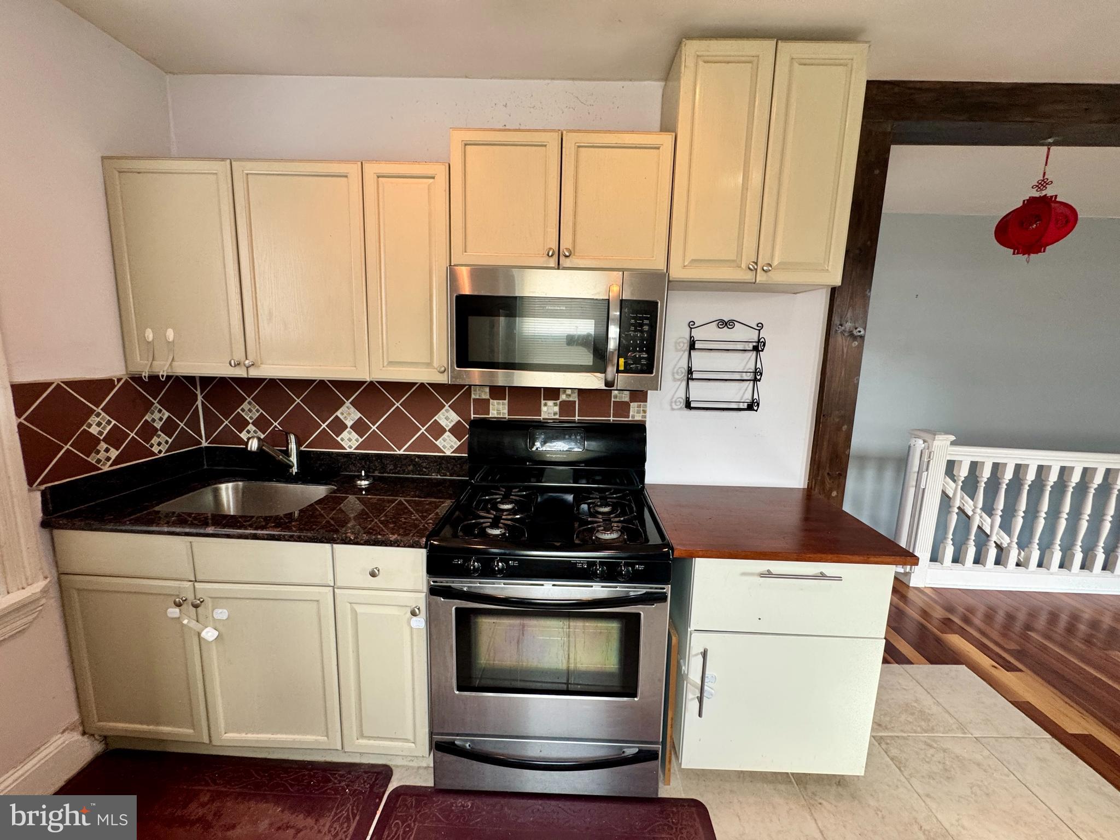
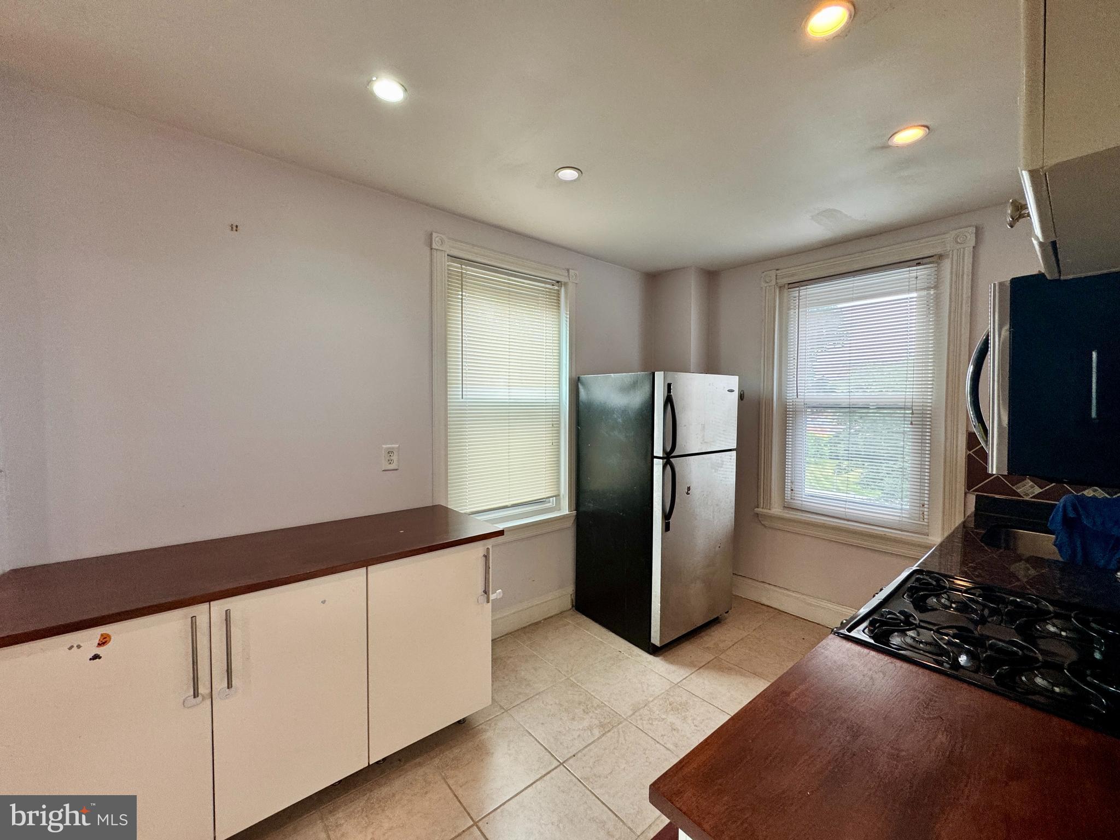
Prime Investment or Live-in Income Opportunity in Fox Chase! Welcome to 1131 Cottman Avenue, a spacious and versatile 3-story, 2-unit twin duplex situated on a deep 32’ x 120’ lot in Northeast Philadelphia. Perfect for savvy investors or an owner-occupant looking to live in one unit while collecting rent from the other to offset mortgage costs! Property will be delivered fully vacant. Property Highlights: Flexible 2-Unit Layout (1,890 Total Sq. Ft.): Unit 1 (1 Bed / 1 Bath): Features a comfortable 1-bedroom layout with a living room, kitchen, tiled full bath, and a rear mudroom leading directly to the backyard. Bonus: This unit offers great potential to be utilized as a professional office space! Unit 2 (2 Bed / 1 Bath): Spans two generous levels, offering 2 bedrooms, a spacious living room, kitchen, and tiled full bath. Move-In Ready Finishes: Modern kitchens with granite countertops and stainless steel appliances (1st floor), freshly painted interiors, newly tiled bathrooms, and updated flooring hroughout. Separate Utilities & Full Basement: Features separate gas and electric meters for straightforward tenant billing. Includes a full, unfinished basement with laundry and shared storage. Outdoor & Curb Appeal: Relax on the inviting front porch or enjoy the expansive, deep backyard. Solid brick/masonry construction. Location & Convenience: Prime Fox Chase location right on Cottman Ave with immediate access to public transportation, shopping, and major roadways. Nearby schools include Northeast High, Baldi Middle, and Tabor.
| 11 hours ago | Listing first seen on site | |
| 11 hours ago | Listing updated with changes from the MLS® |

The real estate listing information is provided by Bright MLS is for the consumer's personal, non-commercial use and may not be used for any purpose other than to identify prospective properties consumer may be interested in purchasing. Any information relating to real estate for sale or lease referenced on this web site comes from the Internet Data Exchange (IDX) program of the Bright MLS. This web site references real estate listing(s) held by a brokerage firm other than the broker and/or agent who owns this web site. The accuracy of all information is deemed reliable but not guaranteed and should be personally verified through personal inspection by and/or with the appropriate professionals. Properties in listings may have been sold or may no longer be available. The data contained herein is copyrighted by Bright MLS and is protected by all applicable copyright laws. Any unauthorized collection or dissemination of this information is in violation of copyright laws and is strictly prohibited. Copyright © 2020 Bright MLS. All rights reserved.

Did you know? You can invite friends and family to your search. They can join your search, rate and discuss listings with you.