

8215 SHAWNEE STREETPHILADELPHIA, PA 19118
Due to the health concerns created by Coronavirus we are offering personal 1-1 online video walkthough tours where possible.
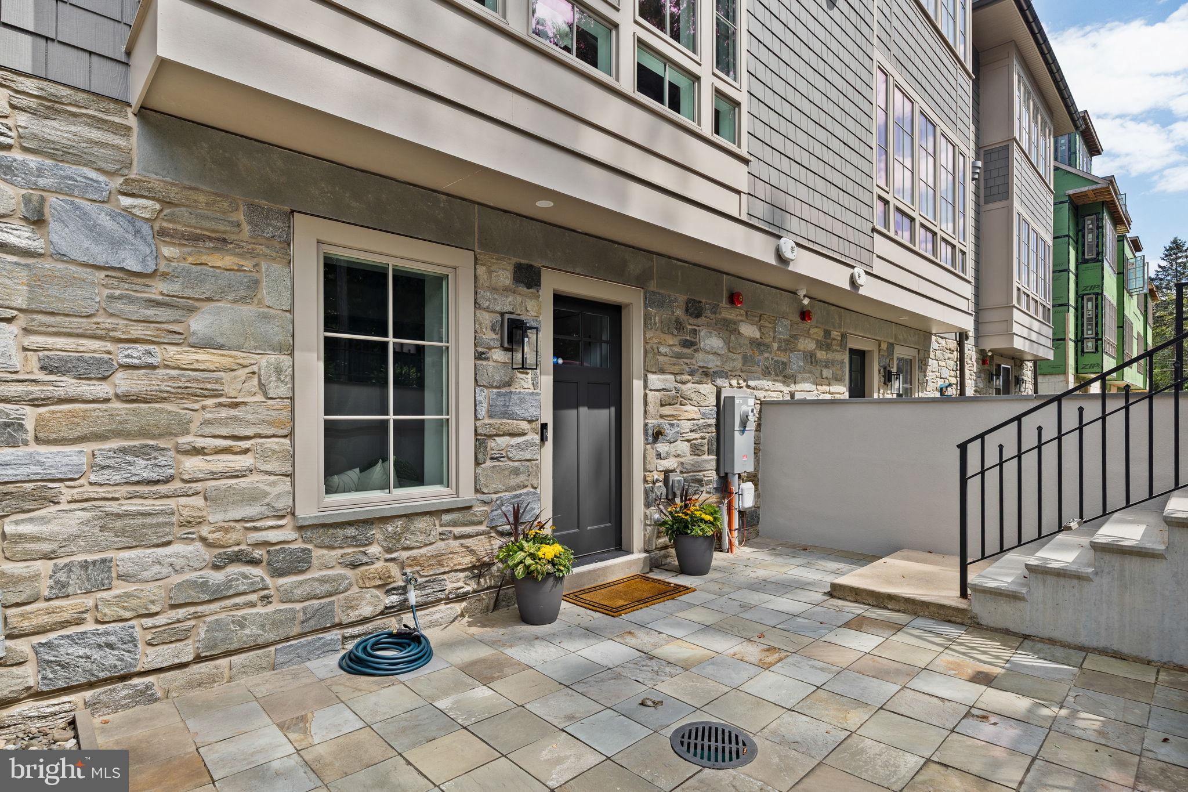
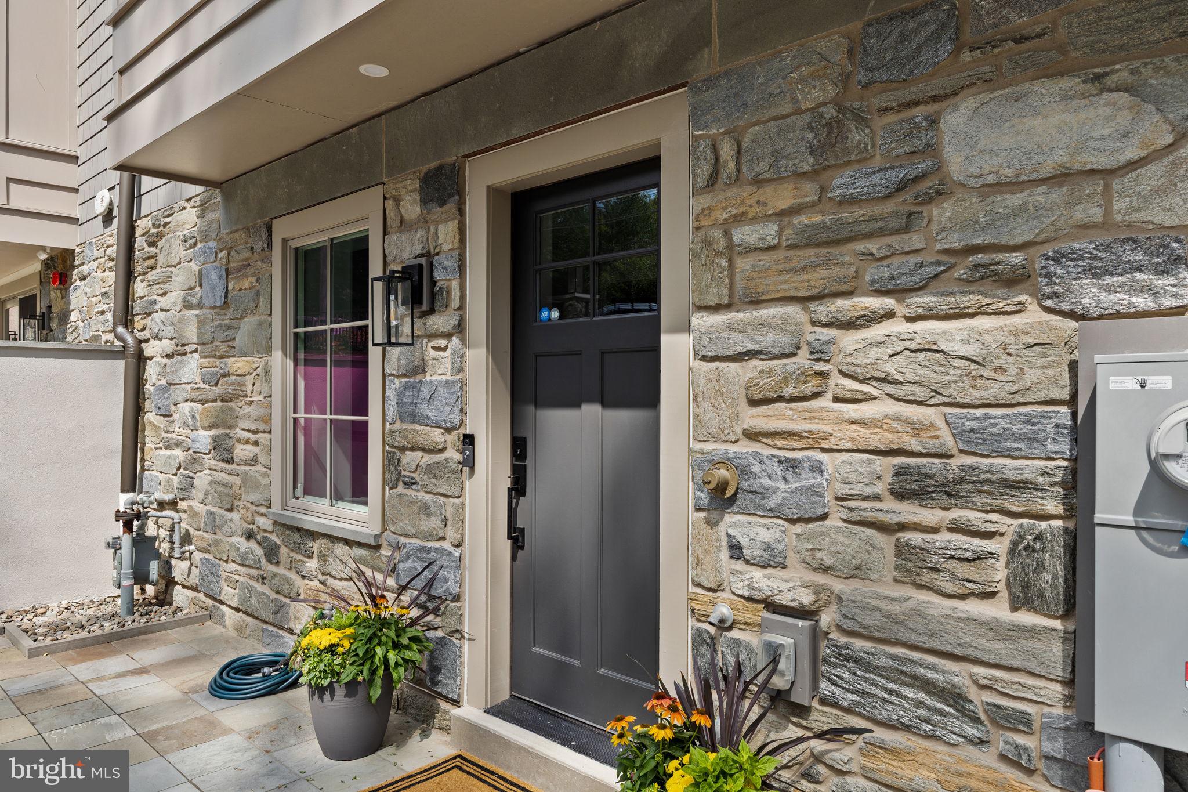
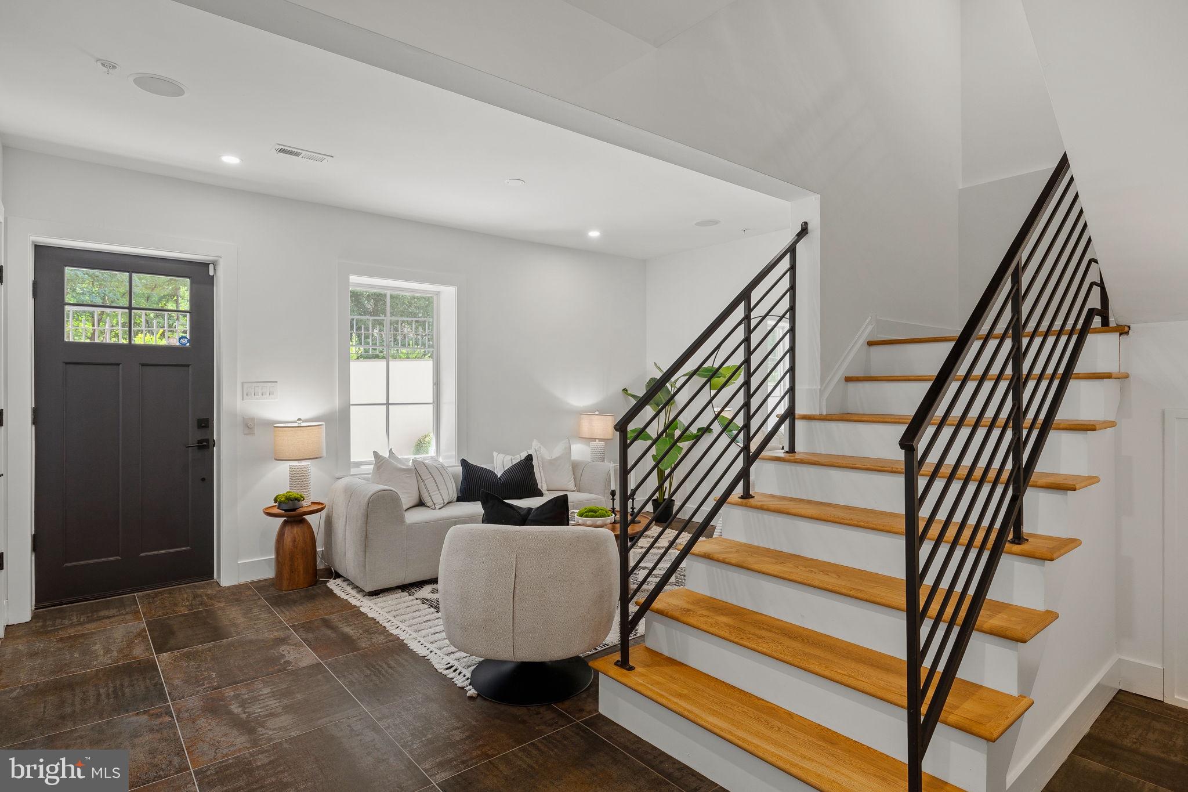
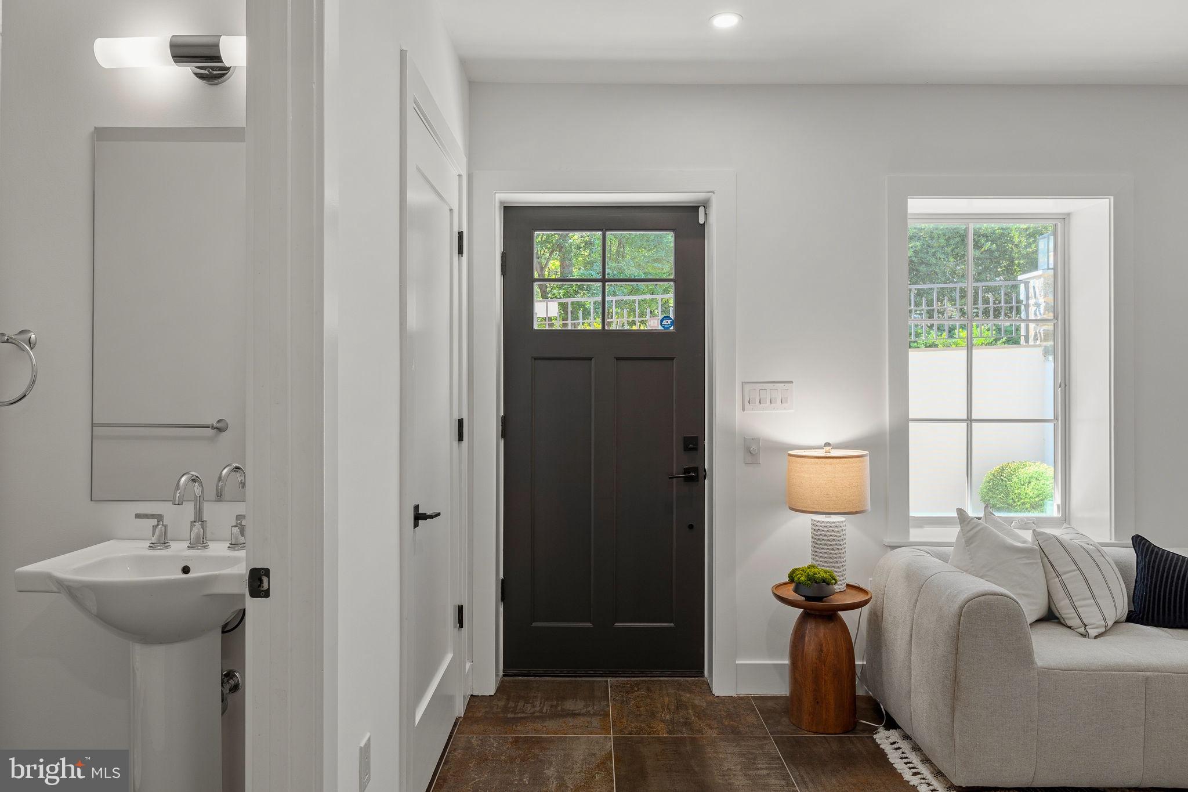
Welcome to 8215 Shawnee Street, a sophisticated contemporary townhome in an intimate Chestnut Hill community that overlooks beloved Pastorius Park. This beautifully appointed home includes four bedrooms, three full bathrooms, and two powder rooms, and is filled with natural light and thoughtful details throughout. All located within Philadelphia’s highly desirable Garden District. A delightful slate patio framed by elegant stonework and stucco walls sets the stage for an inviting entrance. The first floor is a versatile bonus room featuring large format ceramic tile flooring and recessed lighting, ideal for a home office, media room, or library. A powder room serves this level, while an attached two-car garage, with a new garage door and freshly repainted floor, provides generous parking and storage. An open staircase with hardwood plank treads creates a seamless connection between the home’s four levels. The main living level is warm and bright, with beautiful hardwood flooring throughout. The living room is a sophisticated entertaining area that features a gas fireplace with stone surround opposite a custom wet bar sink and wine refrigerator, which also features a similar stone wall accent. The material selection and placement is simply stunning. An eat-in kitchen is adjacent and both stylish and highly functional, anchored by a striking waterfall-edge granite island with abundant seating. Stainless steel appliances include a double-door refrigerator, wall oven, built-in microwave, gas cooktop, and a modern range hood that caps this incredible appliance suite. Beyond the kitchen, a large dining area offers an effortless setting for everyday meals or entertaining, while sliding glass doors lead directly to a premier rear deck, perfect for relaxing, dining outside and more. A convenient half bath is also found here. The main living floor has the rare combination of space that provides owners delightful everyday living or gracious entertaining, seamlessly so. The third floor offers three comfortable bedrooms, each with new carpet, outfitted closets, and two full bathrooms. One bedroom enjoys a private ensuite bath with a stall shower, while a second full bathroom serves the remaining bedrooms and features a tub/shower combination. A dedicated laundry room with full size stackable washer and dryer adds everyday convenience. The entire fourth floor is devoted to a private primary suite, creating a peaceful retreat with soaring ceilings and an abundance of natural light. Dual outfitted walk-in closets provide exceptional storage, while a spacious primary bathroom feels wonderfully indulgent, with a floating double-sink vanity, soaking tub, oversized shower with rainfall shower head, and generous built-in storage. Opposite the primary bedroom is a sitting room that is ideal as a library, second office or cozy media nook. A perfect bonus space that is delightfully unexpected. The home includes exceptional convenience and systems, from reserved space for the addition of an elevator, to an upper floor laundry room, to an on-demand water heater and efficient mechanical systems. Tax abatement is also included with this fine property. Just beyond the front door, enjoy the beauty and recreation of Pastorius Park, including its natural amphitheater where the community gathers to enjoy Summer concerts. Outdoor enthusiasts will also love the endless foot paths of the Wissahickon Valley, Fairmount Park's crown jewel, while the shops, restaurants, cafes and other amenities of the village of Chestnut Hill are close at hand. Sophisticated yet comfortable, contemporary yet warm, this is a home designed for today's living.
| 2 hours ago | Listing updated with changes from the MLS® | |
| 2 hours ago | Listing first seen on site |

The real estate listing information is provided by Bright MLS is for the consumer's personal, non-commercial use and may not be used for any purpose other than to identify prospective properties consumer may be interested in purchasing. Any information relating to real estate for sale or lease referenced on this web site comes from the Internet Data Exchange (IDX) program of the Bright MLS. This web site references real estate listing(s) held by a brokerage firm other than the broker and/or agent who owns this web site. The accuracy of all information is deemed reliable but not guaranteed and should be personally verified through personal inspection by and/or with the appropriate professionals. Properties in listings may have been sold or may no longer be available. The data contained herein is copyrighted by Bright MLS and is protected by all applicable copyright laws. Any unauthorized collection or dissemination of this information is in violation of copyright laws and is strictly prohibited. Copyright © 2020 Bright MLS. All rights reserved.
