

8017 LENOLA STREETPHILADELPHIA, PA 19136
Due to the health concerns created by Coronavirus we are offering personal 1-1 online video walkthough tours where possible.
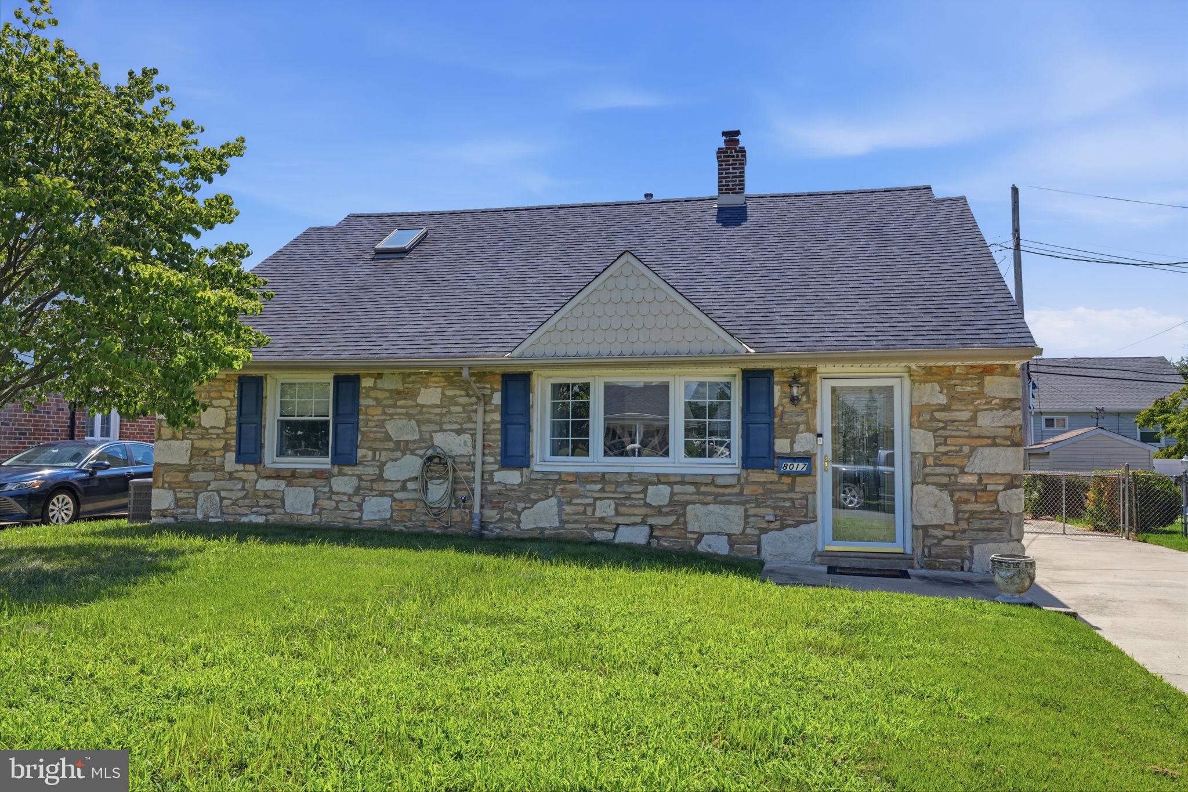
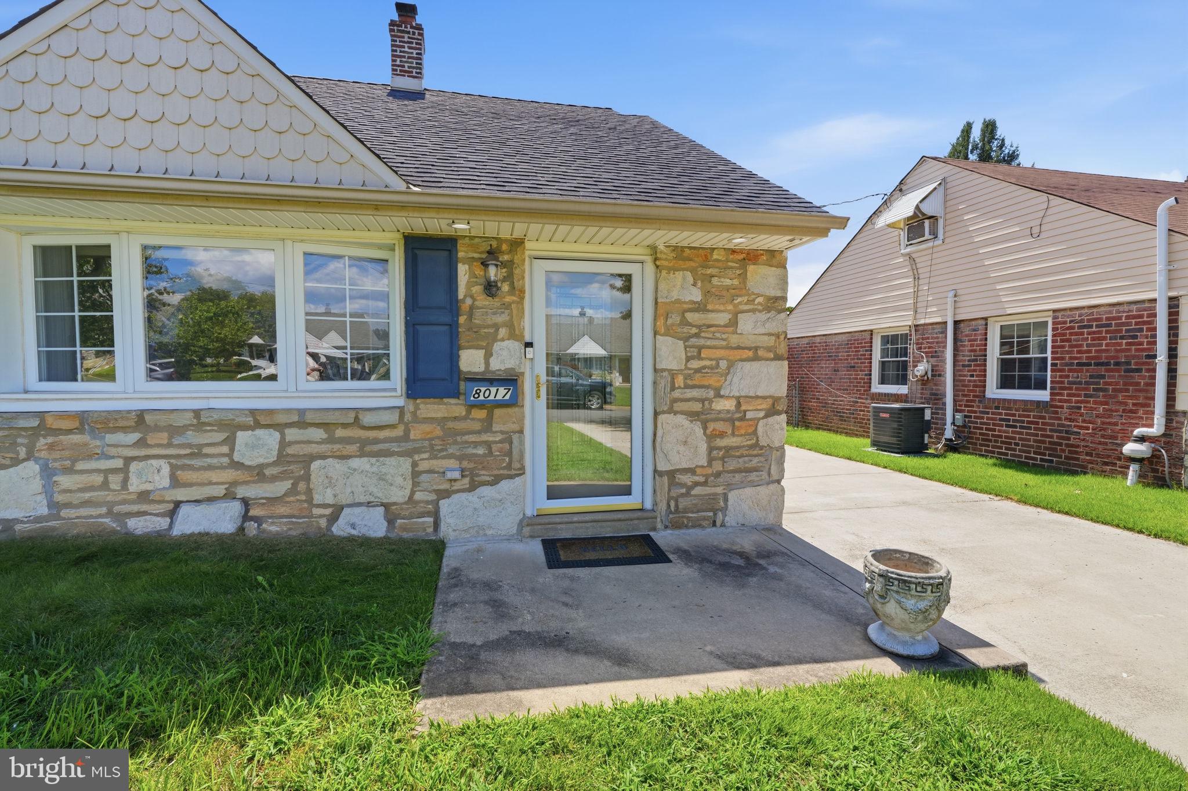
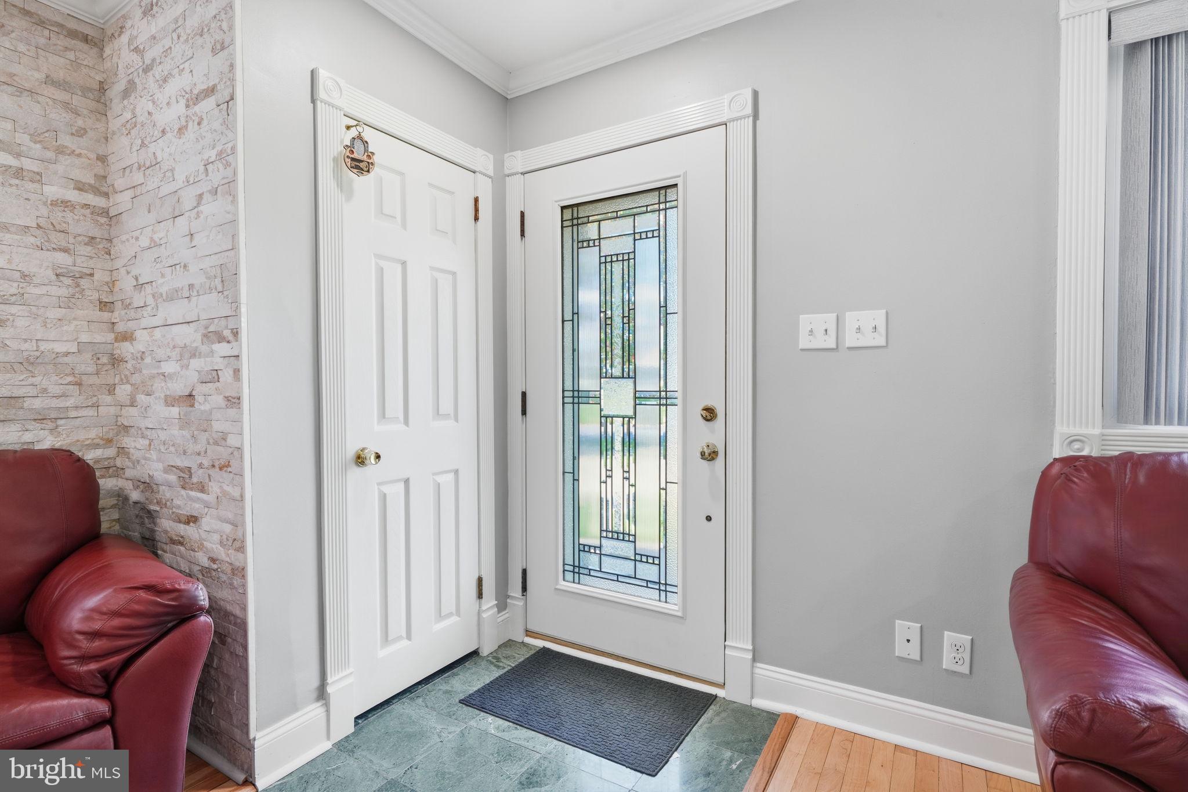
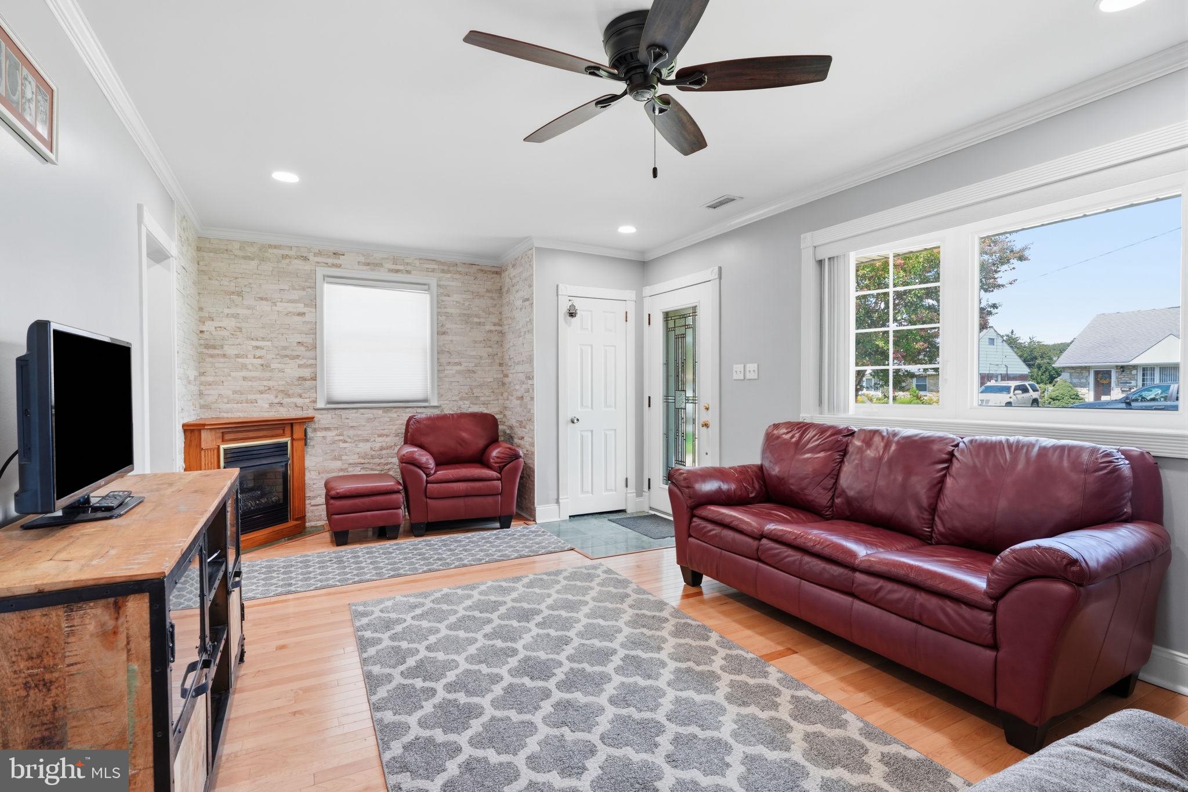
Welcome to 8017 Lenola St. this beautifully updated and meticulously maintained 4-bedroom, 2 full bath home in desirable Winchester Park (19136), where pride of ownership is immediately evident. One of the cleanest homes in the area, it is truly move-in ready. The modern kitchen features granite countertops, a large center island, and abundant cabinetry—perfect for cooking and entertaining. Both full bathrooms are tastefully renovated with showers, and one includes a relaxing soaking Jacuzzi tub. Crown molding and thoughtful upgrades throughout add warmth and character. A bright rear sunroom extends the living space and includes a mini-split system for year-round comfort, ideal for relaxing, working, or entertaining. Enjoy a low-maintenance rear yard finished in pavers and stone—no grass to maintain in the back—plus a storage shed for added convenience. Parking is exceptional with a 3–4 car driveway, on-street parking, and a detached garage offering additional storage or flexibility. Clean, updated, and exceptionally well maintained, this standout Winchester Park home is ready for you to unpack and enjoy.l
| 9 hours ago | Listing updated with changes from the MLS® | |
| 10 hours ago | Listing first seen on site |

The real estate listing information is provided by Bright MLS is for the consumer's personal, non-commercial use and may not be used for any purpose other than to identify prospective properties consumer may be interested in purchasing. Any information relating to real estate for sale or lease referenced on this web site comes from the Internet Data Exchange (IDX) program of the Bright MLS. This web site references real estate listing(s) held by a brokerage firm other than the broker and/or agent who owns this web site. The accuracy of all information is deemed reliable but not guaranteed and should be personally verified through personal inspection by and/or with the appropriate professionals. Properties in listings may have been sold or may no longer be available. The data contained herein is copyrighted by Bright MLS and is protected by all applicable copyright laws. Any unauthorized collection or dissemination of this information is in violation of copyright laws and is strictly prohibited. Copyright © 2020 Bright MLS. All rights reserved.

Did you know? You can invite friends and family to your search. They can join your search, rate and discuss listings with you.