

15154 KALLASTE DRIVEPHILADELPHIA, PA 19116
Due to the health concerns created by Coronavirus we are offering personal 1-1 online video walkthough tours where possible.
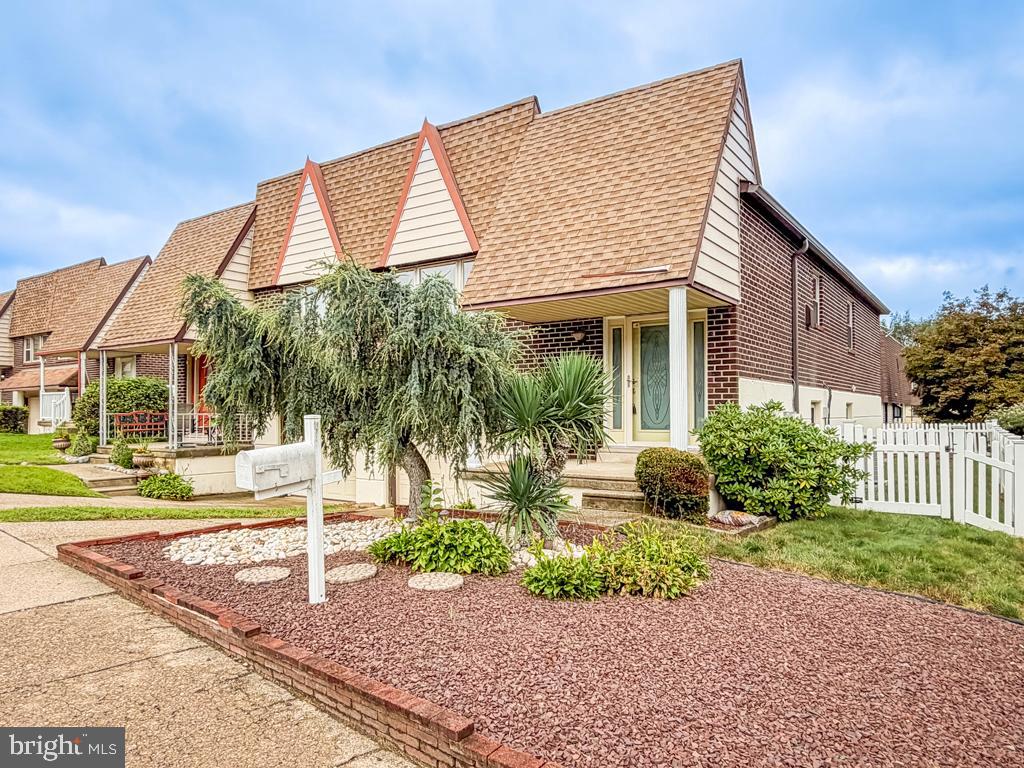
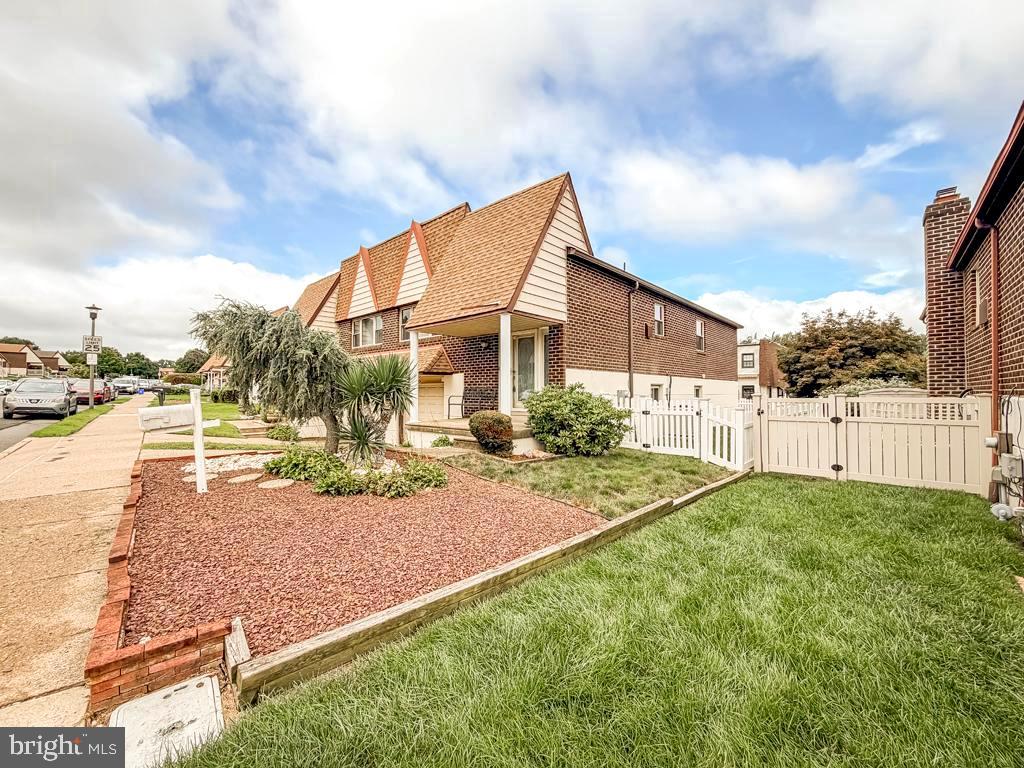
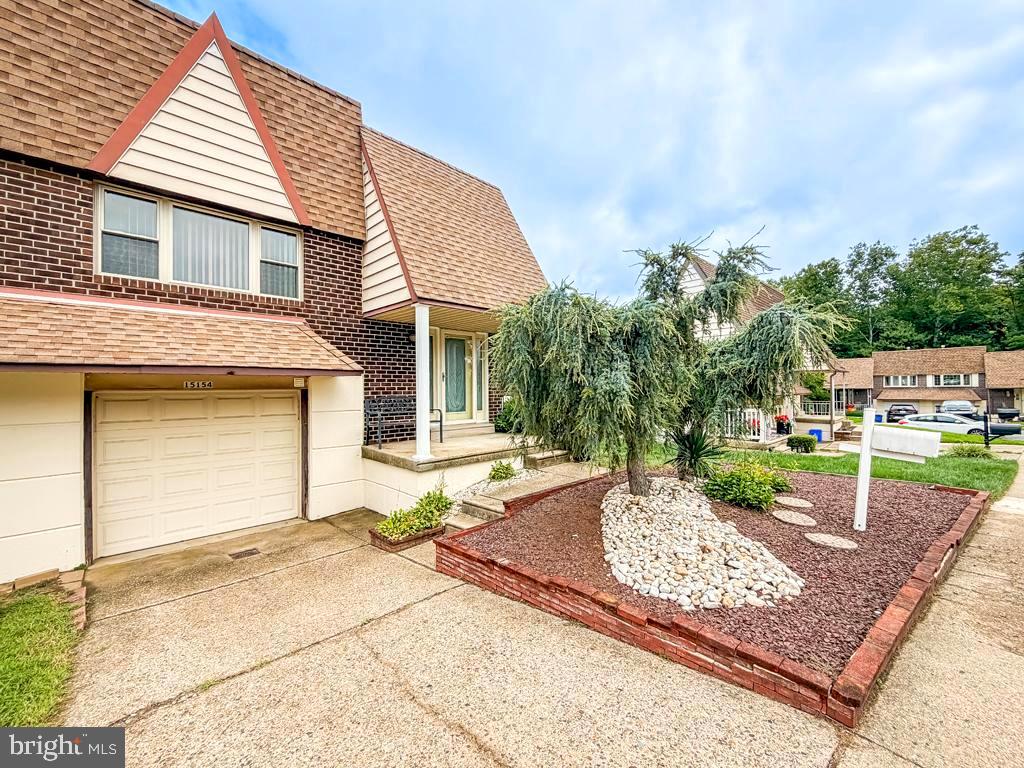
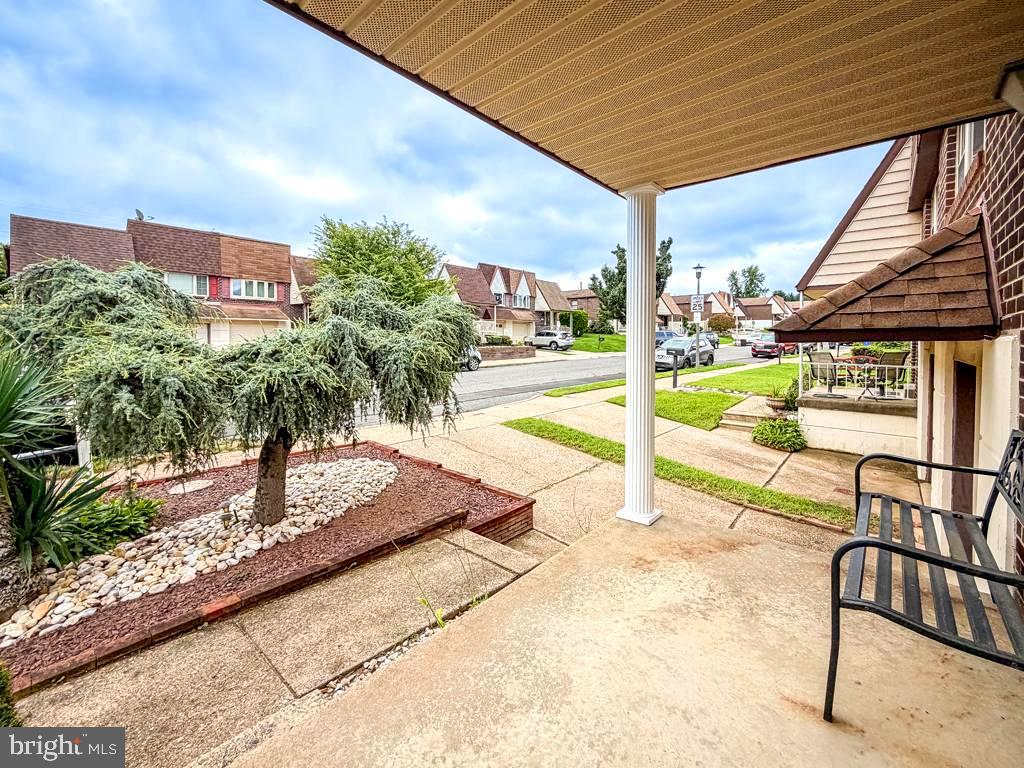
Welcome to this spacious, beautifully maintained, and thoughtfully remodeled home on a quiet street in the heart of Somerton. Formerly configured as a 3-bedroom, 2-full-bath home, this move-in-ready property offers a modern open floor plan, beautiful hardwood and tile flooring, crown molding, a custom spa area with a sauna and large jetted tub, a fully fenced backyard, garage, and ample driveway parking. The roof, windows, kitchen, and bathroom were updated in 2009. Enter through the freshly painted covered patio into a bright, sun-filled foyer. Upstairs, the open-concept living, dining, and kitchen areas create a warm and inviting flow, perfect for everyday living and entertaining. The updated eat-in kitchen features modern light-gray and glass cabinetry, white tile, stainless-steel appliances, abundant storage, built-in wine rack, and a coordinating dining table. Down the hallway are (2) generously sized bedrooms with hardwood floors and ample closet space, along with a beautifully updated full bathroom. The spacious bedrooms can easily be converted back to a (3) bedroom configuration to suit your needs. The lower level provides additional flexible living space with endless possibilities for a family room, playroom, home office, gym, or entertainment area. Unwind in the custom spa area featuring a sauna and large jetted tub. This level also offers convenient garage access, a spacious laundry room, an additional full bathroom, and abundant storage. Glass sliding doors lead to your private, fully fenced backyard, where low-maintenance landscaping, stonework, mature plants, and trees create a peaceful outdoor retreat. Whether you're relaxing, entertaining, or enjoying everyday family life, this home offers a layout designed for comfort and convenience. Ideally located near shopping, restaurants, schools, parks, and major roadways, this exceptional Somerton home has so much to offer. Don't miss the opportunity to make this home yours. Schedule your private showing today!
| 8 hours ago | Listing first seen on site | |
| 8 hours ago | Listing updated with changes from the MLS® |

The real estate listing information is provided by Bright MLS is for the consumer's personal, non-commercial use and may not be used for any purpose other than to identify prospective properties consumer may be interested in purchasing. Any information relating to real estate for sale or lease referenced on this web site comes from the Internet Data Exchange (IDX) program of the Bright MLS. This web site references real estate listing(s) held by a brokerage firm other than the broker and/or agent who owns this web site. The accuracy of all information is deemed reliable but not guaranteed and should be personally verified through personal inspection by and/or with the appropriate professionals. Properties in listings may have been sold or may no longer be available. The data contained herein is copyrighted by Bright MLS and is protected by all applicable copyright laws. Any unauthorized collection or dissemination of this information is in violation of copyright laws and is strictly prohibited. Copyright © 2020 Bright MLS. All rights reserved.

Did you know? You can invite friends and family to your search. They can join your search, rate and discuss listings with you.