

1127 W LEHIGH AVENUEPHILADELPHIA, PA 19133
Due to the health concerns created by Coronavirus we are offering personal 1-1 online video walkthough tours where possible.
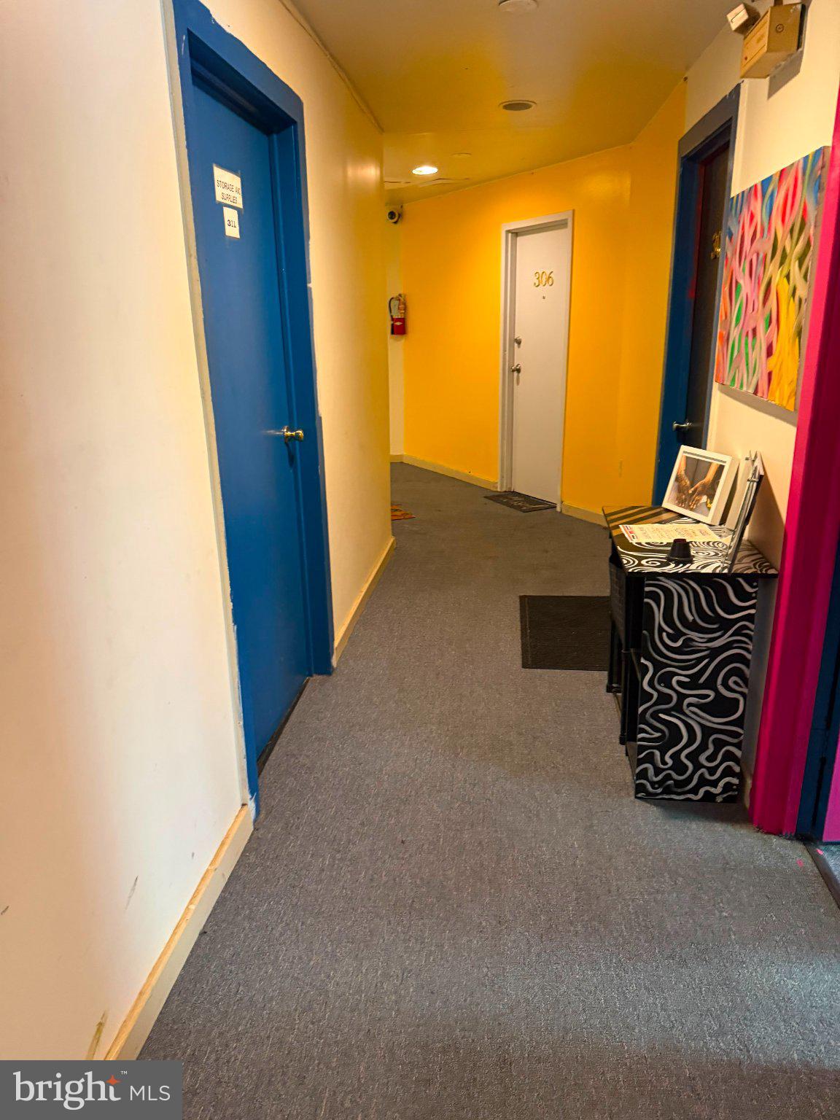
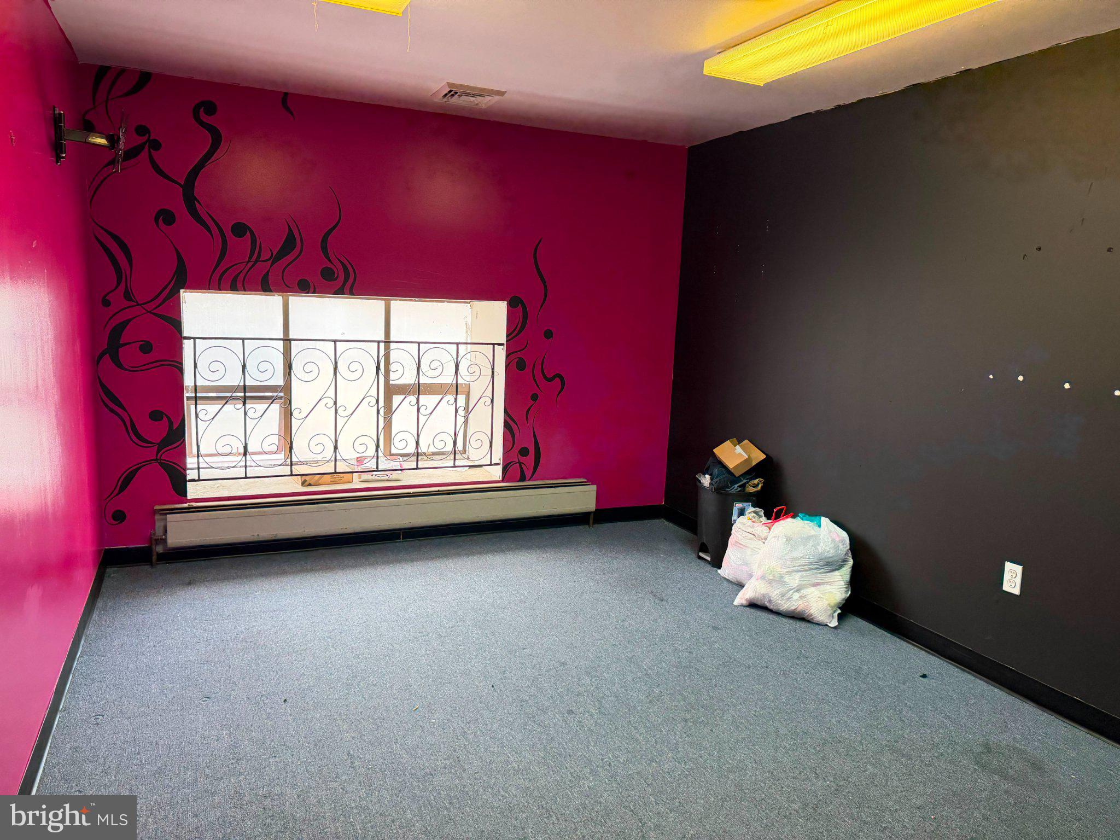
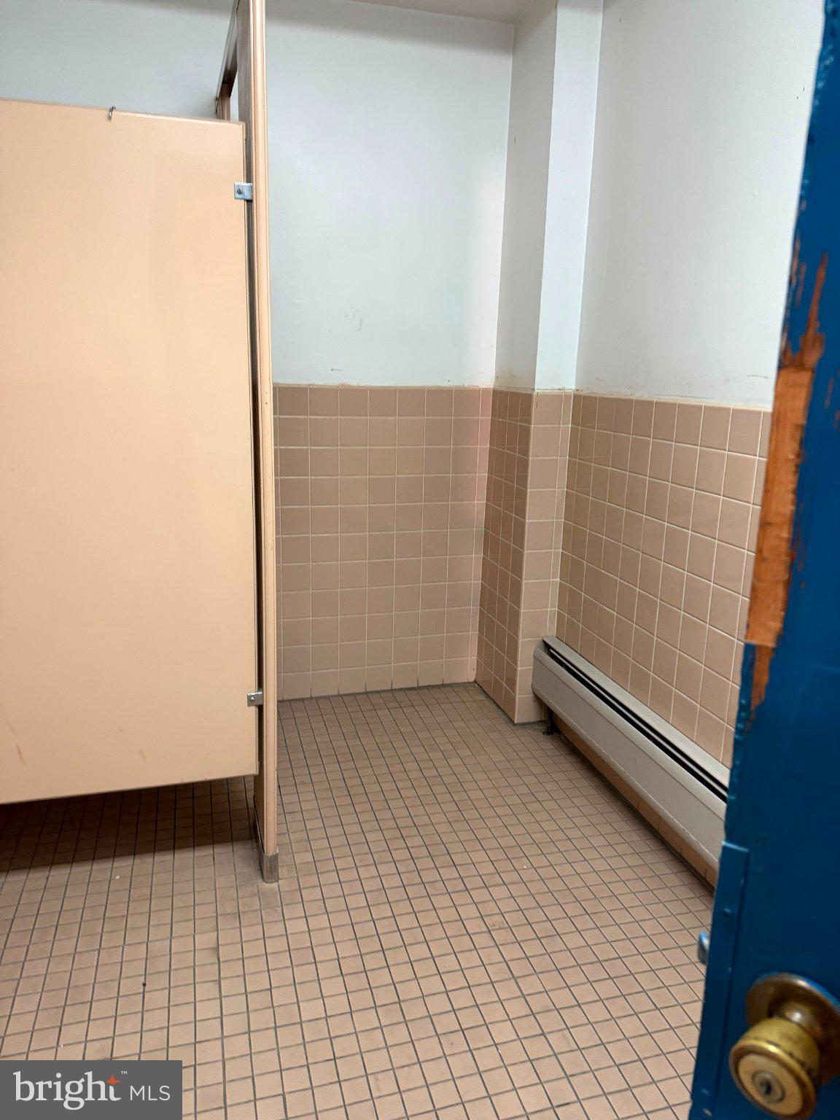
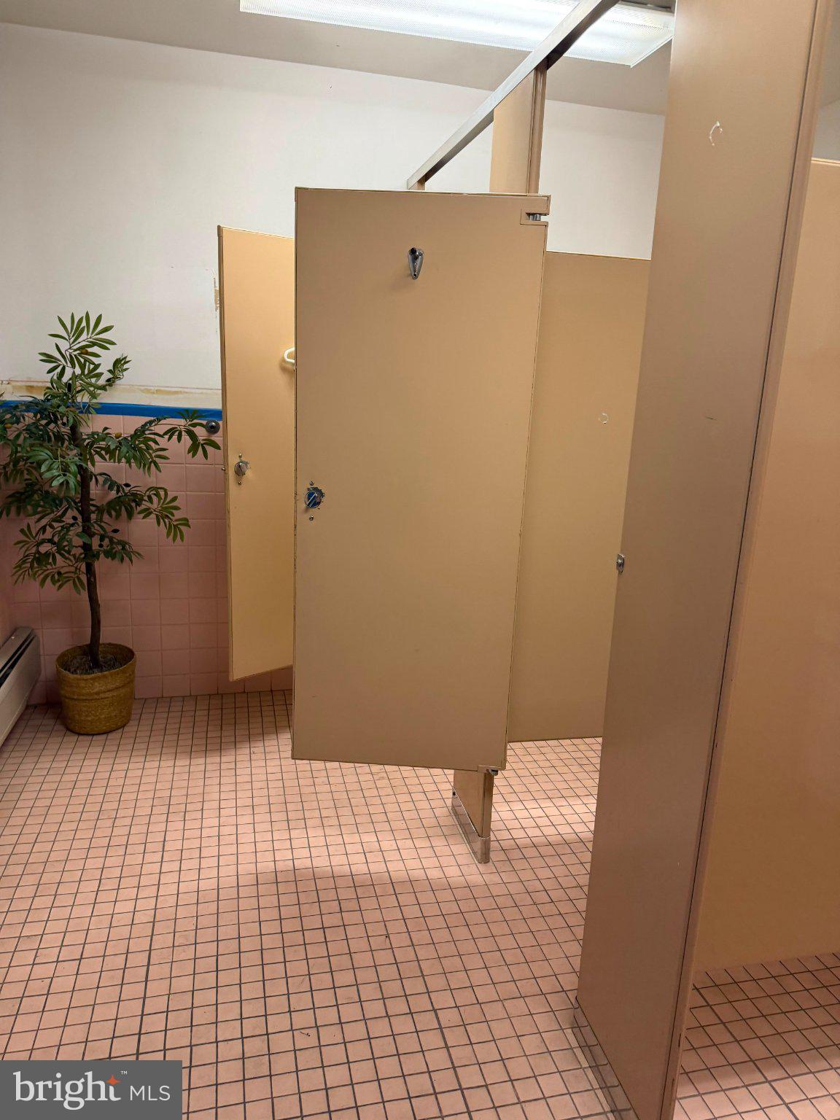
Versatile 10,000+ SF Church / Institutional Property with Salon Suites Excellent opportunity to acquire a 10,000+ square-foot, multi-level property offering a flexible layout for an owner-user, religious organization, community-based organization, educational program, or investor. The first level is currently configured for church and administrative use, featuring worship/assembly space along with multiple private offices and support areas. The second level includes individual salon suites, providing an established configuration for small businesses and potential rental income. The property's size and existing mix of uses create opportunities for continued religious and community use, nonprofit or educational programming, professional offices, beauty/wellness services, or other uses permitted by zoning. Located at 1127 W. Lehigh Avenue in Philadelphia, the property offers strong visibility and convenient access to surrounding North Philadelphia neighborhoods and major transportation routes. Property Highlights 10,000+ SF building Two levels with multiple functional areas Church/assembly space Multiple first-floor offices Second-floor salon suites Owner-user and potential income-producing opportunity Flexible layout for institutional, community, educational, office, or service-oriented uses Prominent W. Lehigh Avenue location
| 10 hours ago | Listing first seen on site | |
| 10 hours ago | Listing updated with changes from the MLS® |

The real estate listing information is provided by Bright MLS is for the consumer's personal, non-commercial use and may not be used for any purpose other than to identify prospective properties consumer may be interested in purchasing. Any information relating to real estate for sale or lease referenced on this web site comes from the Internet Data Exchange (IDX) program of the Bright MLS. This web site references real estate listing(s) held by a brokerage firm other than the broker and/or agent who owns this web site. The accuracy of all information is deemed reliable but not guaranteed and should be personally verified through personal inspection by and/or with the appropriate professionals. Properties in listings may have been sold or may no longer be available. The data contained herein is copyrighted by Bright MLS and is protected by all applicable copyright laws. Any unauthorized collection or dissemination of this information is in violation of copyright laws and is strictly prohibited. Copyright © 2020 Bright MLS. All rights reserved.

Did you know? You can invite friends and family to your search. They can join your search, rate and discuss listings with you.