

731 S AMERICAN STREETPHILADELPHIA, PA 19147
Due to the health concerns created by Coronavirus we are offering personal 1-1 online video walkthough tours where possible.
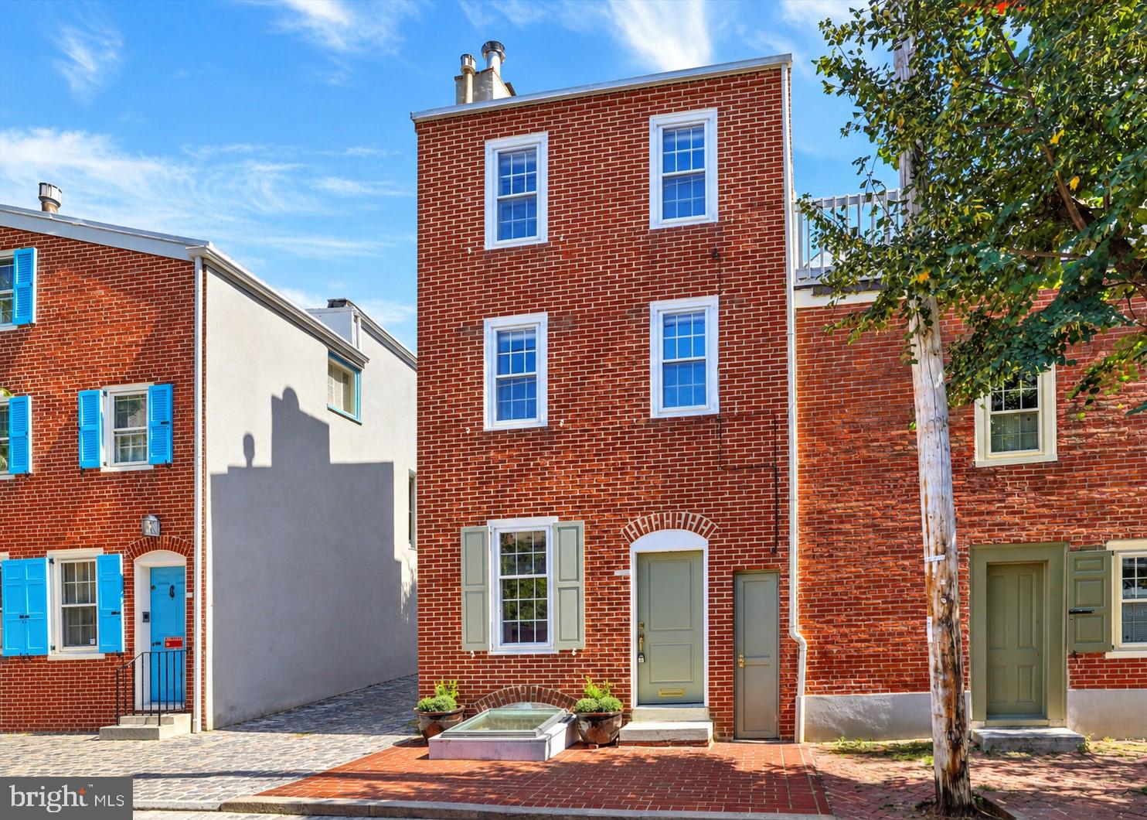
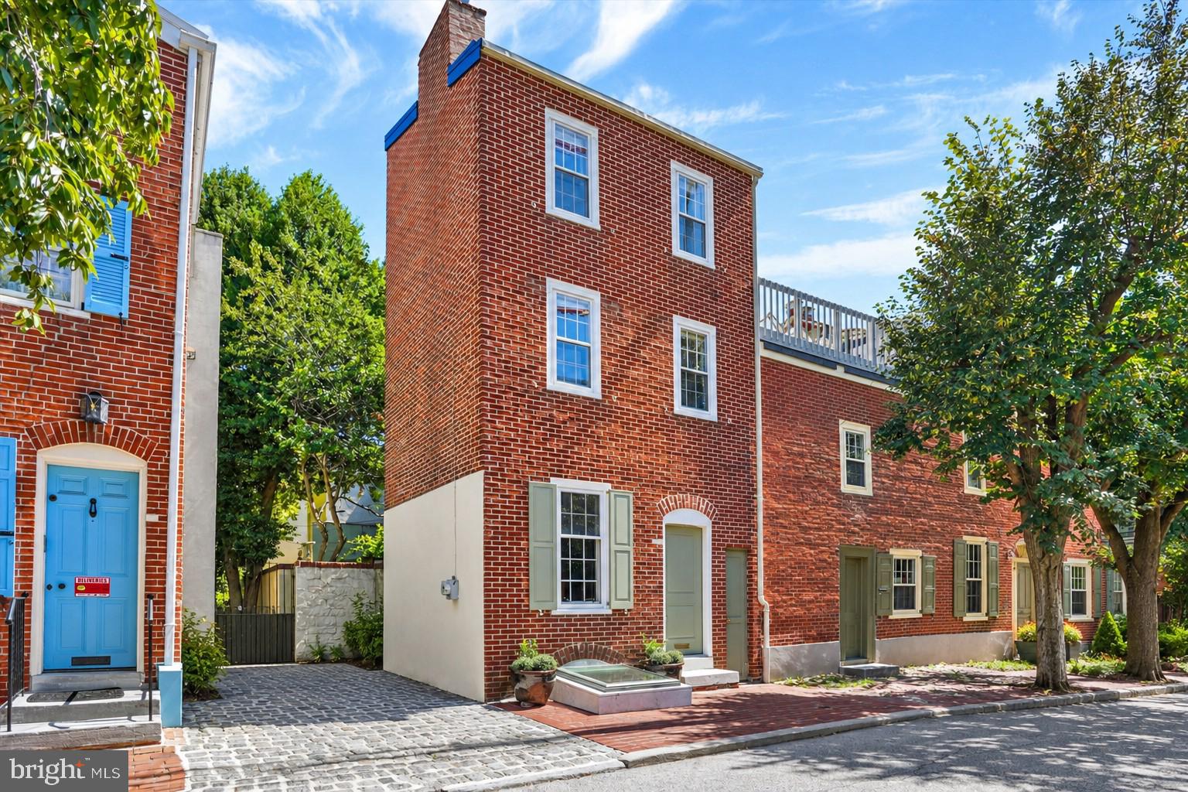
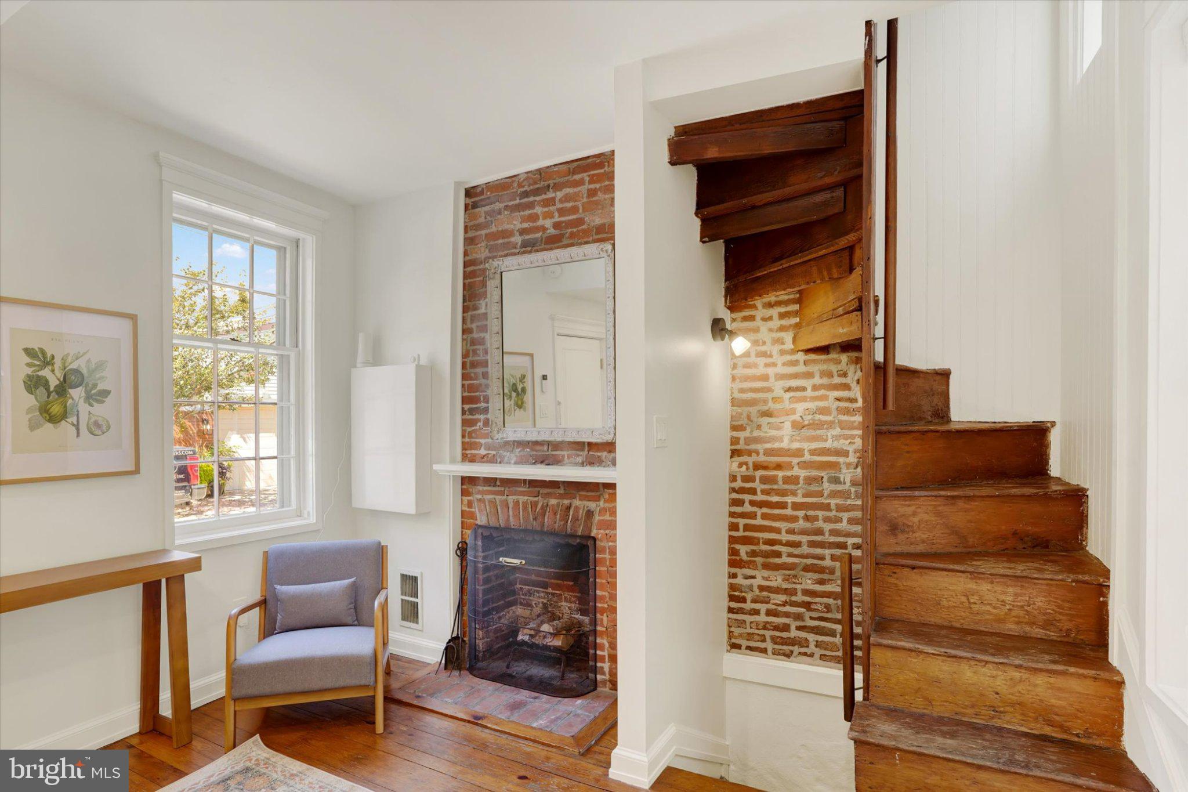
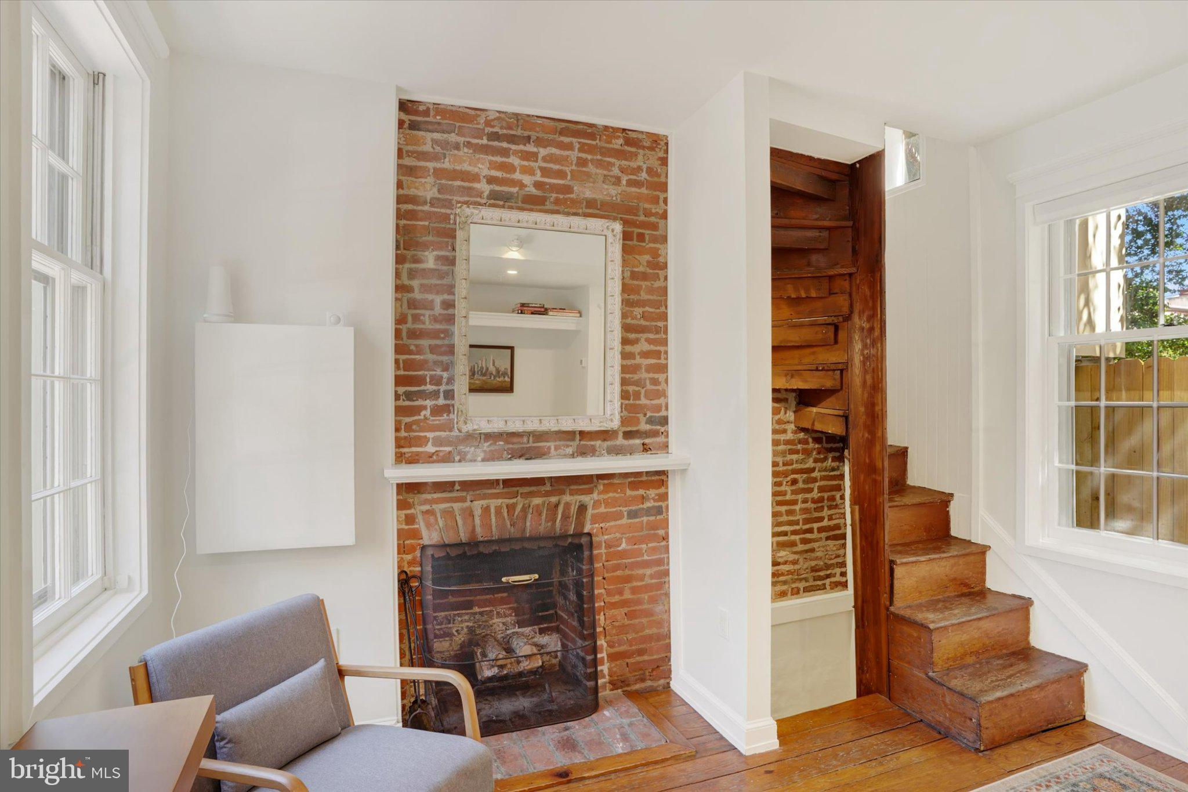
Set on a quintessential tree lined block of Queen Village, this historic brick home combines its rich Philadelphia character, thoughtful updates, imaginative use of space and plenty of welcome surprises! Step inside the warm and inviting living room where original hardwood floors, 9 foot ceilings, and exposed brick surrounding the first of three fireplaces create an unmistakably Philadelphia atmosphere. Large east and west facing windows bring in abundant natural light all day, while a rear door leads to a private outdoor space, your oasis for morning coffee, al fresco dining, or an evening cocktail. Follow the original exposed wood staircase down to the updated chef’s kitchen, where crisp white cabinetry, stainless steel appliances, generous work and storages spaces, and a second fireplace combine modern convenience with historic character. But this is no ordinary lower-level kitchen. A built-in banquette is set in an exposed brick alcove beneath a solar-powered sidewalk-level skylight. Both the skylight itself, and shade, are remote operated, allowing you to adjust sunlight, airflow, and privacy at the touch of a button. And then there is one of the home’s most unforgettable features. Just a few steps off the kitchen is a bright barrel-vaulted hideaway, built as the homes original coal cellar, reimagined as an intimate wine cellar dining space. This unique hidden gem could become the setting for your next dinner party, wine tastings, game night, or simply additional storage when needed. It this kind of unexpected surprise space that gives this home its unique personality. Upstairs, the second level offers a sun-filled bedroom entered through a space-saving barn door. Original character continues here with the home’s third fireplace, making the room equally appealing as a bedroom, guest room, home office, den, or a flexible combination of uses. A stacked washer and dryer is conveniently tucked into a nearby closet. Also on this floor is the beautifully finished full bathroom, concealed behind a space-saving pocket door and featuring a spacious shower, plenty of storage, and Carrara marble throughout. The top floor is devoted to the primary bedroom, where east and west facing windows flood the room with natural light lending itself to a treehouse feel. A soaring vaulted ceiling enhances the space, while a remote ceiling fan provides added comfort. Thoughtfully designed dual built-in drawers and floor-to-ceiling closets offer ample storage space. And the final surprise…a peek-a-boo view of the Philadelphia skyline, a daily reminder that you really are right in the heart of the city. Freshly painted in neutral tones, lovingly maintained and updated, this home is perfectly situated in Queen Village within steps of Fabric Row’s thriving shops, Head House Square’s popular year round Farmer's Market, and Penn’s Landing activities. Blending timeless character with creative spaces, modern updates, a private outdoor oasis, and a coveted neighborhood location, 731 South American Street offers you everything you need for vibrant city living.
| 11 hours ago | Listing updated with changes from the MLS® | |
| 11 hours ago | Listing first seen on site |

The real estate listing information is provided by Bright MLS is for the consumer's personal, non-commercial use and may not be used for any purpose other than to identify prospective properties consumer may be interested in purchasing. Any information relating to real estate for sale or lease referenced on this web site comes from the Internet Data Exchange (IDX) program of the Bright MLS. This web site references real estate listing(s) held by a brokerage firm other than the broker and/or agent who owns this web site. The accuracy of all information is deemed reliable but not guaranteed and should be personally verified through personal inspection by and/or with the appropriate professionals. Properties in listings may have been sold or may no longer be available. The data contained herein is copyrighted by Bright MLS and is protected by all applicable copyright laws. Any unauthorized collection or dissemination of this information is in violation of copyright laws and is strictly prohibited. Copyright © 2020 Bright MLS. All rights reserved.
