

THE REBMAN BUILDING429 13TH STREET N 6IPHILADELPHIA, PA 19123
Due to the health concerns created by Coronavirus we are offering personal 1-1 online video walkthough tours where possible.
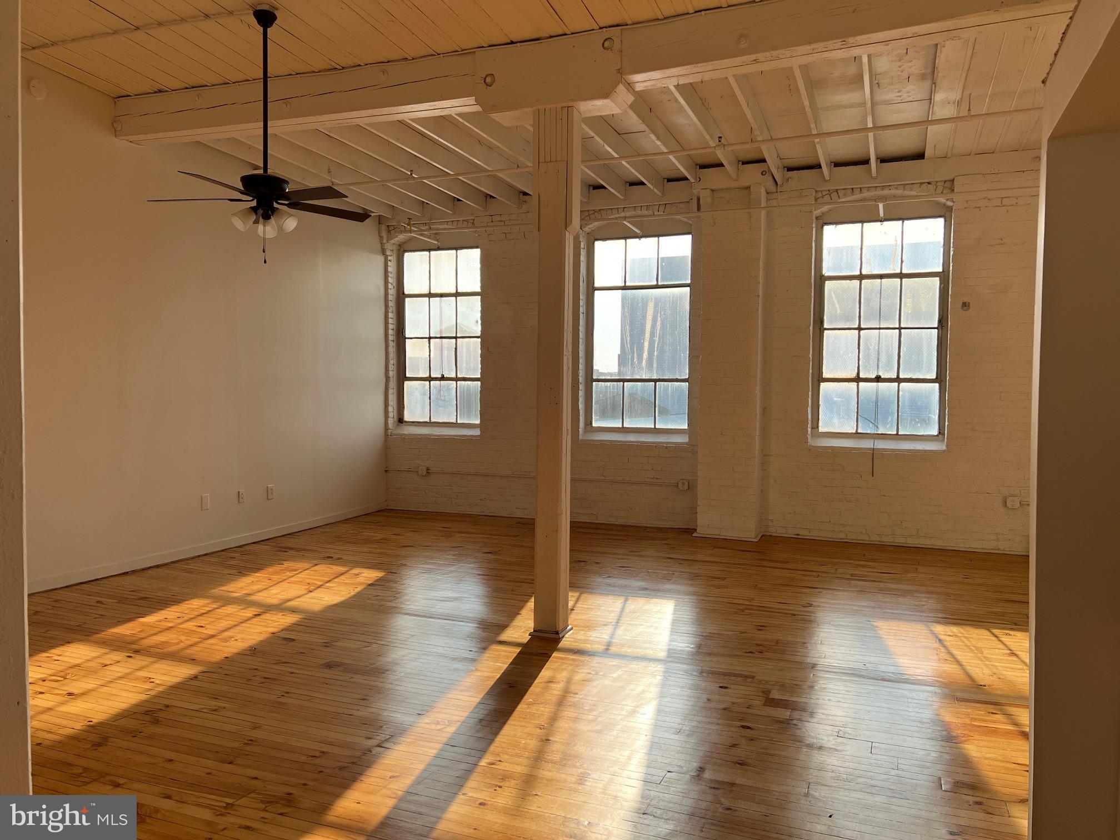
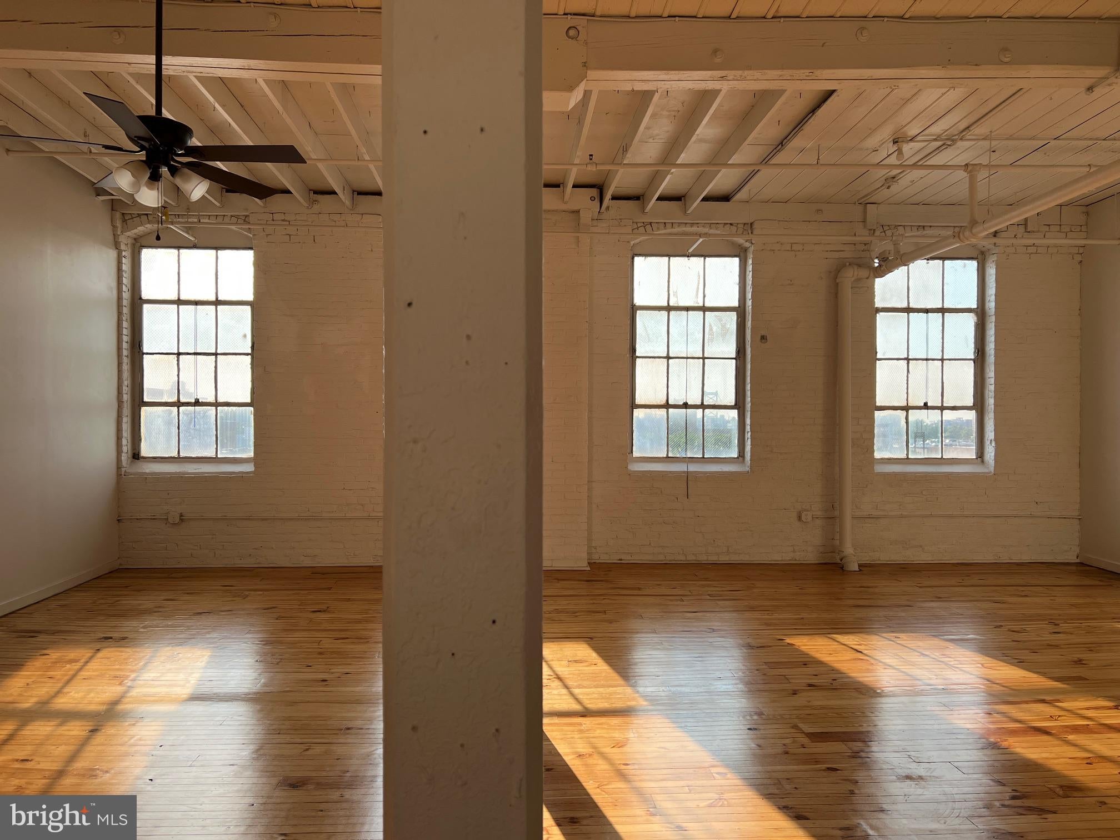
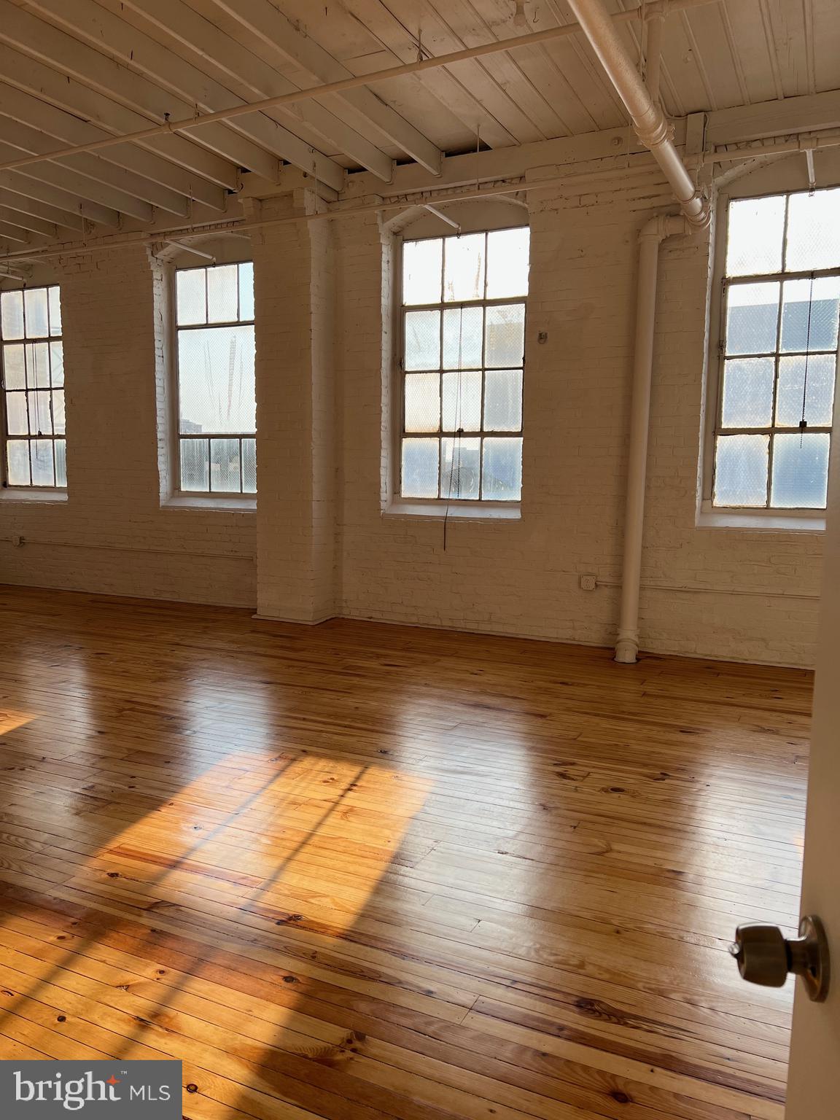
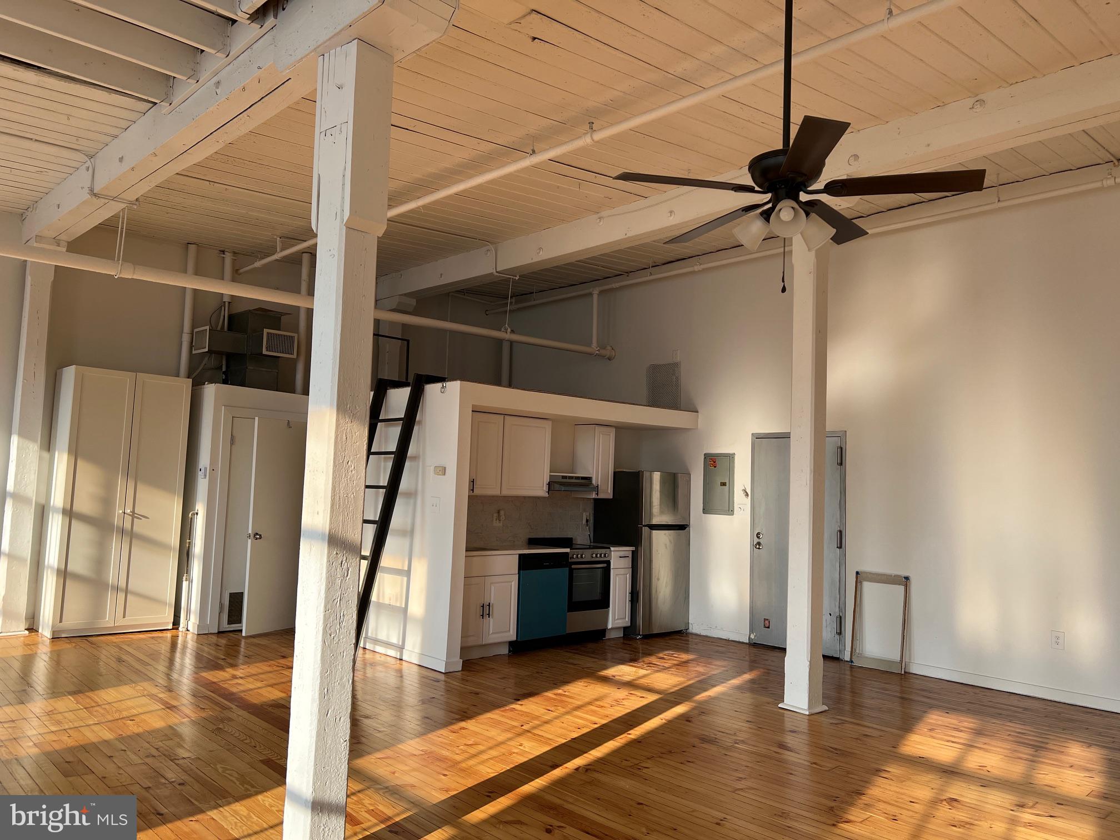
The Rebman Building was one of the first Builidngs that was Repurposed in the Loft District. Rebman building has many NYC characteristics and charm that artistic, free spirited buyers that appreciate Open Space and tend to purchase. 429 N 13th St, Unit #6I is a top floor Loft with Large windows, beautiful wood floors, high ceilings and wood beams gives the space a warm feeling. Discover the open kitchen / living /dining room gives the Buyer many options to create their own space. The unit has been painted, floors have been refinished, windows have been repaired , the bathroom has new tile surround and tub shower. Includes a w/d. Leave your car parked and move around the City by buses, rail or just walk. Quickly access the nearby highways by auto. Enjoy Restaurants, Cafes Terminal Market Place and more. The Rail Park is just a few steps away. Make this your home and enjoy Loft Living in the Callowhill Loft District. Parking is Available for a monthly fee.
| 2 hours ago | Listing first seen on site | |
| 2 hours ago | Listing updated with changes from the MLS® |

The real estate listing information is provided by Bright MLS is for the consumer's personal, non-commercial use and may not be used for any purpose other than to identify prospective properties consumer may be interested in purchasing. Any information relating to real estate for sale or lease referenced on this web site comes from the Internet Data Exchange (IDX) program of the Bright MLS. This web site references real estate listing(s) held by a brokerage firm other than the broker and/or agent who owns this web site. The accuracy of all information is deemed reliable but not guaranteed and should be personally verified through personal inspection by and/or with the appropriate professionals. Properties in listings may have been sold or may no longer be available. The data contained herein is copyrighted by Bright MLS and is protected by all applicable copyright laws. Any unauthorized collection or dissemination of this information is in violation of copyright laws and is strictly prohibited. Copyright © 2020 Bright MLS. All rights reserved.

Did you know? You can invite friends and family to your search. They can join your search, rate and discuss listings with you.