

1109 EARL STREETPHILADELPHIA, PA 19125
Due to the health concerns created by Coronavirus we are offering personal 1-1 online video walkthough tours where possible.
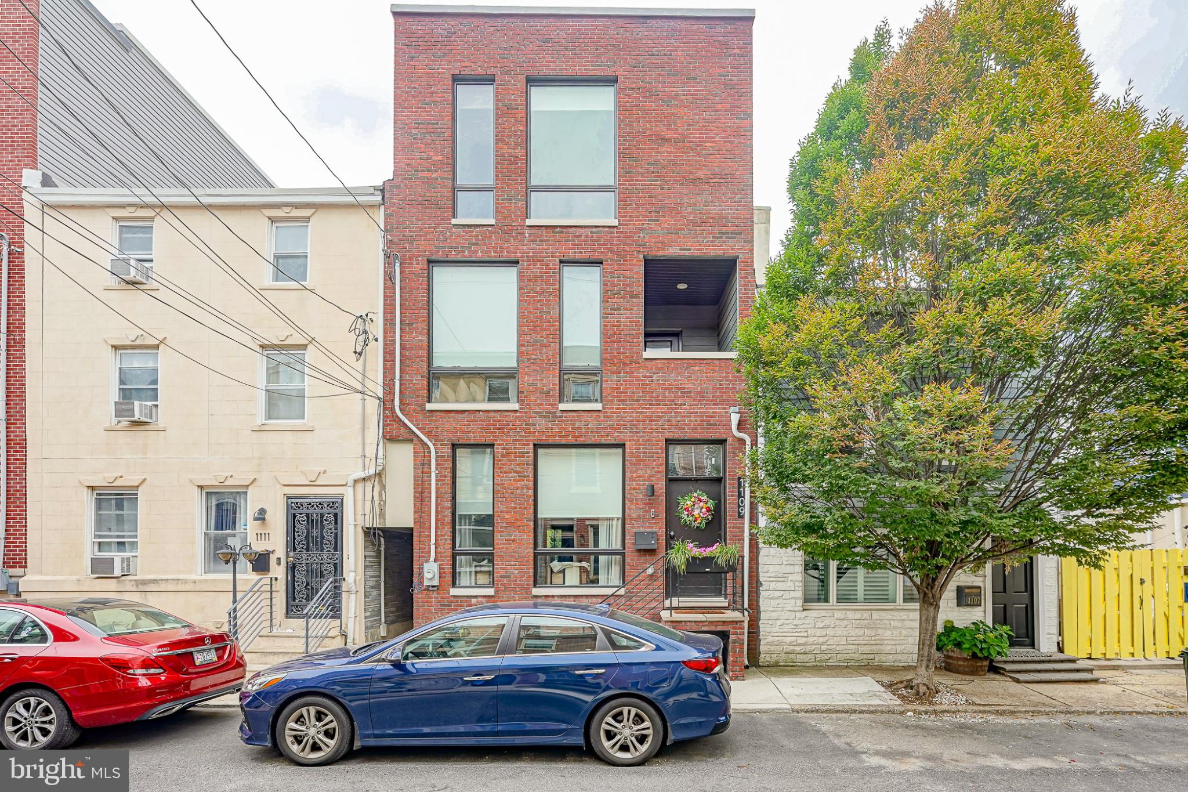
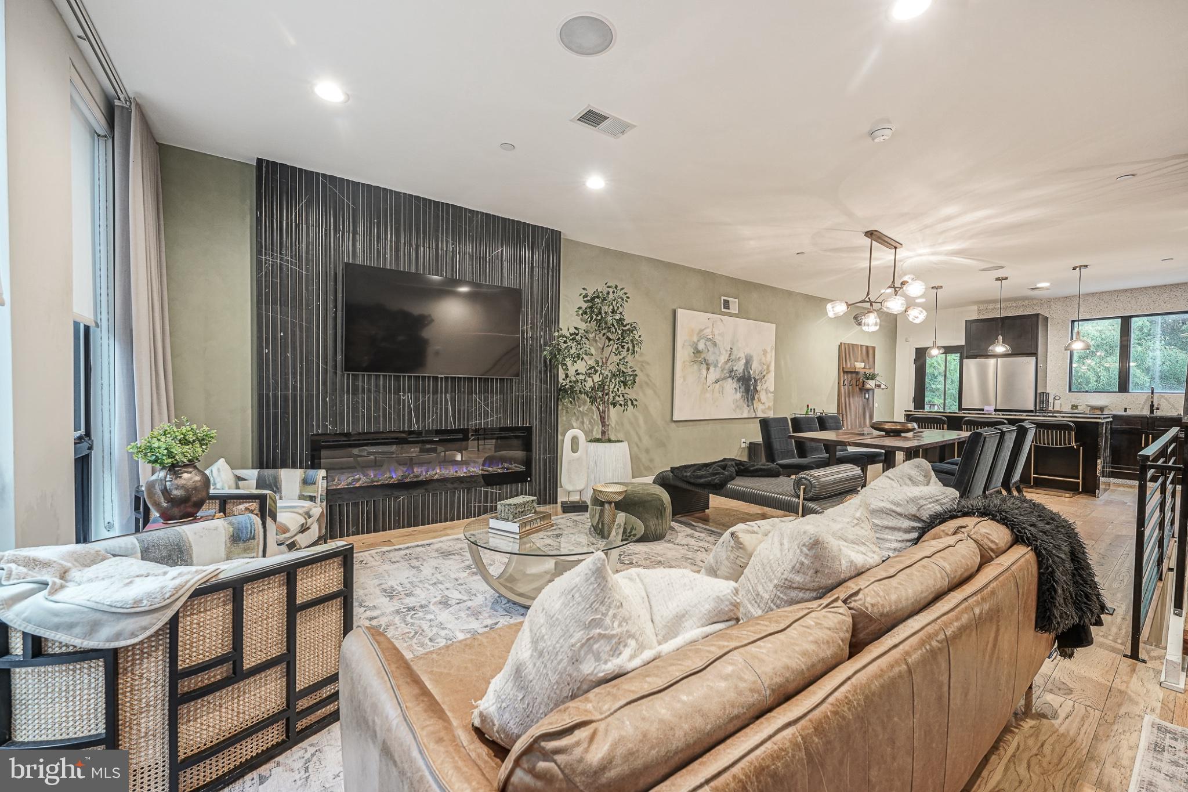
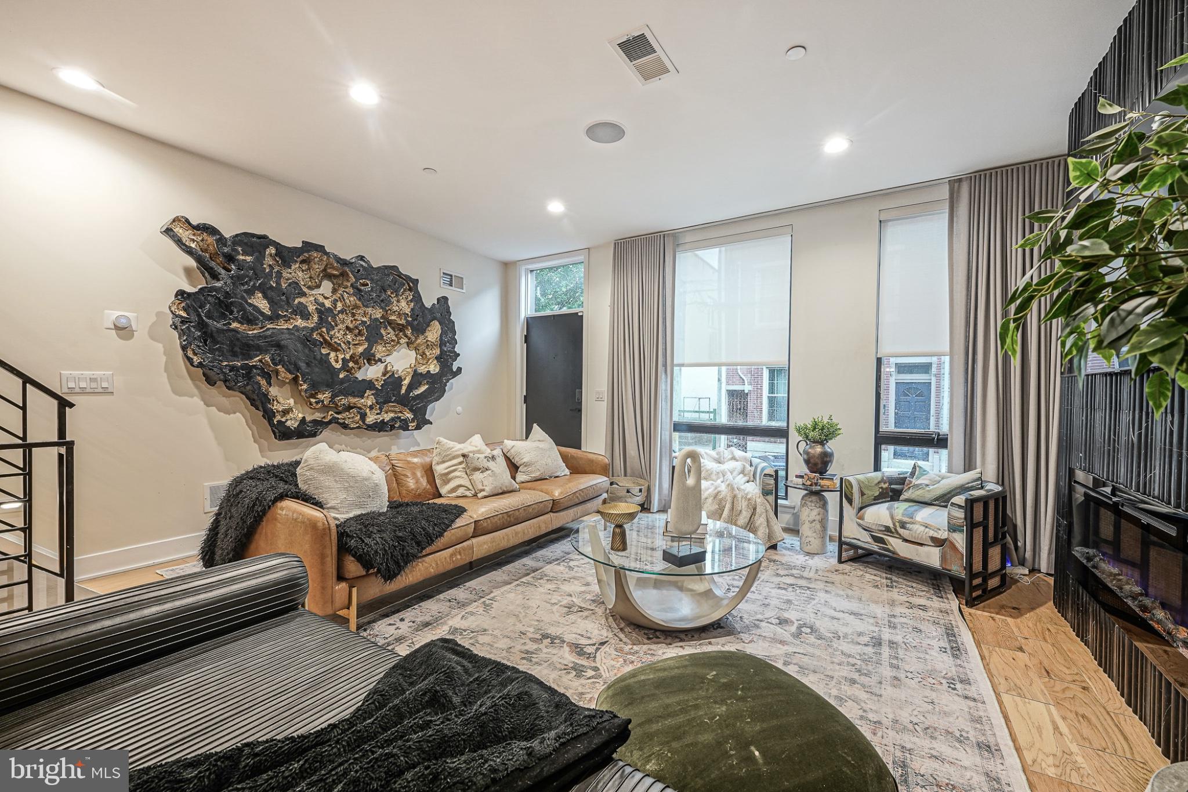
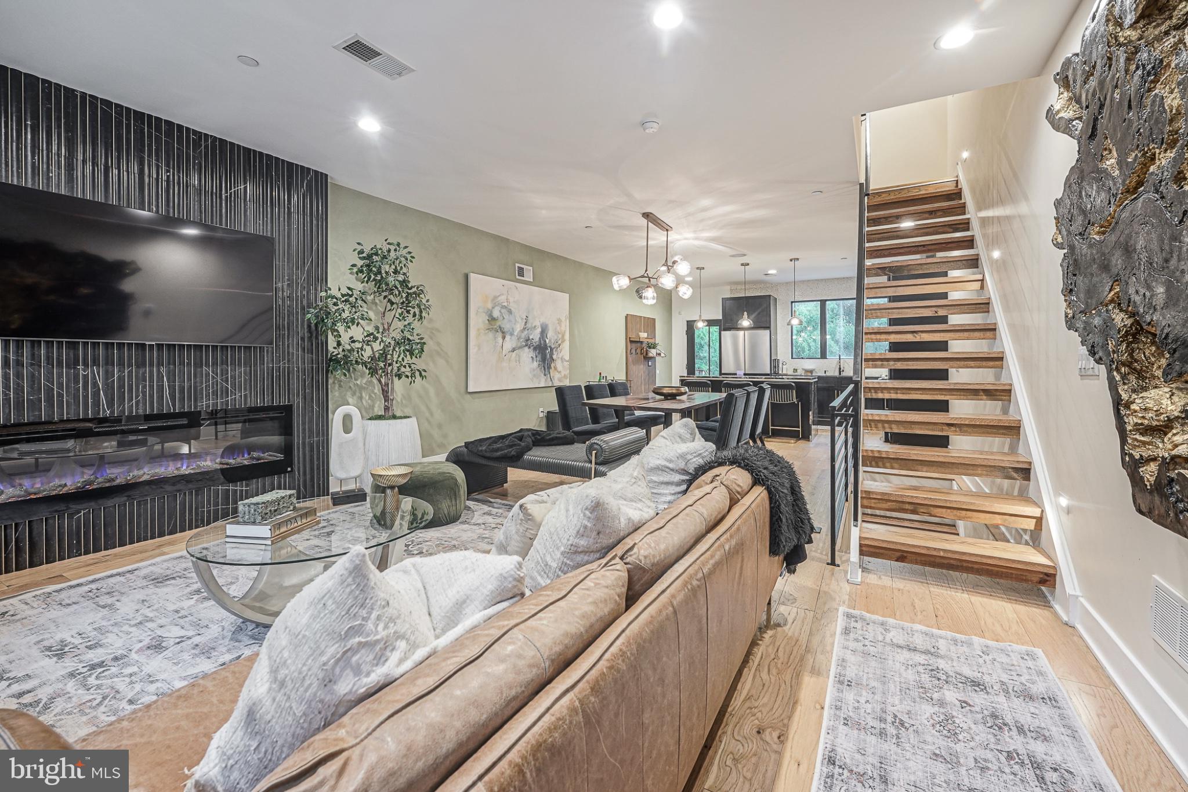
** Cinematic Video Tour available upon request ** Pictures of roof deck, outdoor patio/yard, private parking spot and dog spa will be posted in the next few days ** Multiple years of TAX ABATEMENT remaining ** An architectural masterpiece of scale and sophistication, located in private development. 1109 Earl Street offers elevated luxury living in the heart of Fishtown’s most coveted enclave, within the Alexander Adaire Catchment. Savor the wealth of restaurants, bars, cafes, lounges, shops, gyms and the entertainment of Frankford Avenue. Take a quick walk over to the waterfront for parks and entertainment. Quick walk to enjoy even more restaurants and entertainment in Northern Liberties and Old Kensington. For transportation: In close proximity to Highway 95, Ben Franklin Bridge, Betsy Ross Bridge, Philadelphia International Airport and the Market-Frankford Blue Line (to Old City, Center City, 30th Street Station, University City, West Philly and Northeast Philly). You're greeted into a rare 20-foot-wide open layout framed by wide-plank hardwood floors, soaring floor-to-ceiling windows, and a statement living room centered around a black fluted marble fireplace with gold inlay. The expansive dining area leads you to a chef's culinary sanctuary. Outfitted with dramatic Black Fusion quartzite countertops, island with breakfast bar and storage, a counter-to-ceiling vanilla onyx mosaic backsplash, Arteriors pendant lighting, and a full suite of luxury Waterstone fixtures, including a dedicated pot filler. Transition seamlessly from the private ground-floor garden patio for easy of grilling and entertaining. A versatile, fully finished lower-level entertainment space is equipped with a powder room and a dedicated dog spa. Second level offers two sun-drenched second-floor guest suites with desirable closet space, sizable laundy room and a decorative hallway bathroom. Front bedroom includes a private balcony for quiet relaxation with fresh air. A private third-floor sanctuary boasting silk wallpaper accents, custom-organized walk-in closets, and a spa-inspired bath featuring Franz Viegener fixtures, an MTI solid-surface soaking tub, limestone vessel sinks, and book-matched porcelain slabs. An expansive rooftop deck featuring a dedicated beverage station and uninterrupted, panoramic views of the Center City skyline.
| 3 hours ago | Listing updated with changes from the MLS® | |
| 3 hours ago | Listing first seen on site |

The real estate listing information is provided by Bright MLS is for the consumer's personal, non-commercial use and may not be used for any purpose other than to identify prospective properties consumer may be interested in purchasing. Any information relating to real estate for sale or lease referenced on this web site comes from the Internet Data Exchange (IDX) program of the Bright MLS. This web site references real estate listing(s) held by a brokerage firm other than the broker and/or agent who owns this web site. The accuracy of all information is deemed reliable but not guaranteed and should be personally verified through personal inspection by and/or with the appropriate professionals. Properties in listings may have been sold or may no longer be available. The data contained herein is copyrighted by Bright MLS and is protected by all applicable copyright laws. Any unauthorized collection or dissemination of this information is in violation of copyright laws and is strictly prohibited. Copyright © 2020 Bright MLS. All rights reserved.

Did you know? You can invite friends and family to your search. They can join your search, rate and discuss listings with you.