

1517 N 15TH STREETPHILADELPHIA, PA 19121
Due to the health concerns created by Coronavirus we are offering personal 1-1 online video walkthough tours where possible.
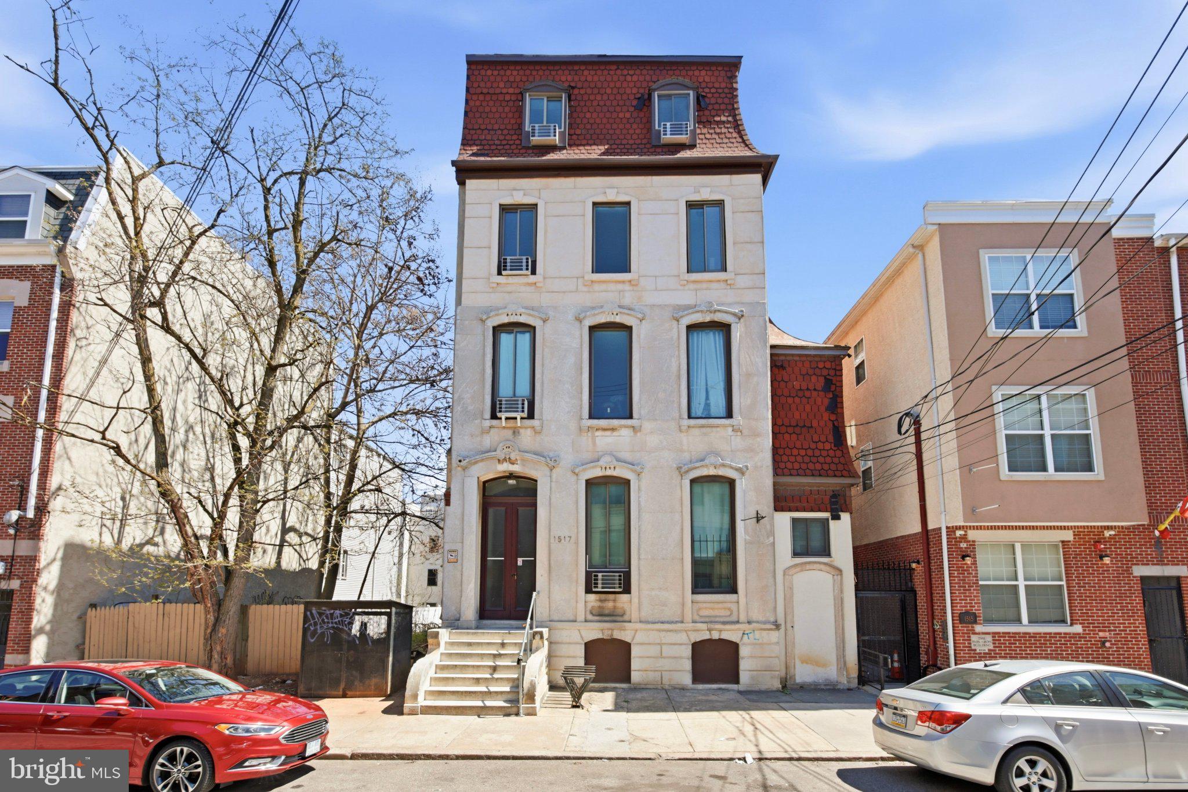
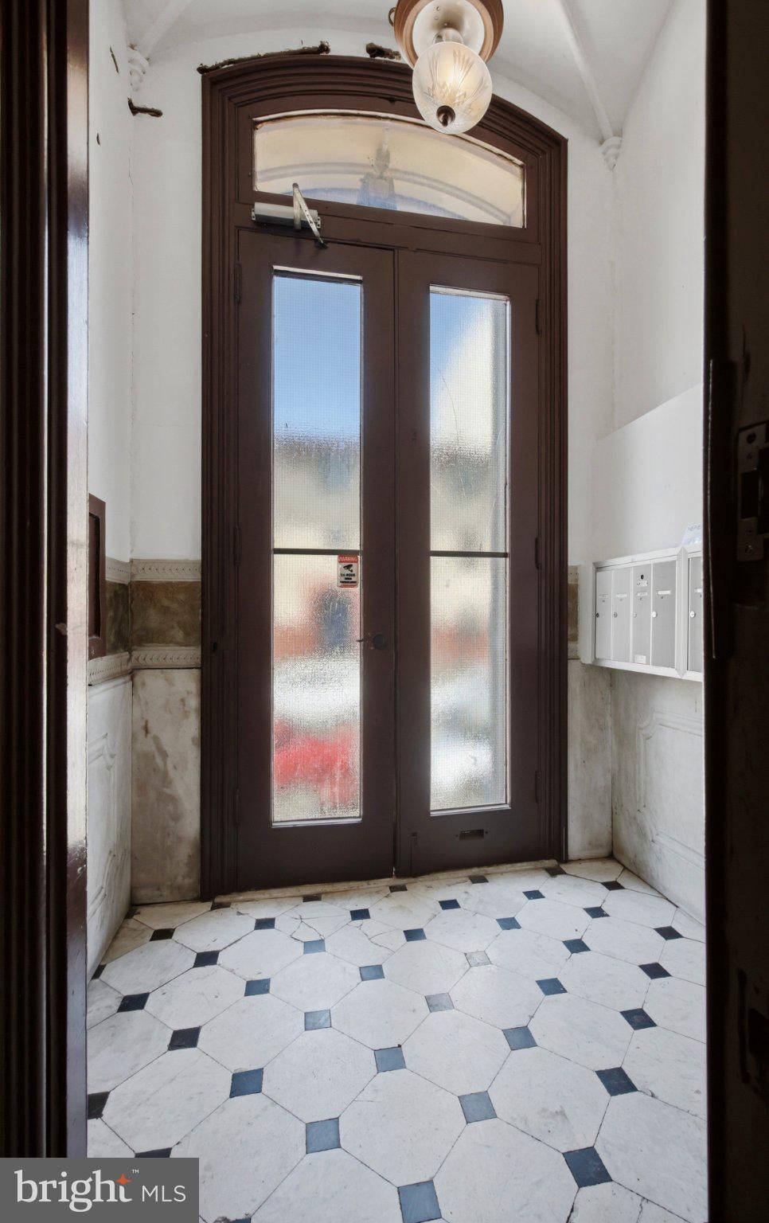
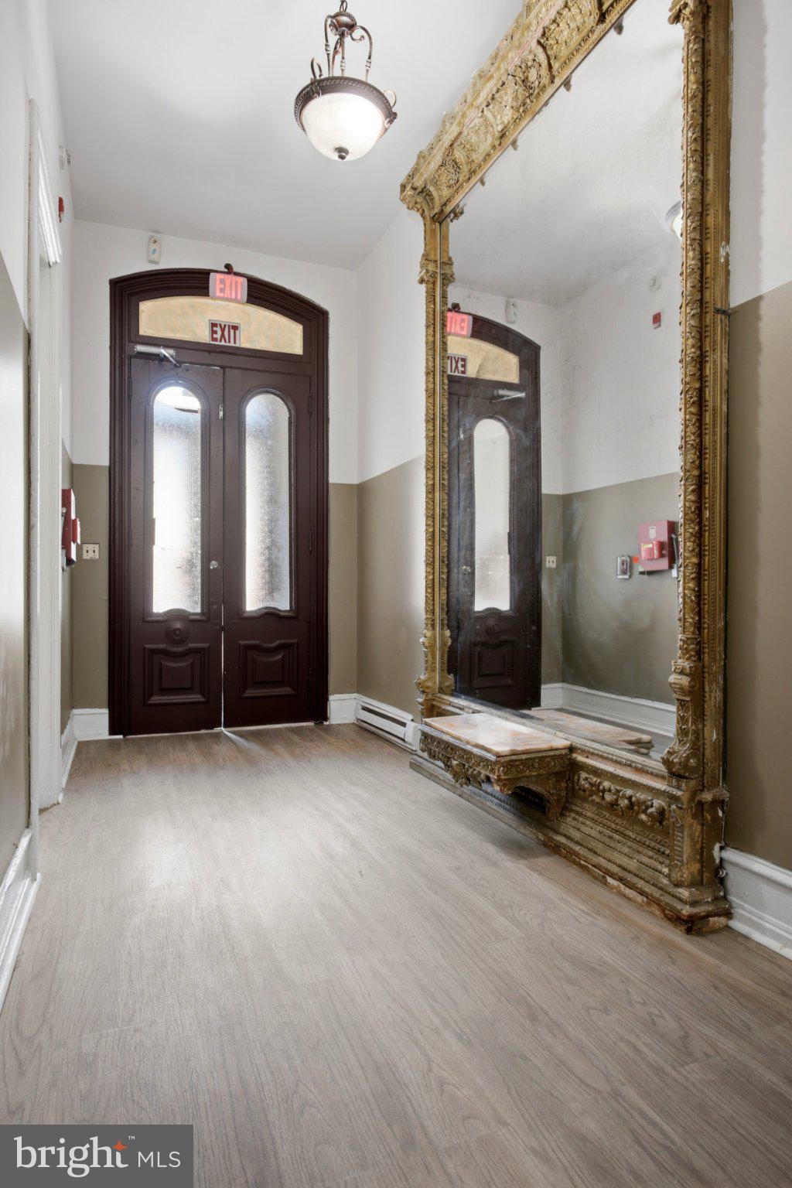
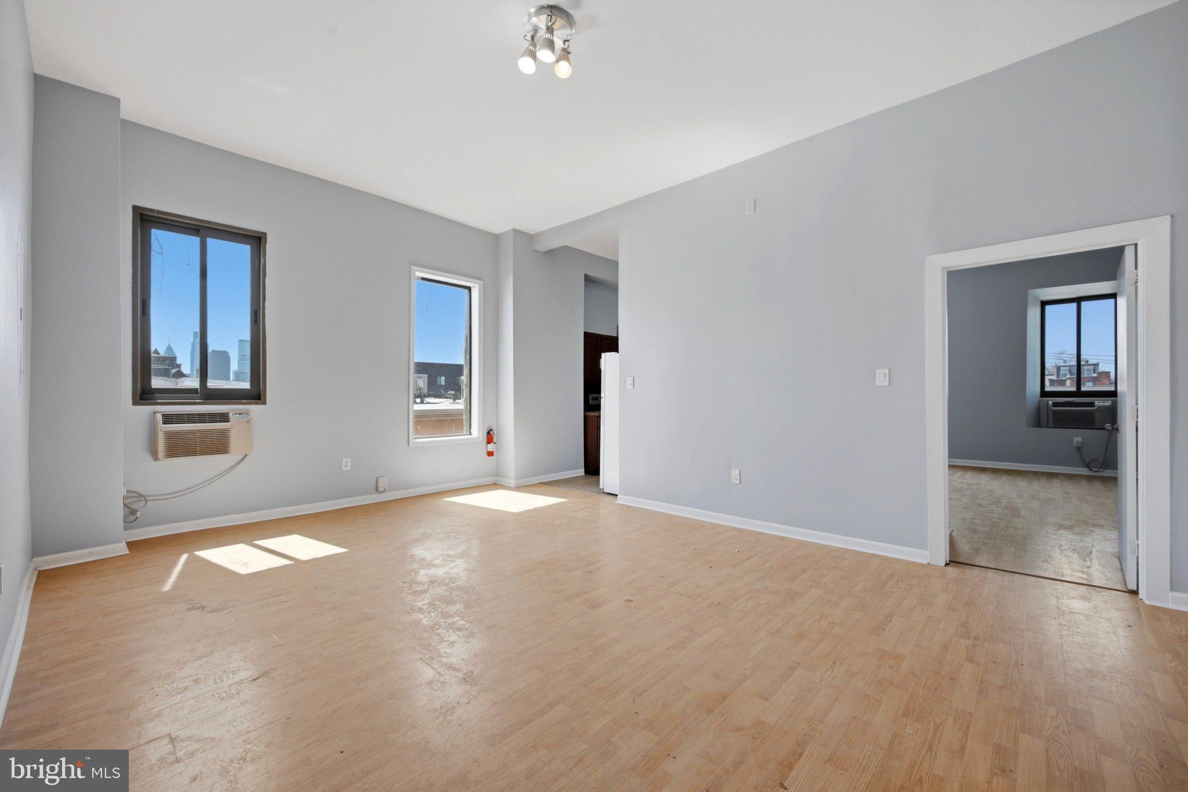
Rare opportunity to acquire a distinctive 9-unit multifamily property just blocks from Temple University’s Main Campus. 1517 N 15th Street combines historic architectural character with a compelling value-add investment profile in one of Philadelphia’s established university rental corridors. The property features an impressive Second Empire–inspired design with a substantial cut-stone façade, ornate architectural detailing, and signature mansard roofline. The building contains a diverse unit mix of one studio, four 1-bedroom units, three 2-bedroom units, and one 3-bedroom/3-bath unit. Seven of the nine units are currently occupied, with two vacant units providing an immediate lease-up opportunity. The stabilized rent schedule projects approximately $11,750 per month / $141,000 annually in gross rental income. The property is being offered strictly AS-IS, WHERE-IS, with all existing conditions, providing investors the opportunity to acquire the asset in its current condition and implement their own renovation, management, and value-add strategy. Seller will make no repairs or improvements prior to closing. Conveniently located near Temple University, neighborhood retail, dining, SEPTA, and Center City, 1517 N 15th Street offers substantial scale, architectural character, and a defined path toward stabilization.
| an hour ago | Listing first seen on site | |
| an hour ago | Listing updated with changes from the MLS® |

The real estate listing information is provided by Bright MLS is for the consumer's personal, non-commercial use and may not be used for any purpose other than to identify prospective properties consumer may be interested in purchasing. Any information relating to real estate for sale or lease referenced on this web site comes from the Internet Data Exchange (IDX) program of the Bright MLS. This web site references real estate listing(s) held by a brokerage firm other than the broker and/or agent who owns this web site. The accuracy of all information is deemed reliable but not guaranteed and should be personally verified through personal inspection by and/or with the appropriate professionals. Properties in listings may have been sold or may no longer be available. The data contained herein is copyrighted by Bright MLS and is protected by all applicable copyright laws. Any unauthorized collection or dissemination of this information is in violation of copyright laws and is strictly prohibited. Copyright © 2020 Bright MLS. All rights reserved.
