

1244 S MARKOE STREETPHILADELPHIA, PA 19143
Due to the health concerns created by Coronavirus we are offering personal 1-1 online video walkthough tours where possible.
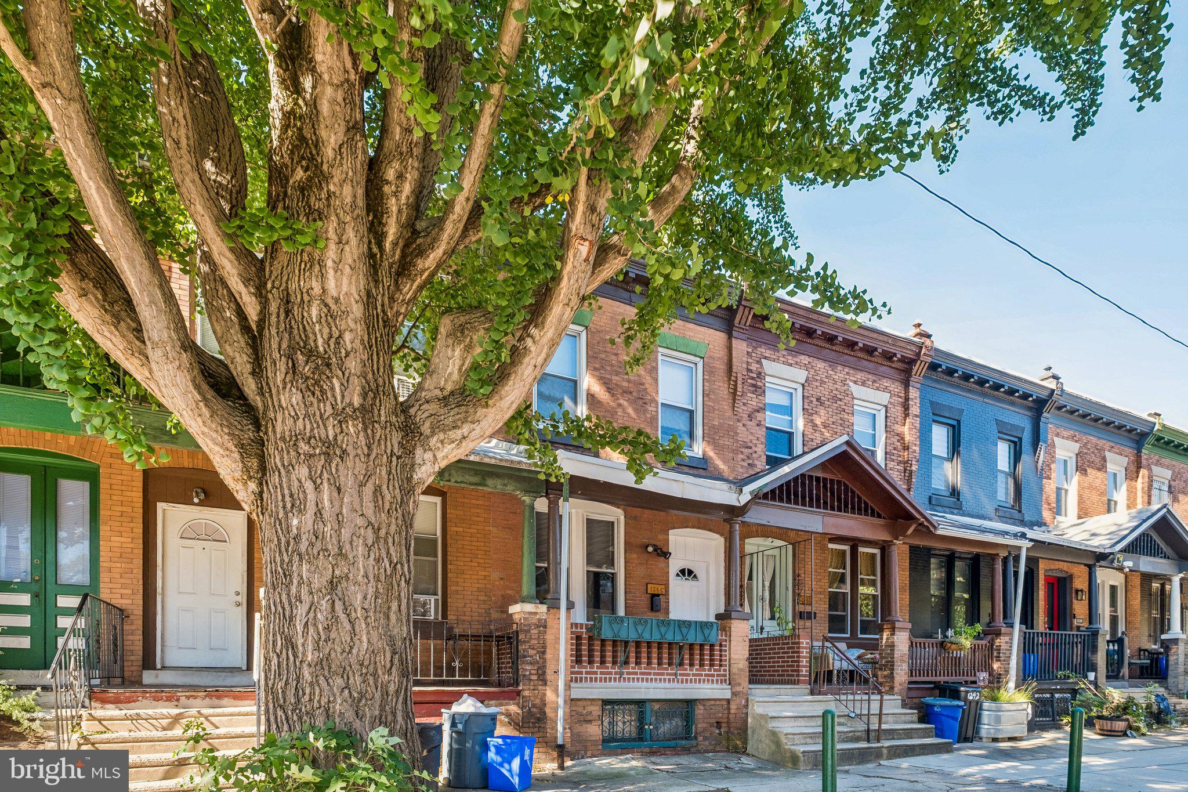
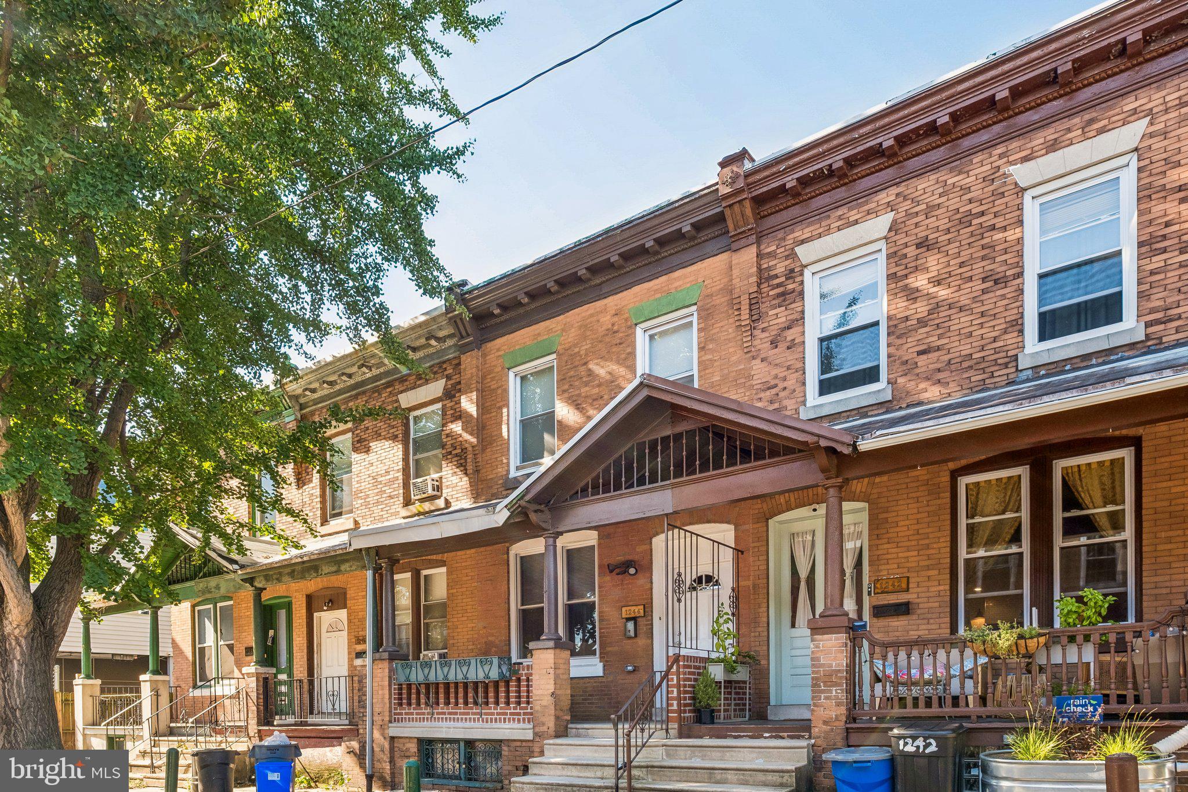
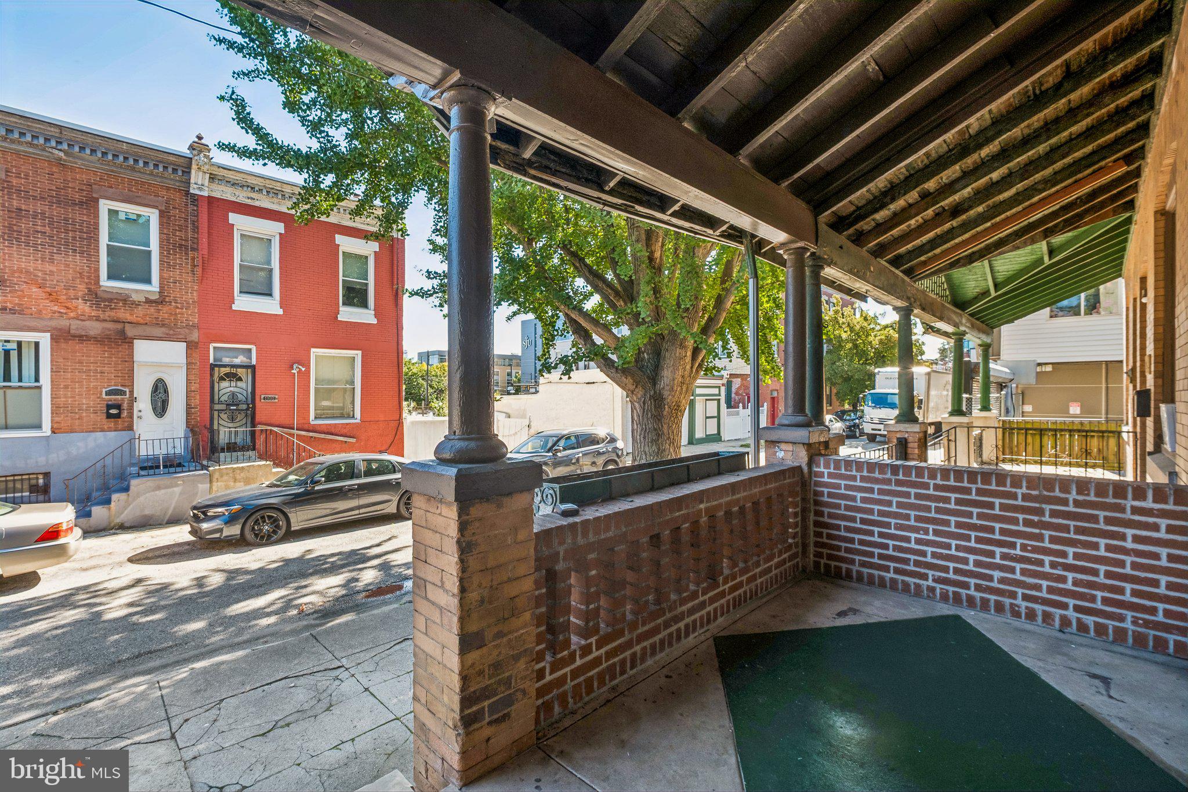
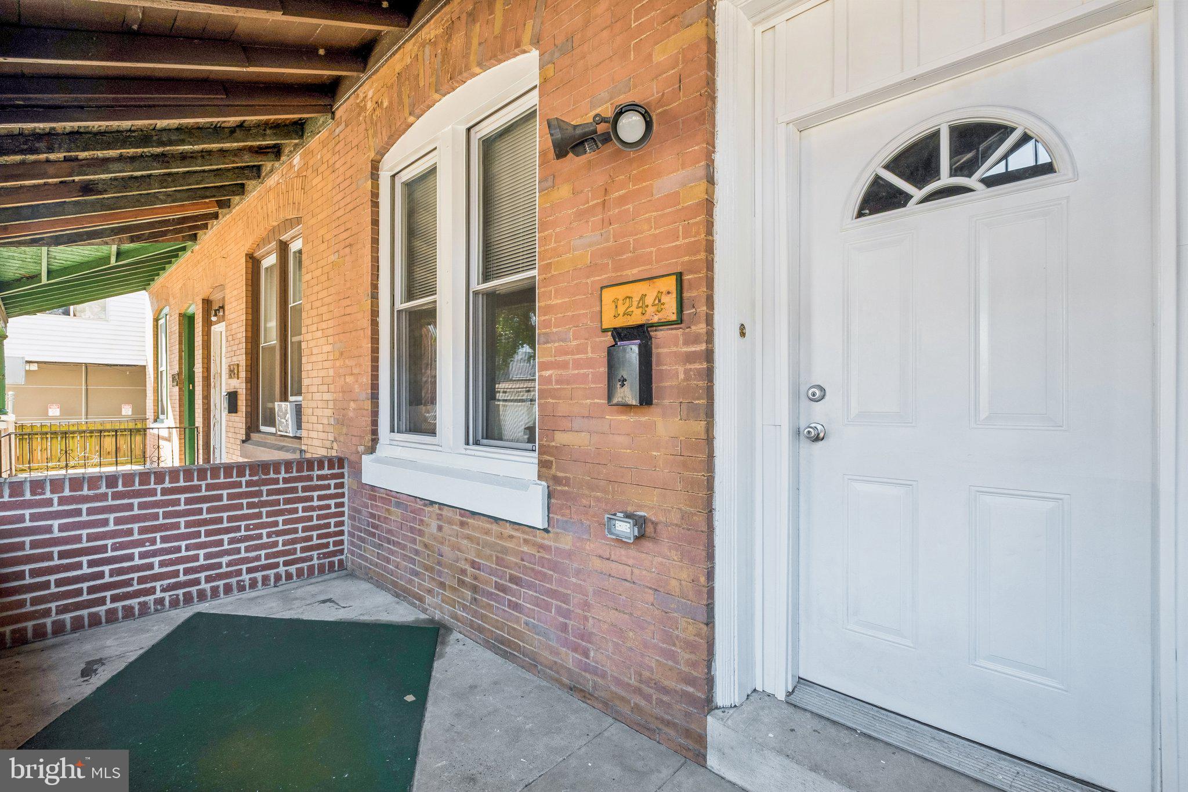
Move-in ready and thoughtfully updated from top to bottom, this 4-bedroom, 2-bath home on a classic tree-lined Squirrel Hill block offers the best of both worlds: a turnkey residence for an owner-occupant and a strong-fundamentals opportunity for an investor. Step inside to an open-concept main floor featuring refinished hardwood floors, recessed lighting, and a striking exposed-brick accent wall. The fully renovated kitchen impresses with soft-gray shaker cabinetry, subway-tile backsplash, quartz-style counters, and a stainless steel appliance suite — perfect for entertaining or everyday living. A fourth bedroom on the main level adds flexibility, ideal as a guest suite, home office, or extra rental income space. Upstairs, three additional generously sized bedrooms are filled with natural light and closet space, served by two beautifully updated full bathrooms with designer tile work. A private, fenced rear patio provides outdoor space rare for the area, while the basement offers laundry hookups and room to expand. Location is the standout: just a short trolley ride or bike from Penn, Drexel, and the heart of University City, with SEPTA access right around the corner — an unbeatable draw for renters and a commute-friendly base for anyone working or studying nearby. Whether you're searching for a stylish place to call home or adding a well-positioned, near-campus asset to your portfolio, 1244 S Markoe St delivers.
| 2 hours ago | Listing updated with changes from the MLS® | |
| 2 hours ago | Listing first seen on site |

The real estate listing information is provided by Bright MLS is for the consumer's personal, non-commercial use and may not be used for any purpose other than to identify prospective properties consumer may be interested in purchasing. Any information relating to real estate for sale or lease referenced on this web site comes from the Internet Data Exchange (IDX) program of the Bright MLS. This web site references real estate listing(s) held by a brokerage firm other than the broker and/or agent who owns this web site. The accuracy of all information is deemed reliable but not guaranteed and should be personally verified through personal inspection by and/or with the appropriate professionals. Properties in listings may have been sold or may no longer be available. The data contained herein is copyrighted by Bright MLS and is protected by all applicable copyright laws. Any unauthorized collection or dissemination of this information is in violation of copyright laws and is strictly prohibited. Copyright © 2020 Bright MLS. All rights reserved.
