

6023 HORROCKS STREETPHILADELPHIA, PA 19149
Due to the health concerns created by Coronavirus we are offering personal 1-1 online video walkthough tours where possible.
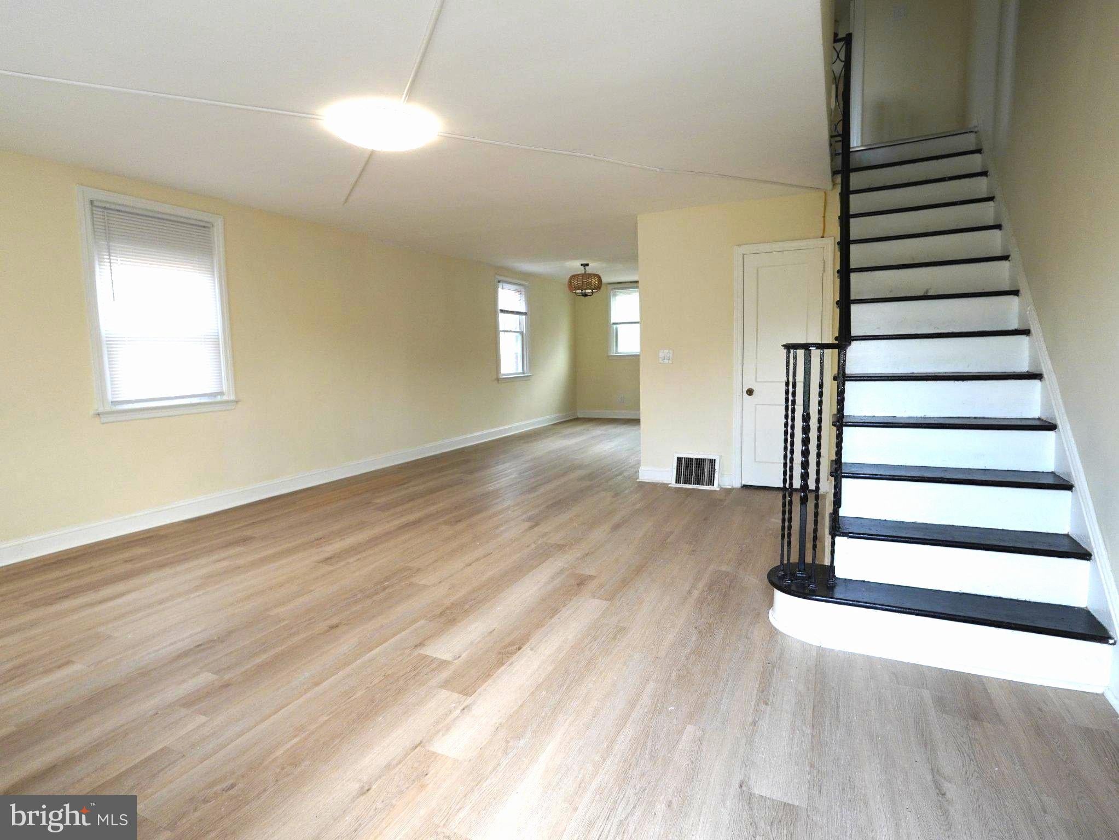
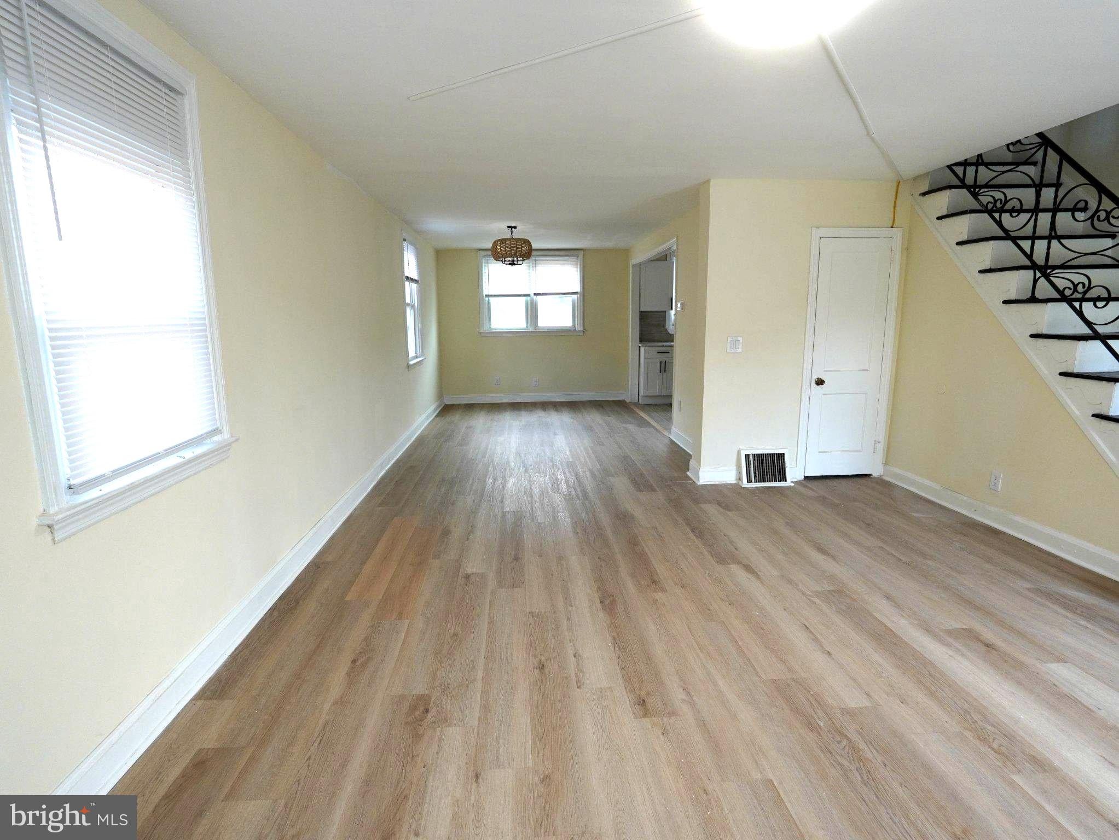
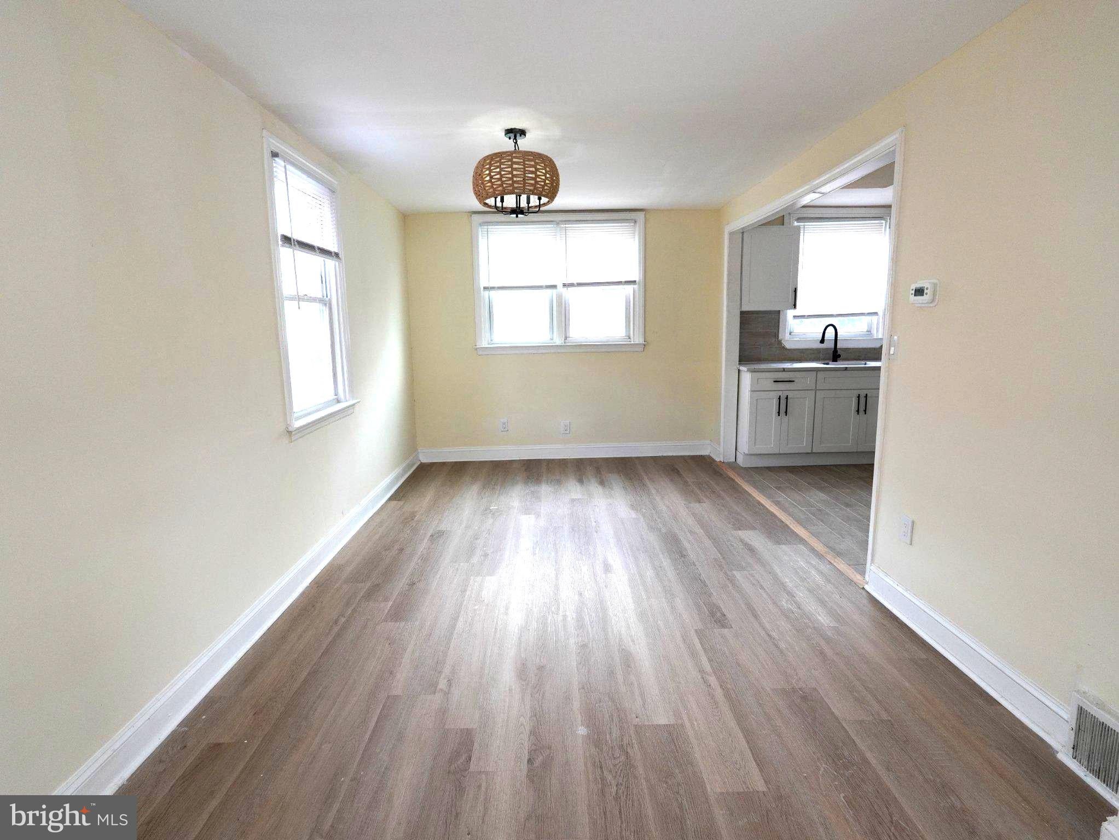
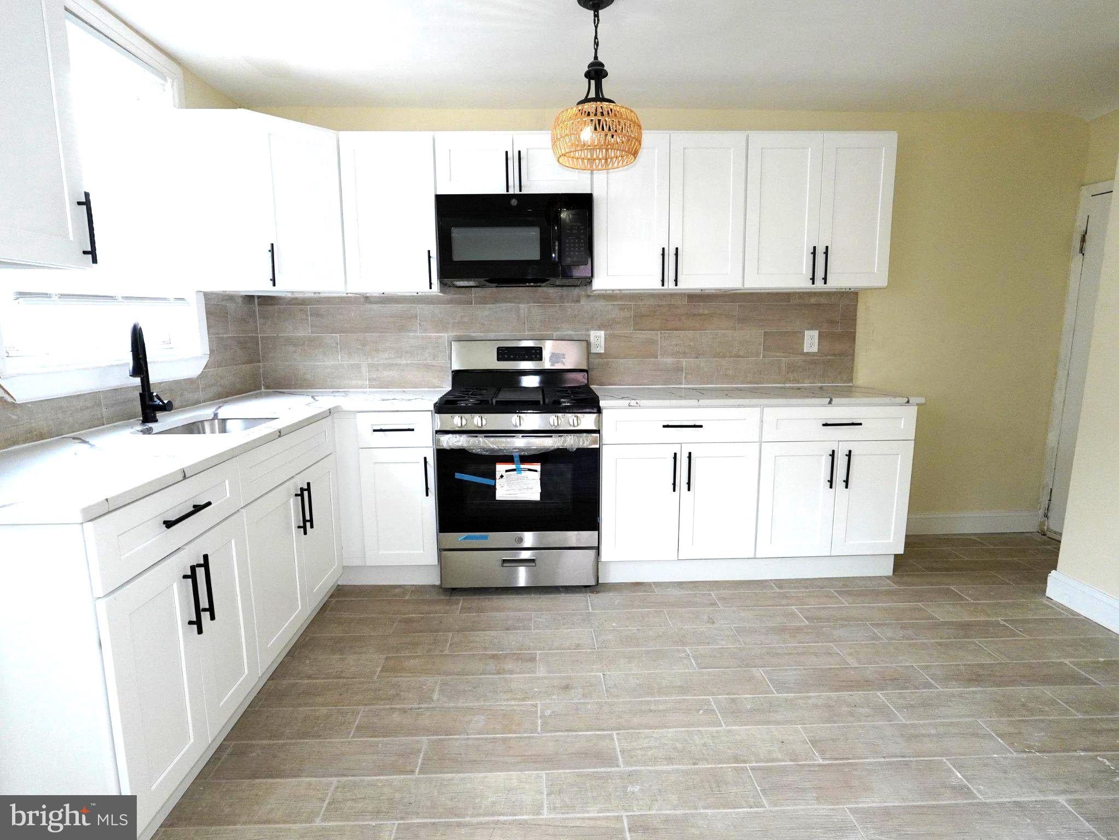
Welcome to 6023 Horrocks Street! This fully transformed Philadelphia row home features stunning modern renovations and a massive bonus: a fully finished, walk-out basement apartment featuring one bedroom, a full bathroom, a full kitchen, and a separate private entrance. This rare layout provides incredible versatility as an in-law suite for multi-generational living, a private guest floor, or a phenomenal income-generating unit for house-hacking buyers and savvy investors! From the moment you step into the main living areas, you will be impressed by the fresh interior paint and gorgeous new luxury flooring stretching across a bright, open layout. The main floor boasts a fully renovated, brand-new kitchen, beautifully designed with contemporary finishes. Peace of mind comes standard with recently replaced vinyl windows that ensure excellent energy efficiency. Upstairs, you will find comfortable bedrooms with great closet space, complemented by a tastefully remodeled, brand-new full bathroom with modern fixtures Perfectly situated in the highly convenient 19149 zip code, you are just minutes away from shopping, dining, parks, and schools, with effortless access to major roadways and public transit. Completely turn-key from top to bottom—schedule your showing today before this unique gem is gone!
| 8 hours ago | Listing first seen on site | |
| 8 hours ago | Listing updated with changes from the MLS® |

The real estate listing information is provided by Bright MLS is for the consumer's personal, non-commercial use and may not be used for any purpose other than to identify prospective properties consumer may be interested in purchasing. Any information relating to real estate for sale or lease referenced on this web site comes from the Internet Data Exchange (IDX) program of the Bright MLS. This web site references real estate listing(s) held by a brokerage firm other than the broker and/or agent who owns this web site. The accuracy of all information is deemed reliable but not guaranteed and should be personally verified through personal inspection by and/or with the appropriate professionals. Properties in listings may have been sold or may no longer be available. The data contained herein is copyrighted by Bright MLS and is protected by all applicable copyright laws. Any unauthorized collection or dissemination of this information is in violation of copyright laws and is strictly prohibited. Copyright © 2020 Bright MLS. All rights reserved.

Did you know? You can invite friends and family to your search. They can join your search, rate and discuss listings with you.