

523 GENEVA AVENUEPHILADELPHIA, PA 19120
Due to the health concerns created by Coronavirus we are offering personal 1-1 online video walkthough tours where possible.
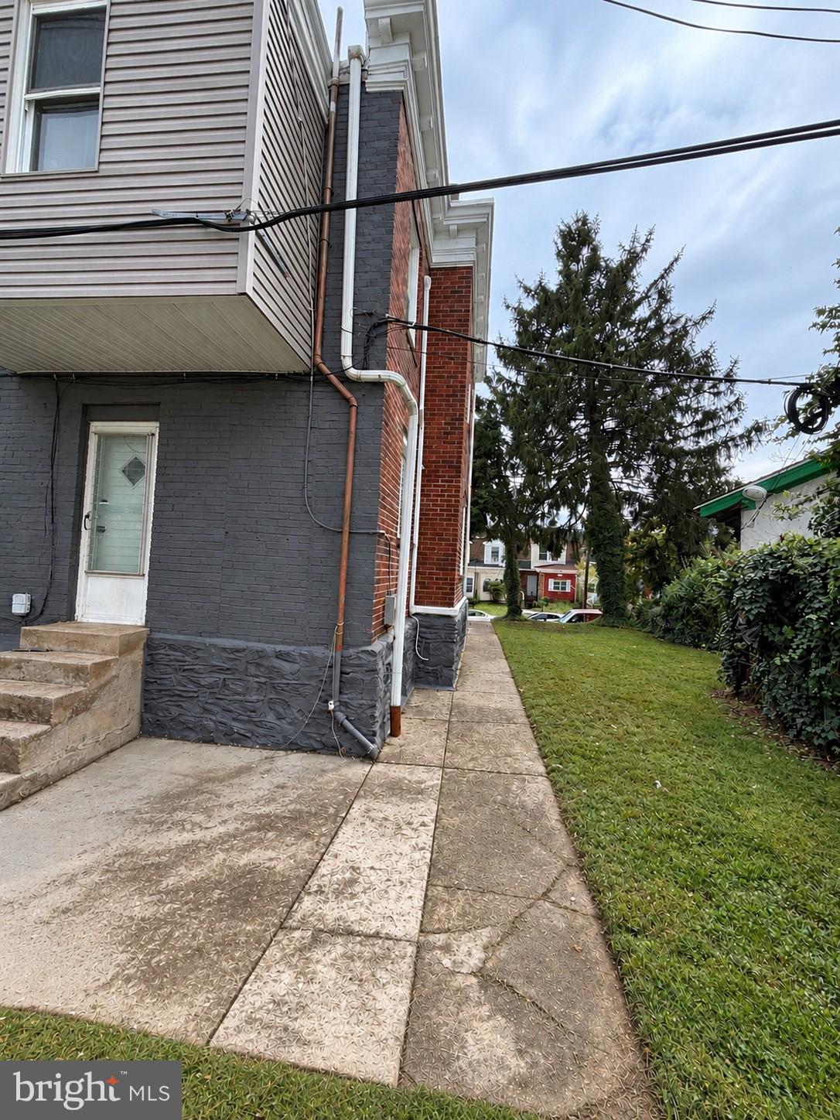
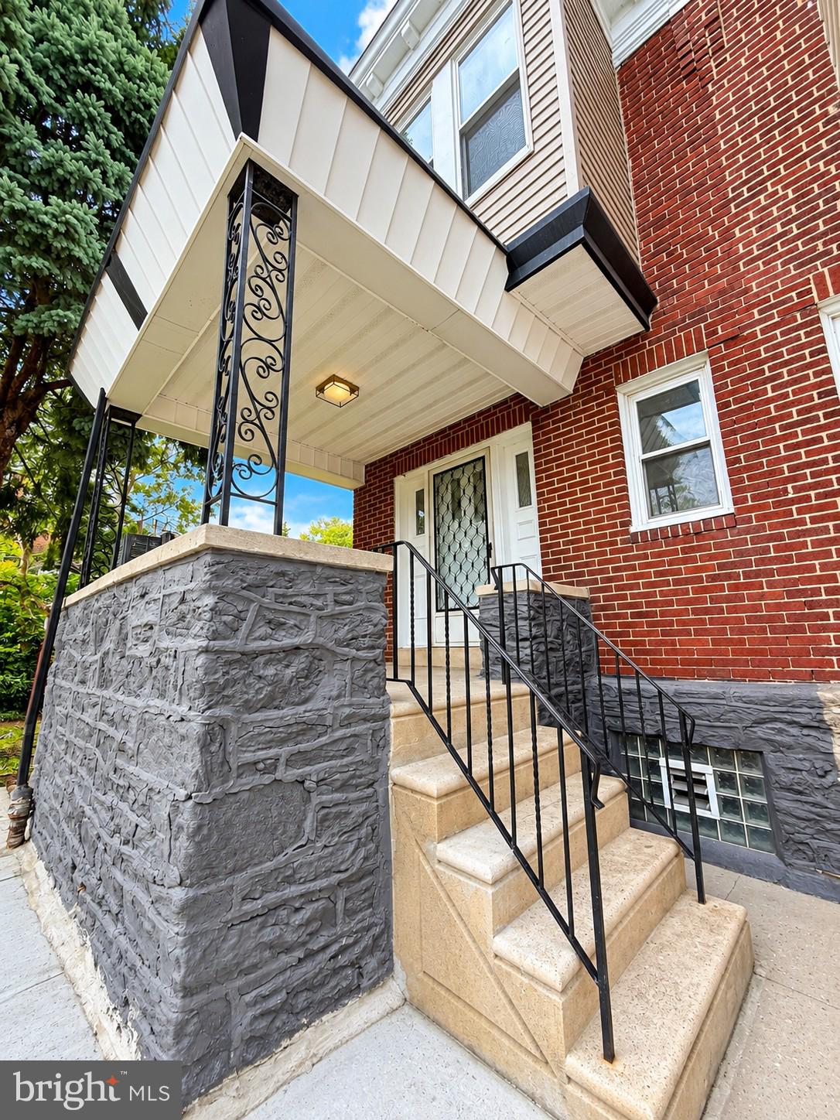
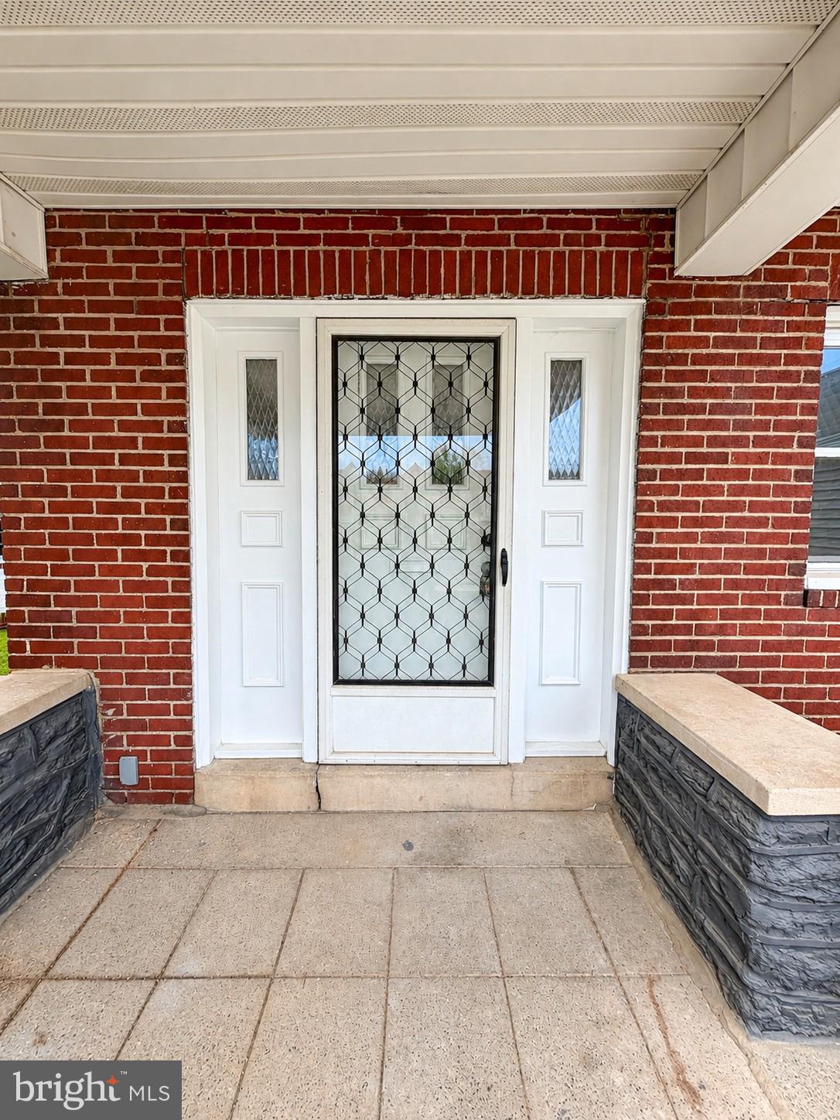
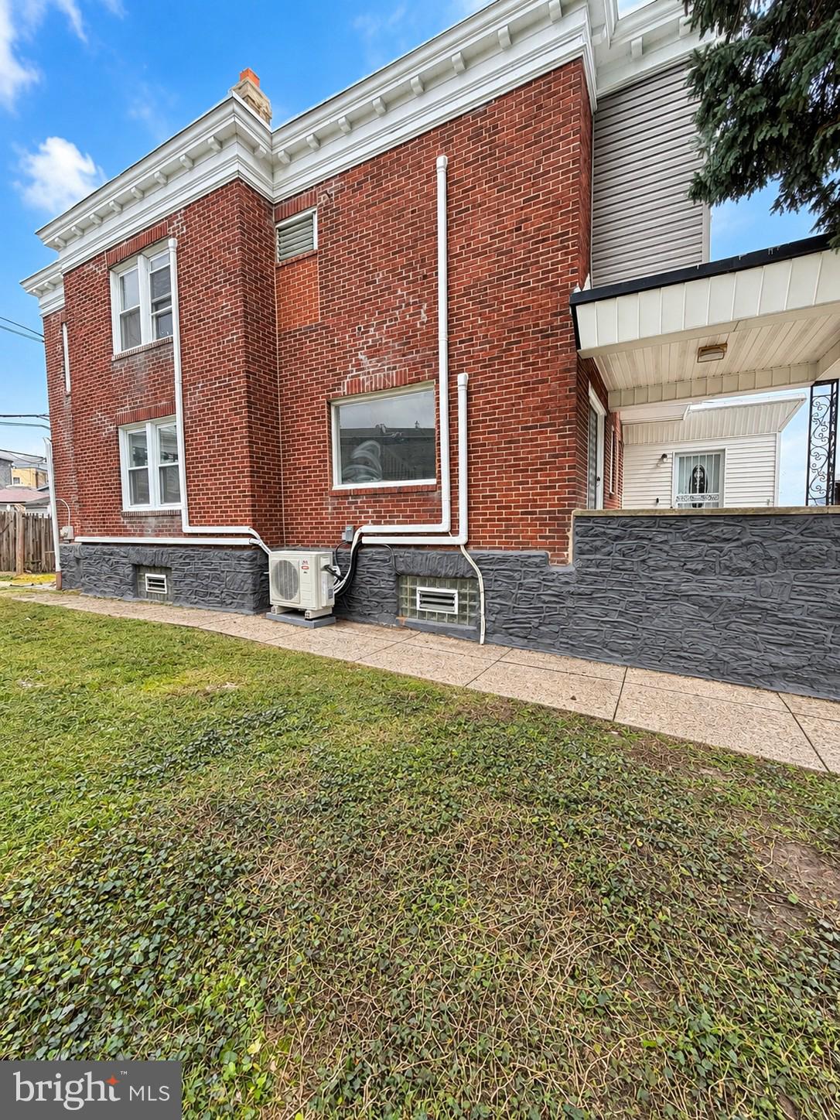
Welcome to this updated 3-bedroom end-unit Philadelphia row home, filled with natural light and some of the architectural details that make these homes so special. The living room is anchored by an oversized picture window, one of those unique features you find tucked into Philadelphia row homes that you simply don’t see in newer homes today. It fills the room with light and gives the space so much character. The large dining room offers plenty of space for a full dining set and features beautifully framed windows and original wood floors that continue through the main living areas and bedrooms. With windows on three sides, natural light flows throughout the home. The brand-new kitchen features new plank tile flooring, granite countertops, a stylish backsplash, champagne-finish hardware, a gold-accented faucet, and stainless steel appliances. There’s plenty of room to add a kitchen table or breakfast area while still keeping comfortable workspace. Upstairs are three bedrooms and an updated full bath with new plank tile flooring, a new vanity, toilet and faucet, gold-framed mirror, and updated lighting. Lighting has also been updated throughout the home. The large end-unit lot is another standout, with a side yard that gives you valuable extra outdoor space. A full, clean unfinished basement provides plenty of storage and additional possibilities. Close to shopping and everyday conveniences, this home combines the character and details you just don’t find everywhere with the updates buyers are looking for today.
| 2 hours ago | Listing first seen on site | |
| 2 hours ago | Listing updated with changes from the MLS® |

The real estate listing information is provided by Bright MLS is for the consumer's personal, non-commercial use and may not be used for any purpose other than to identify prospective properties consumer may be interested in purchasing. Any information relating to real estate for sale or lease referenced on this web site comes from the Internet Data Exchange (IDX) program of the Bright MLS. This web site references real estate listing(s) held by a brokerage firm other than the broker and/or agent who owns this web site. The accuracy of all information is deemed reliable but not guaranteed and should be personally verified through personal inspection by and/or with the appropriate professionals. Properties in listings may have been sold or may no longer be available. The data contained herein is copyrighted by Bright MLS and is protected by all applicable copyright laws. Any unauthorized collection or dissemination of this information is in violation of copyright laws and is strictly prohibited. Copyright © 2020 Bright MLS. All rights reserved.

Did you know? You can invite friends and family to your search. They can join your search, rate and discuss listings with you.