

782 N BUCKNELL STREET NPHILADELPHIA, PA 19130
Due to the health concerns created by Coronavirus we are offering personal 1-1 online video walkthough tours where possible.
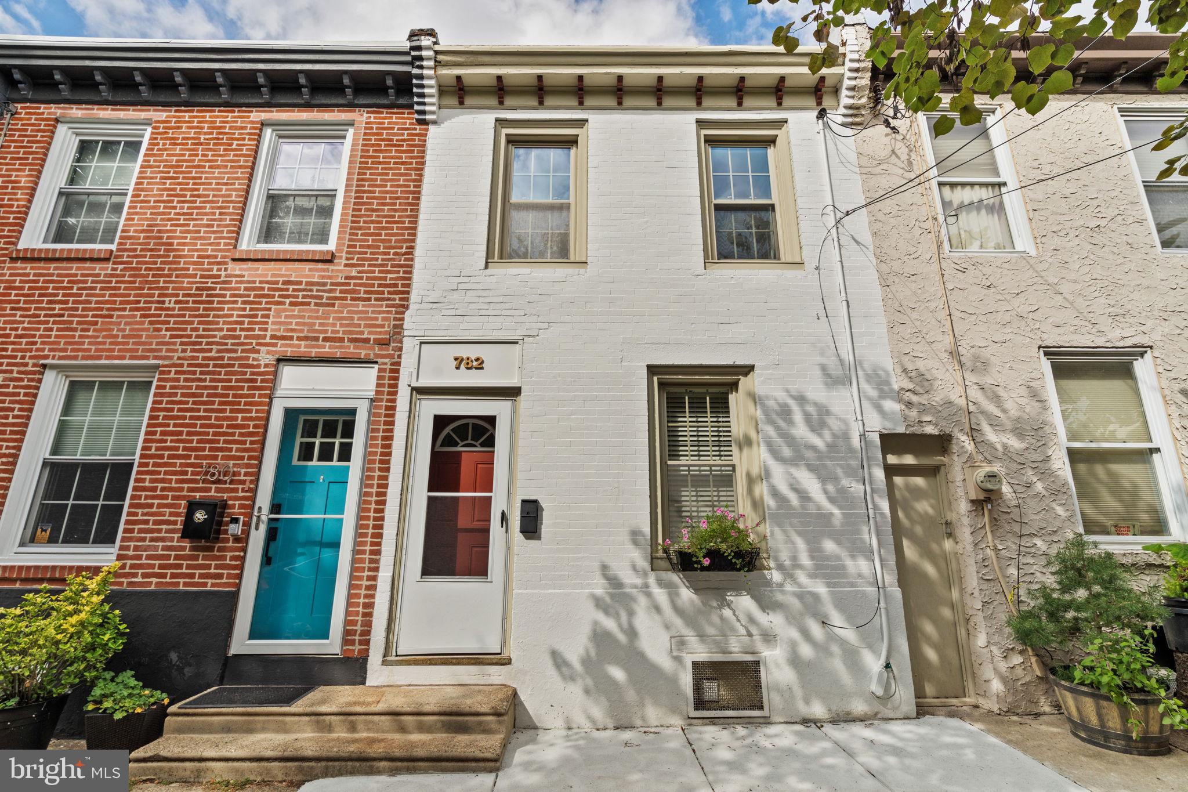
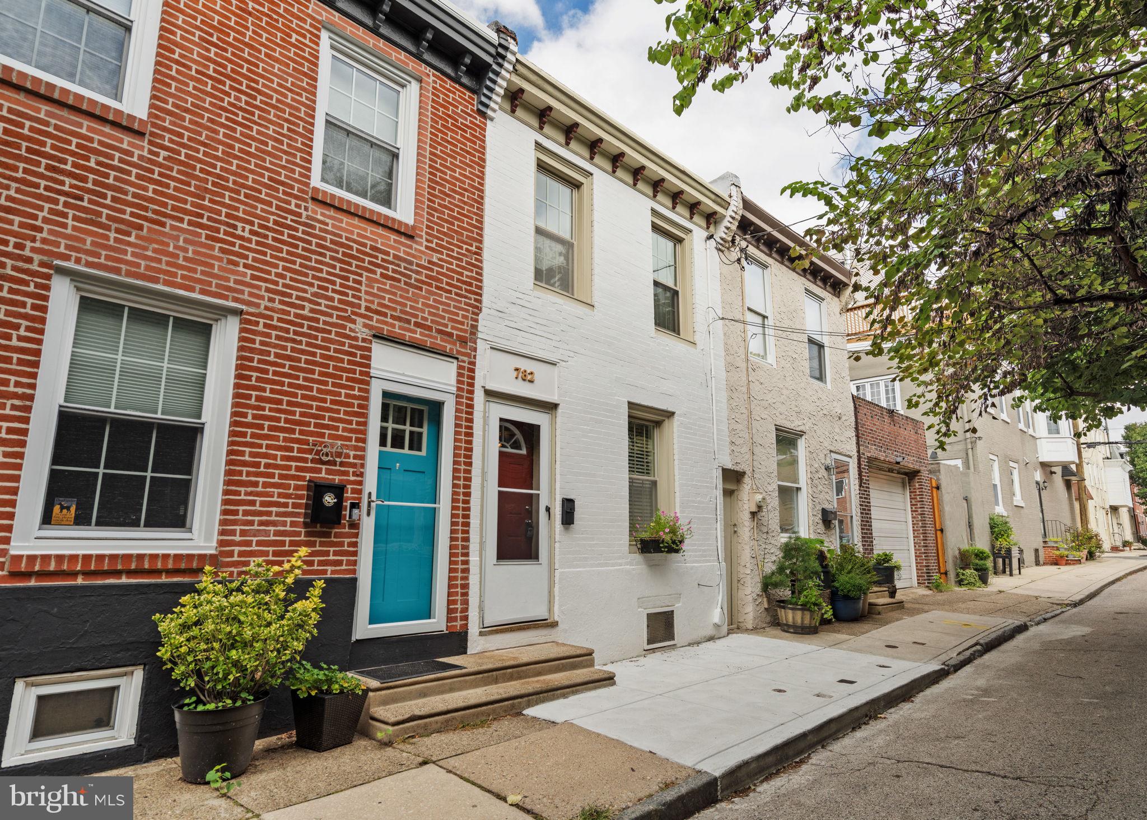
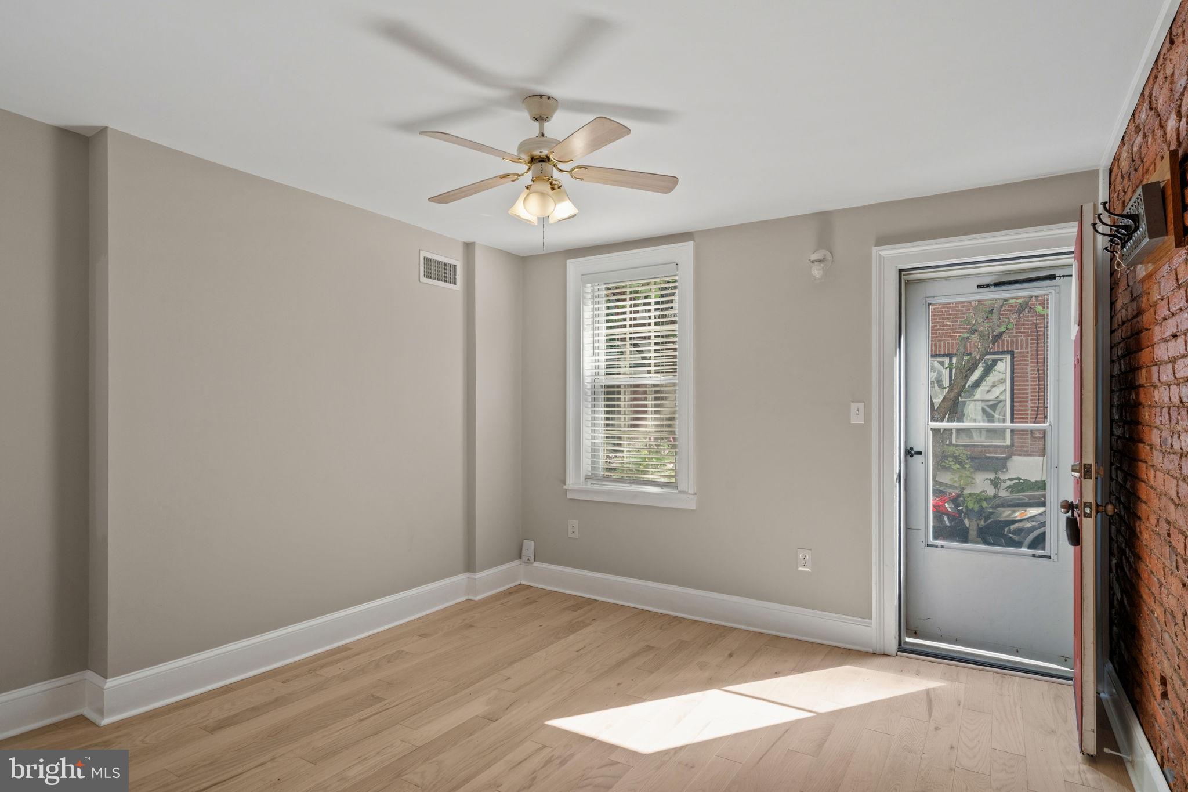
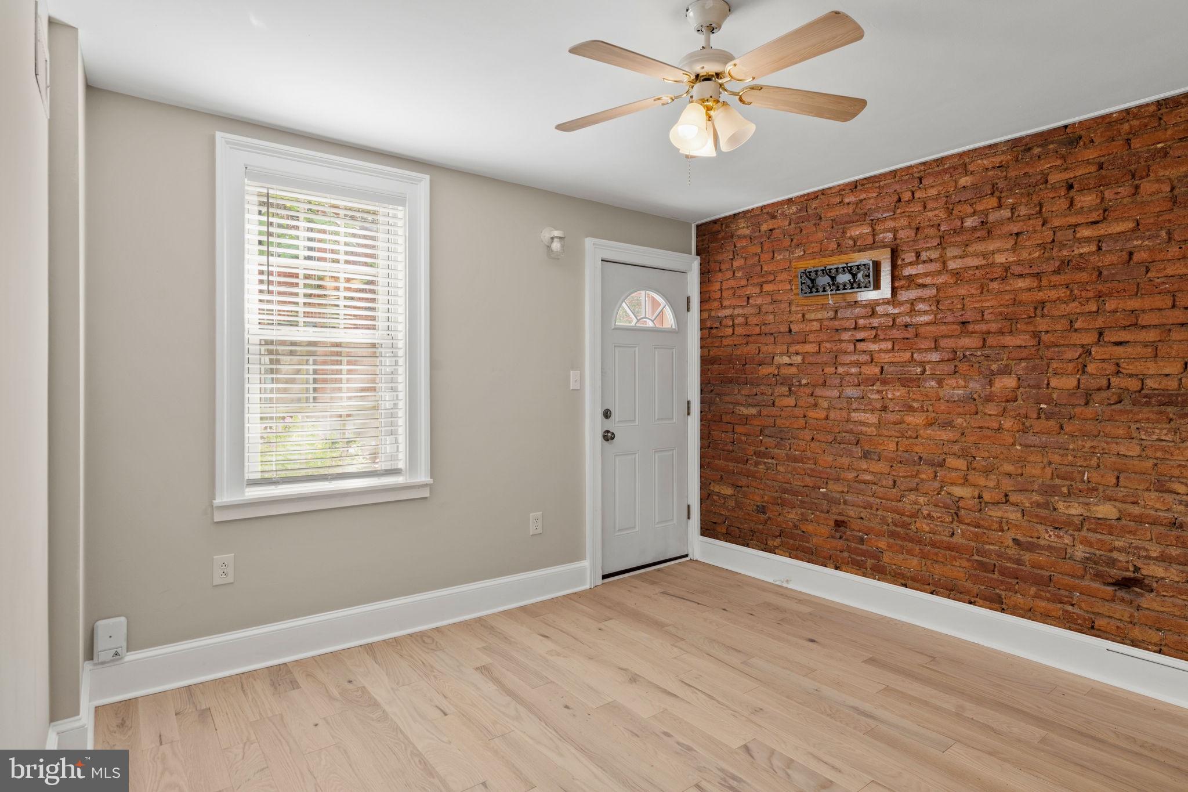
Handsome, classic, brick home nestled in one of prettiest, tranquil streets in heart of Fairmount area refurbished to former splendor. Wide, open design living/dining area featuring new white oak wood floors surrounded by floor to ceiling exposed brick wall. Facing you is a magnificent picture window that looks out on delightful garden complete with flowering shrubs. Kitchen also provides a view of the garden in addition to a bar with seating for several and new white quartz counter tops plus new S/S oven and large refrigerator. Climb the stairs to two comfortable bedrooms, bathroom complete with closets in all rooms as well as generous storage in the basement plus washer and dryer. A hop and a skip to all the shops on Fairmount avenue plus biking and walking in Fairmount park and 20 minute walk to Center city and Whole Foods.
| 10 hours ago | Listing updated with changes from the MLS® | |
| 11 hours ago | Listing first seen on site |

The real estate listing information is provided by Bright MLS is for the consumer's personal, non-commercial use and may not be used for any purpose other than to identify prospective properties consumer may be interested in purchasing. Any information relating to real estate for sale or lease referenced on this web site comes from the Internet Data Exchange (IDX) program of the Bright MLS. This web site references real estate listing(s) held by a brokerage firm other than the broker and/or agent who owns this web site. The accuracy of all information is deemed reliable but not guaranteed and should be personally verified through personal inspection by and/or with the appropriate professionals. Properties in listings may have been sold or may no longer be available. The data contained herein is copyrighted by Bright MLS and is protected by all applicable copyright laws. Any unauthorized collection or dissemination of this information is in violation of copyright laws and is strictly prohibited. Copyright © 2020 Bright MLS. All rights reserved.
