

24 W DUVAL STREETPHILADELPHIA, PA 19144
Due to the health concerns created by Coronavirus we are offering personal 1-1 online video walkthough tours where possible.
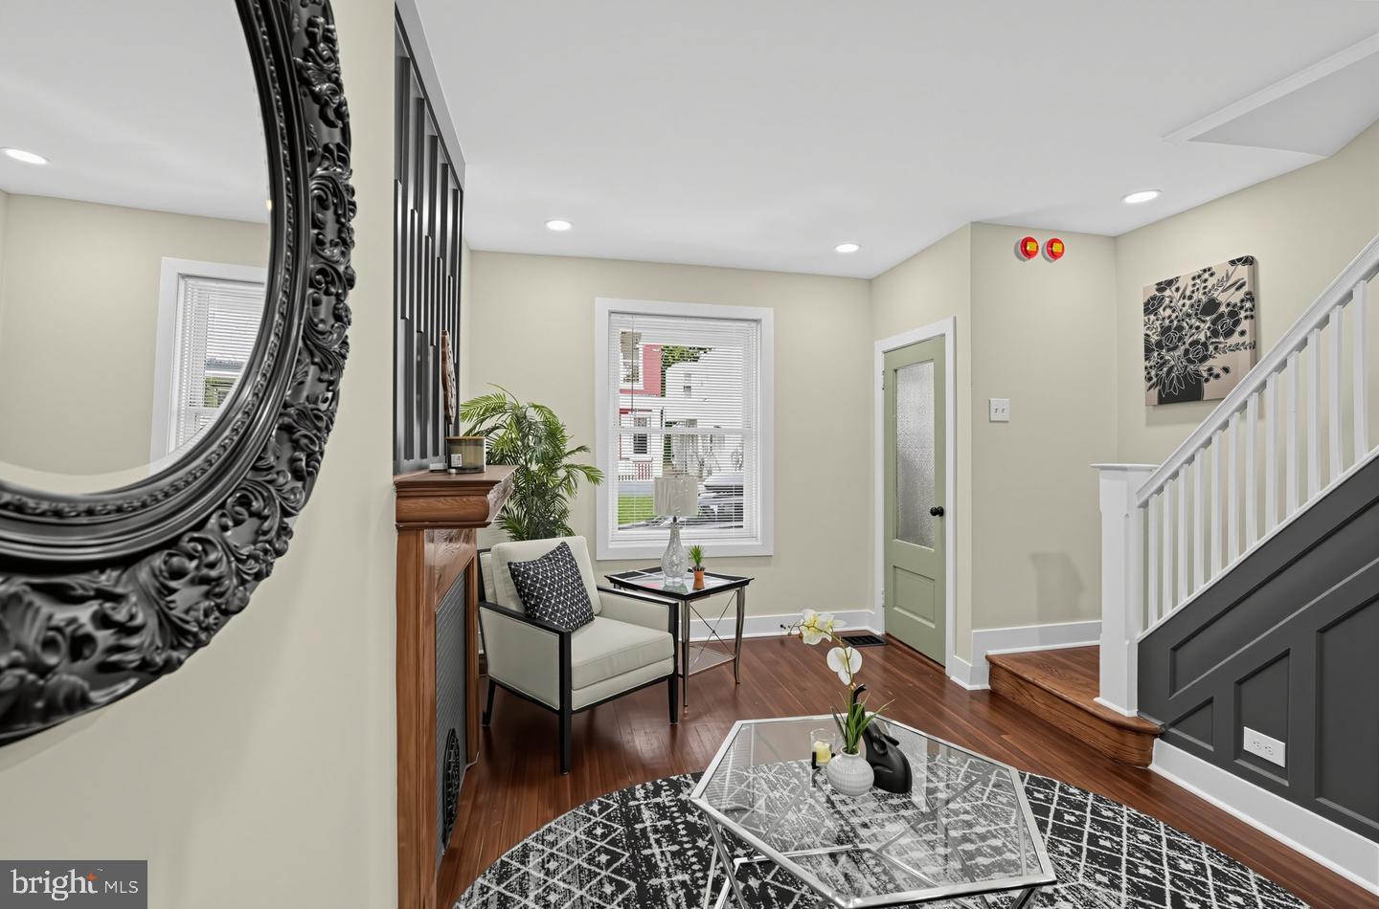
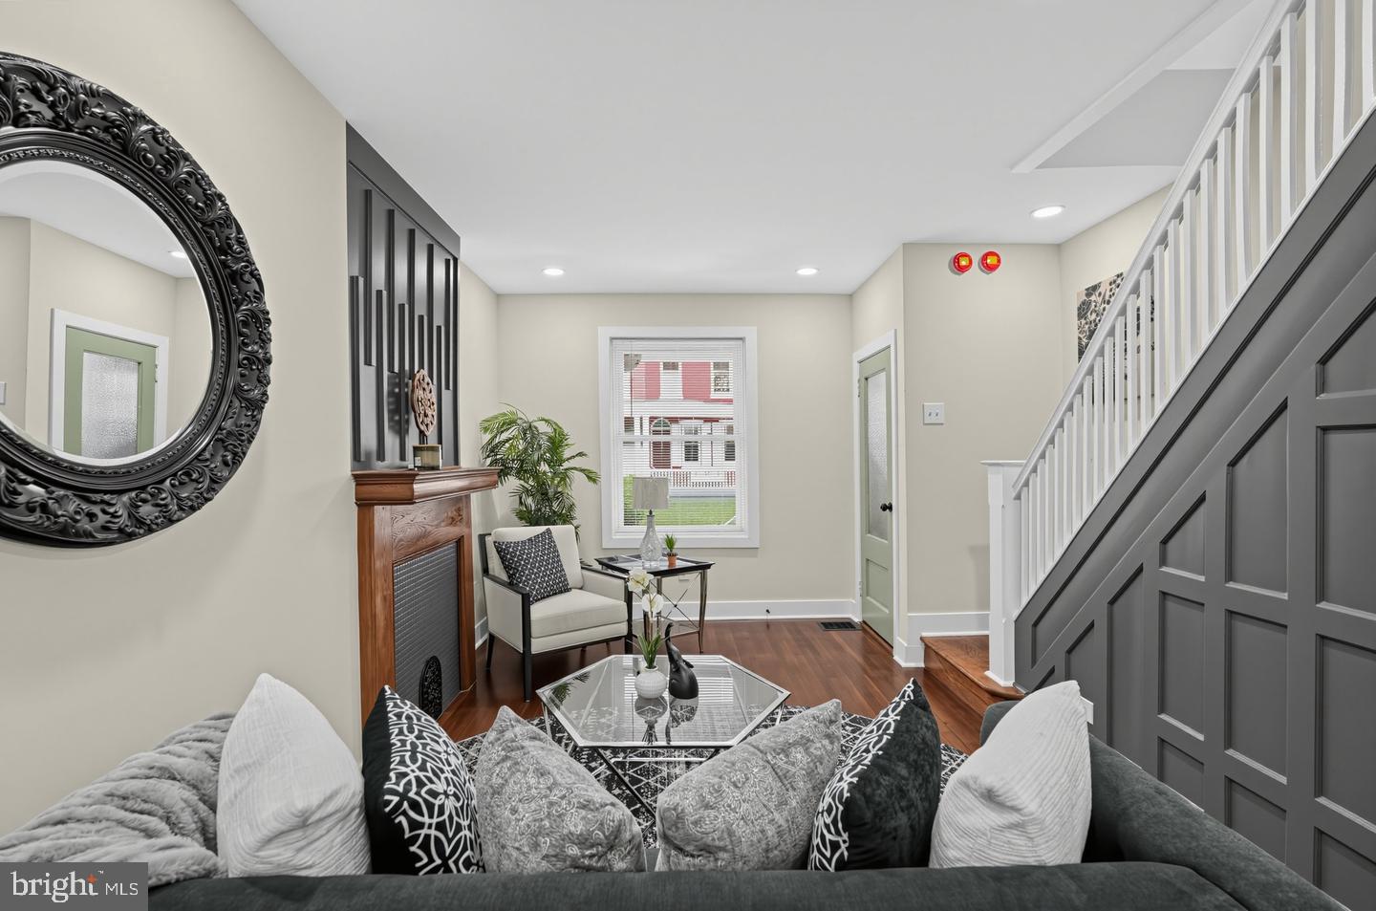
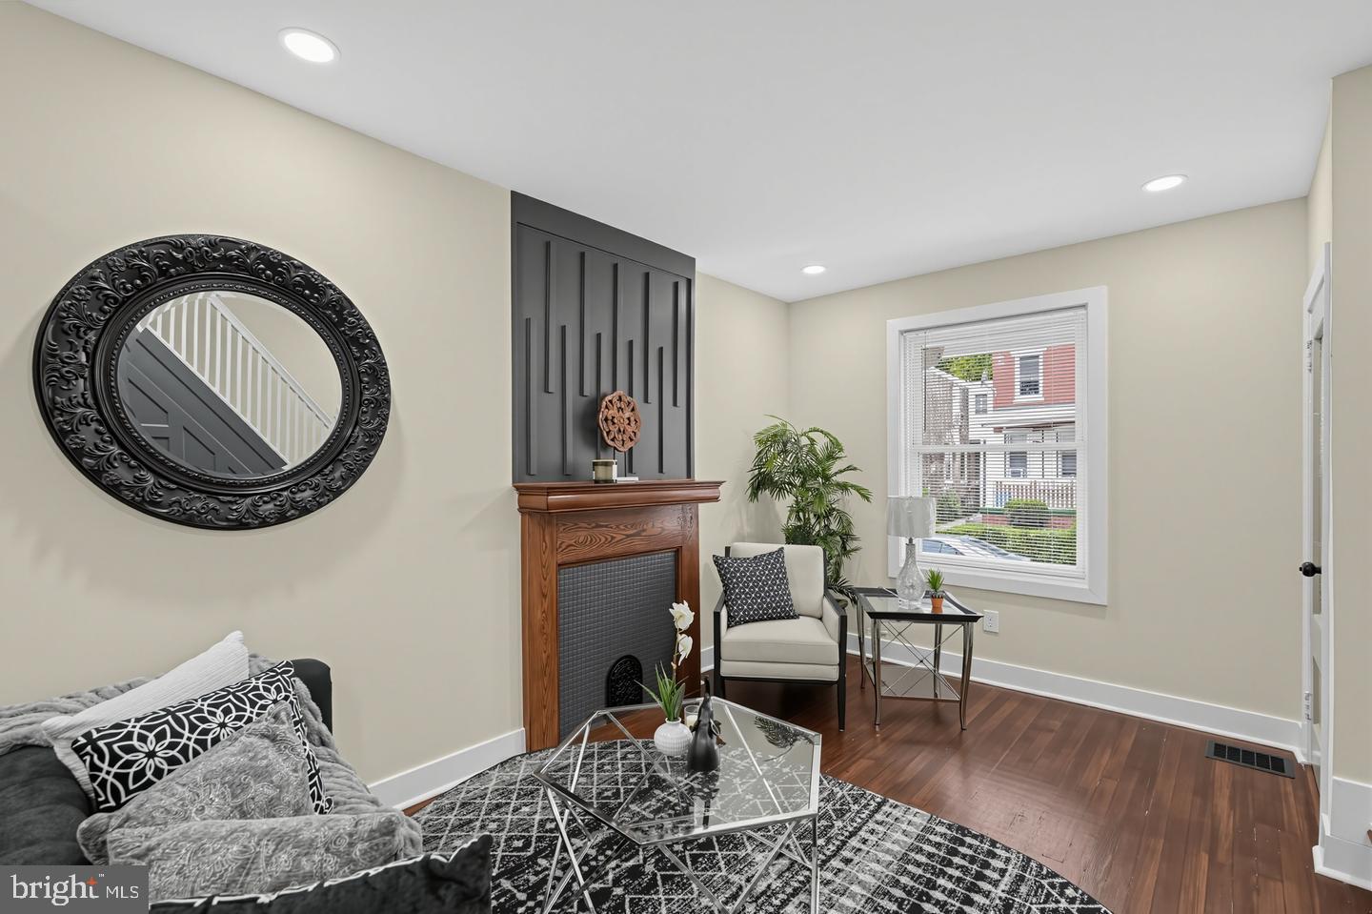

This home may qualify for up to $22,000+ in homebuyer assistance grants! Certain buyers may be eligible for up to $12,000 through Citadel's Home Help Program plus additional assistance through Philly First Home and other programs. Contact your lender for eligibility details Welcome to 24 West Duval Street, a beautifully updated 2-bedroom, 1-bath home that blends modern finishes with classic charm. Step inside to refinished hardwood flooring that flows throughout the living room, dining room, kitchen, and both bedrooms, adding warmth and character throughout the home. The living room features an updated fireplace that serves as a striking focal point and adds to the home’s charm. Continue into the newly renovated kitchen, featuring stylish two-tone shaker cabinetry with white uppers and warm wood-tone lowers, white granite countertops, stainless steel appliances, and a ceramic tile backsplash. Upstairs, you’ll find two spacious bedrooms with refinished hardwood flooring and a fully renovated bathroom featuring a new vanity, ceramic tile flooring, and a beautifully tiled shower surround. With its combination of preserved character, modern renovations, and central air conditioning, 24 West Duval Street is move-in ready and waiting for its next owner!
| 2 hours ago | Listing first seen on site | |
| 2 hours ago | Listing updated with changes from the MLS® |

The real estate listing information is provided by Bright MLS is for the consumer's personal, non-commercial use and may not be used for any purpose other than to identify prospective properties consumer may be interested in purchasing. Any information relating to real estate for sale or lease referenced on this web site comes from the Internet Data Exchange (IDX) program of the Bright MLS. This web site references real estate listing(s) held by a brokerage firm other than the broker and/or agent who owns this web site. The accuracy of all information is deemed reliable but not guaranteed and should be personally verified through personal inspection by and/or with the appropriate professionals. Properties in listings may have been sold or may no longer be available. The data contained herein is copyrighted by Bright MLS and is protected by all applicable copyright laws. Any unauthorized collection or dissemination of this information is in violation of copyright laws and is strictly prohibited. Copyright © 2020 Bright MLS. All rights reserved.

Did you know? You can invite friends and family to your search. They can join your search, rate and discuss listings with you.