

708 CALEDONIA STREETPHILADELPHIA, PA 19128
Due to the health concerns created by Coronavirus we are offering personal 1-1 online video walkthough tours where possible.
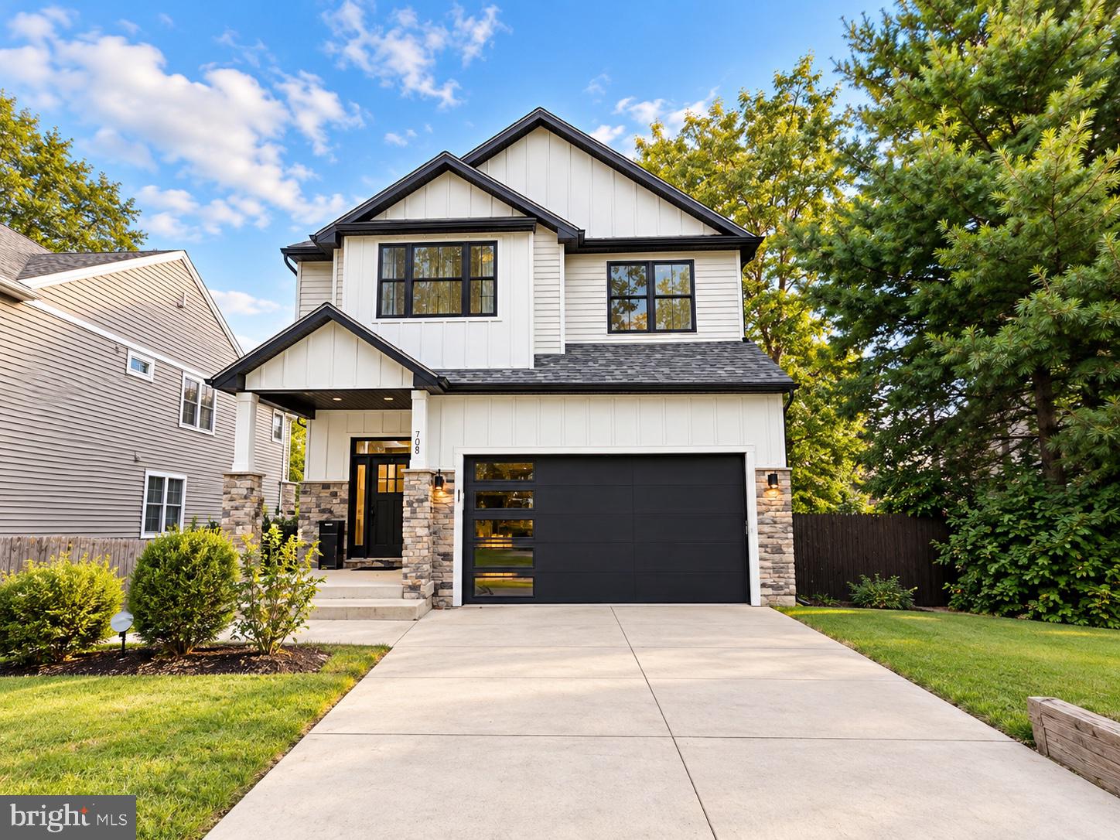
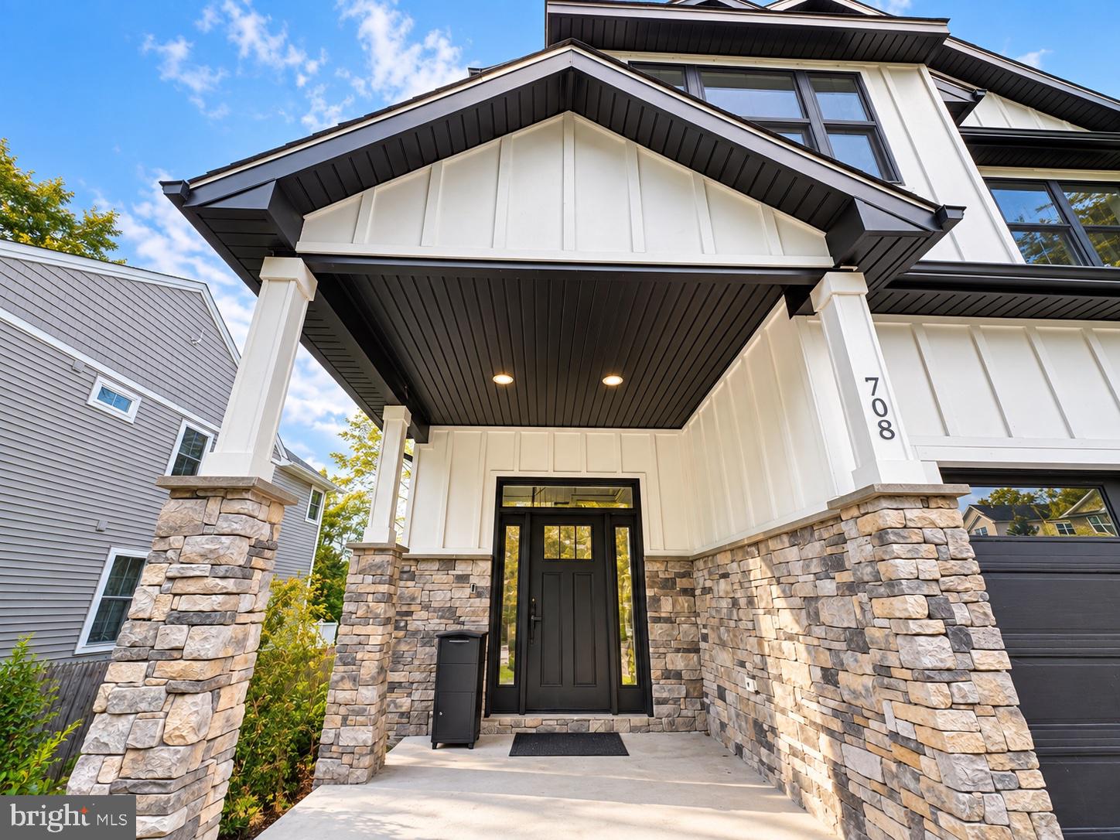
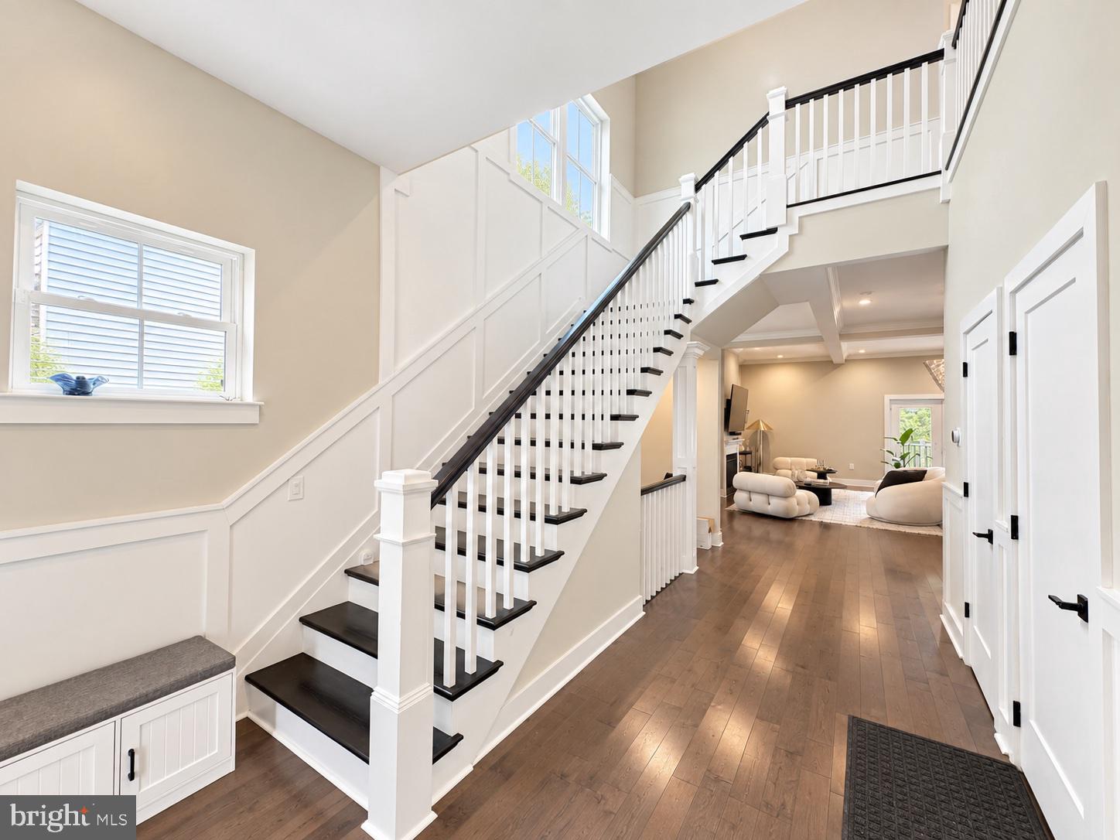
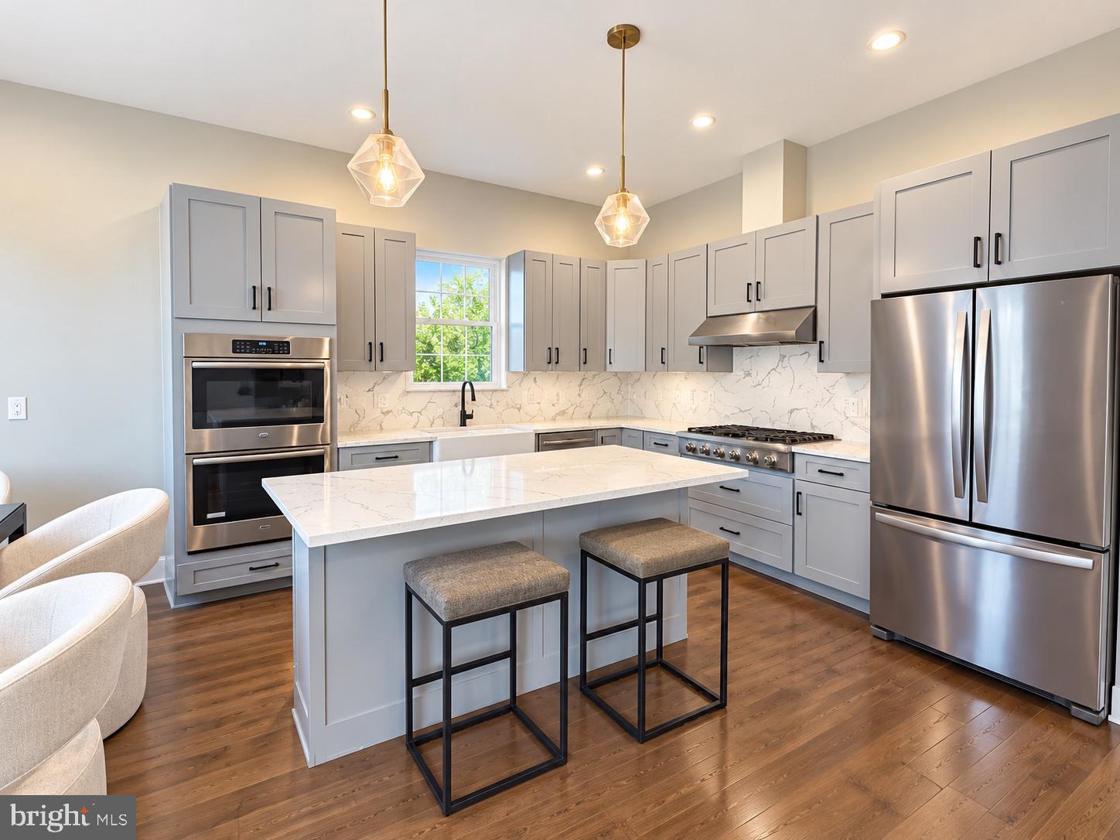
Welcome to this Newer Construction stunning 5-bedroom, 4.5-bath home offering modern finishes, spacious living areas, and a thoughtfully designed layout throughout. From the moment you arrive, the striking exterior makes an impression with crisp white siding, black accents, stone detailing, a covered front entry, attached garage, and a spacious driveway. Inside, the bright and open main level features beautiful hardwood flooring, recessed lighting, detailed trim work, and an effortless flow between the living, dining, and kitchen spaces. The spacious living room is centered around a fireplace with a mounted TV and features modern furnishings, while large windows and doors bring in plenty of natural light. The kitchen is a standout, featuring gray cabinetry, quartz countertops, a large center island with seating, stainless steel appliances, a farmhouse sink, a stylish backsplash, pendant lighting, and abundant cabinet and counter space. Just off the kitchen, the dining area offers plenty of room for entertaining and is surrounded by oversized windows overlooking the greenery outside. With the second floor level complete with four generously sized bedrooms and three full bathrooms plus a convenient half bath on the main level, this home provides plenty of space and flexibility. A dedicated home office with custom wainscoting creates an ideal work-from-home setup. The finished lower level adds even more usable living space, featuring a large recreation area with direct access to the backyard, along with full bathroom and bedroom, currently being used as a home gym. Lower level also has additional storage and utility space. Outside, enjoy a spacious elevated deck overlooking the large fenced backyard—perfect for relaxing, entertaining, or creating your own outdoor retreat. With its modern design, open-concept living spaces, finished lower level, home office, gym space, attached garage, deck, and expansive yard, this home offers an impressive combination of style, space, and functionality. “ Equipped with a complete smart home package, including a Ring cameras, Yale smart lock, Nest thermostats, Eero Wi-Fi mesh system, and MyQ garage door opener” The location of this home is prime, just bordering the city limits, with Fairmount Park out your back door. Close to shopping, transportation, and major roads. Big bonus: this new construction home has 4+ years left on tax abatement
| 2 hours ago | Listing updated with changes from the MLS® | |
| 6 hours ago | Listing first seen on site |

The real estate listing information is provided by Bright MLS is for the consumer's personal, non-commercial use and may not be used for any purpose other than to identify prospective properties consumer may be interested in purchasing. Any information relating to real estate for sale or lease referenced on this web site comes from the Internet Data Exchange (IDX) program of the Bright MLS. This web site references real estate listing(s) held by a brokerage firm other than the broker and/or agent who owns this web site. The accuracy of all information is deemed reliable but not guaranteed and should be personally verified through personal inspection by and/or with the appropriate professionals. Properties in listings may have been sold or may no longer be available. The data contained herein is copyrighted by Bright MLS and is protected by all applicable copyright laws. Any unauthorized collection or dissemination of this information is in violation of copyright laws and is strictly prohibited. Copyright © 2020 Bright MLS. All rights reserved.
