

418 SIGEL STREETPHILADELPHIA, PA 19148
Due to the health concerns created by Coronavirus we are offering personal 1-1 online video walkthough tours where possible.
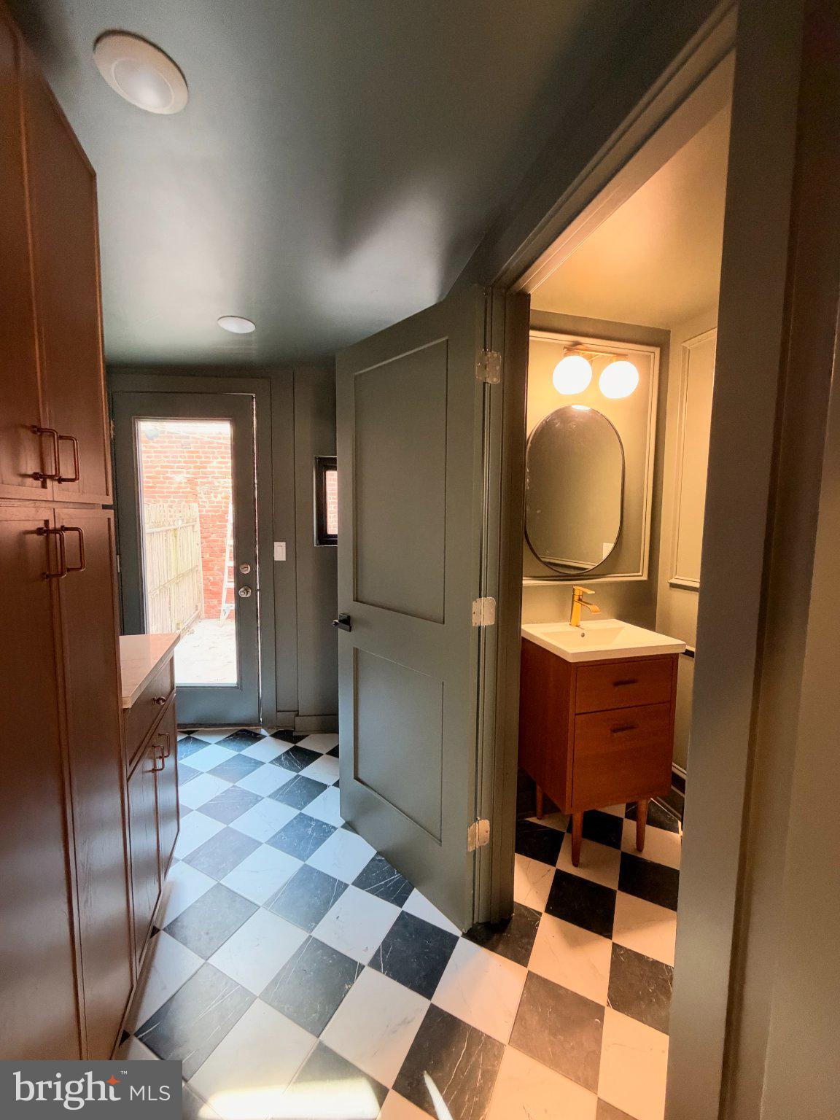
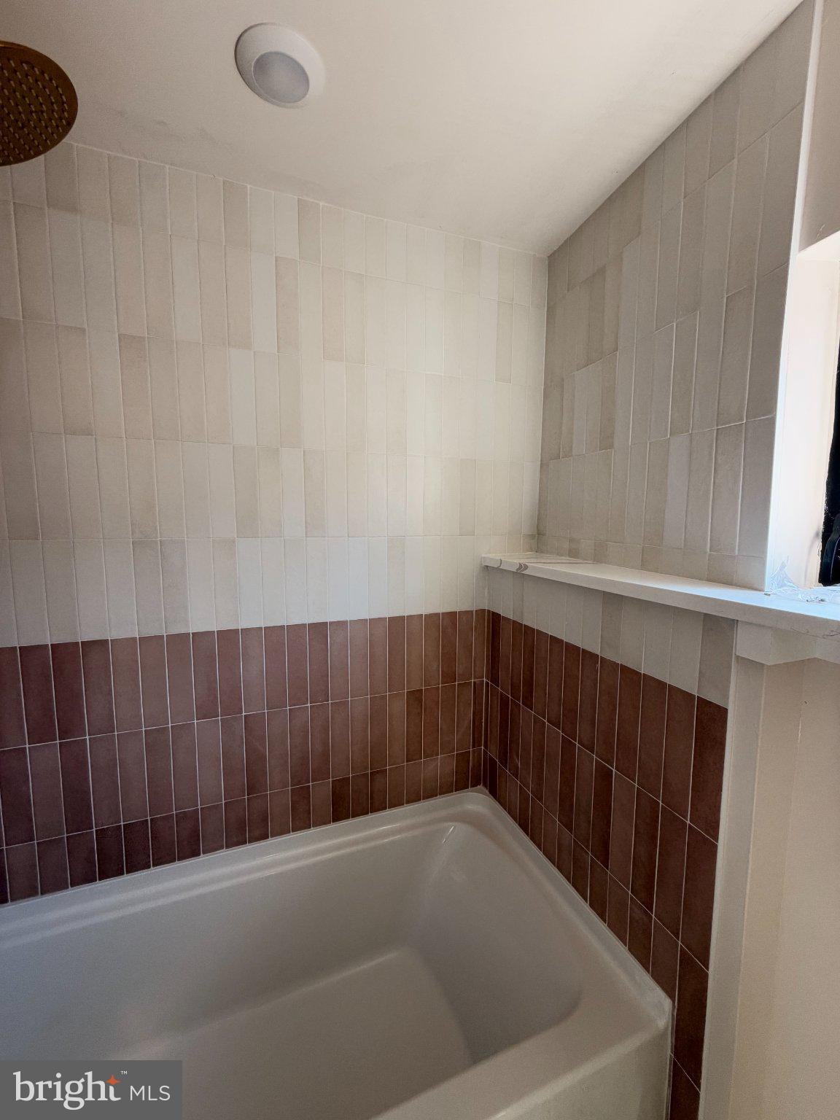
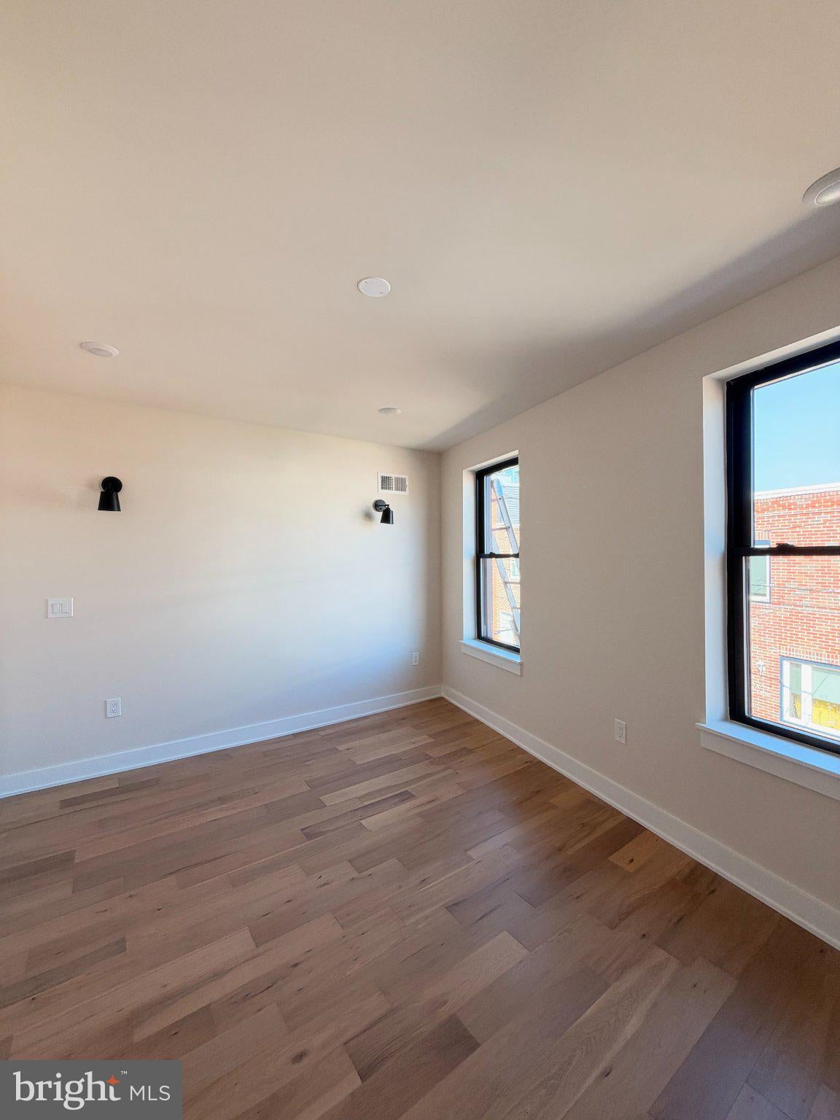
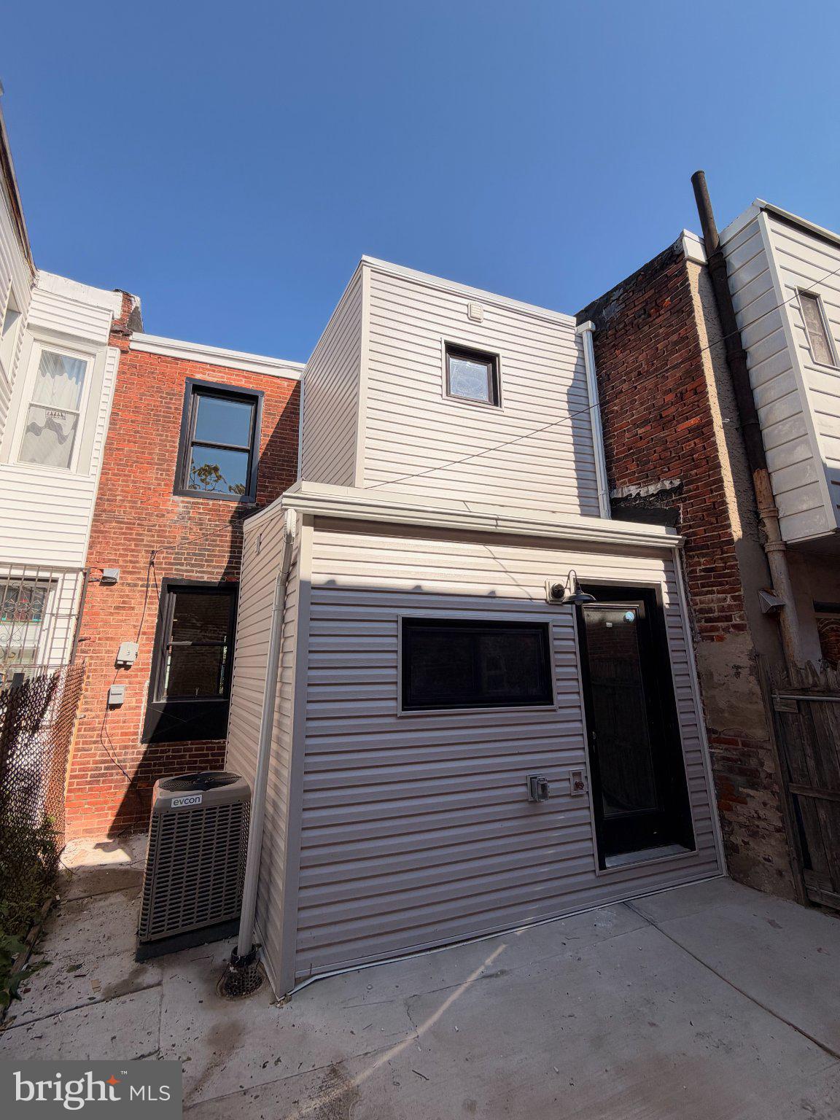
Professional photos to come. Brand new rehab in the Pennsport area, one block to Dickinson Square Park. Full-gut rehab was completed with proper permits and architectural plans by local builder and local designer. All new roof, windows, systems, electric, Bradford White water heater, etc. Spaces are intentional with timeless design and finishes. You’re first met with the wide living room with white oak flooring. The kitchen is the center of the home and this kitchen check all the boxes with all new matching stainless steel appliances, beautiful lighting, wood cabinetry, and a highly functional layout good for any chef. Keep walking towards the rear of the home where you have additional pantry space and mud room with a color drench design and classic tile looring along with your half bath. The upstairs holds two bedrooms with deep closets and a hall bath with beautiful tiles. The basement is dry and clean and ready for any type of flex use.You will notice the brand new staircases and custom railings throughout the home, solid-core doors, and finishes all often seen in high-end properties. The house has been professional painted in Sherwin Williams Shoji white and there is a good yard space for your all entertaining needs. If you’ve been looking for a house in the area on a nice block with amazing neighbors and proximity to the park and local coffee shops, this is it.
| 4 hours ago | Listing first seen on site | |
| 4 hours ago | Listing updated with changes from the MLS® |

The real estate listing information is provided by Bright MLS is for the consumer's personal, non-commercial use and may not be used for any purpose other than to identify prospective properties consumer may be interested in purchasing. Any information relating to real estate for sale or lease referenced on this web site comes from the Internet Data Exchange (IDX) program of the Bright MLS. This web site references real estate listing(s) held by a brokerage firm other than the broker and/or agent who owns this web site. The accuracy of all information is deemed reliable but not guaranteed and should be personally verified through personal inspection by and/or with the appropriate professionals. Properties in listings may have been sold or may no longer be available. The data contained herein is copyrighted by Bright MLS and is protected by all applicable copyright laws. Any unauthorized collection or dissemination of this information is in violation of copyright laws and is strictly prohibited. Copyright © 2020 Bright MLS. All rights reserved.

Did you know? You can invite friends and family to your search. They can join your search, rate and discuss listings with you.