

5445 AKRON STREETPHILADELPHIA, PA 19124
Due to the health concerns created by Coronavirus we are offering personal 1-1 online video walkthough tours where possible.
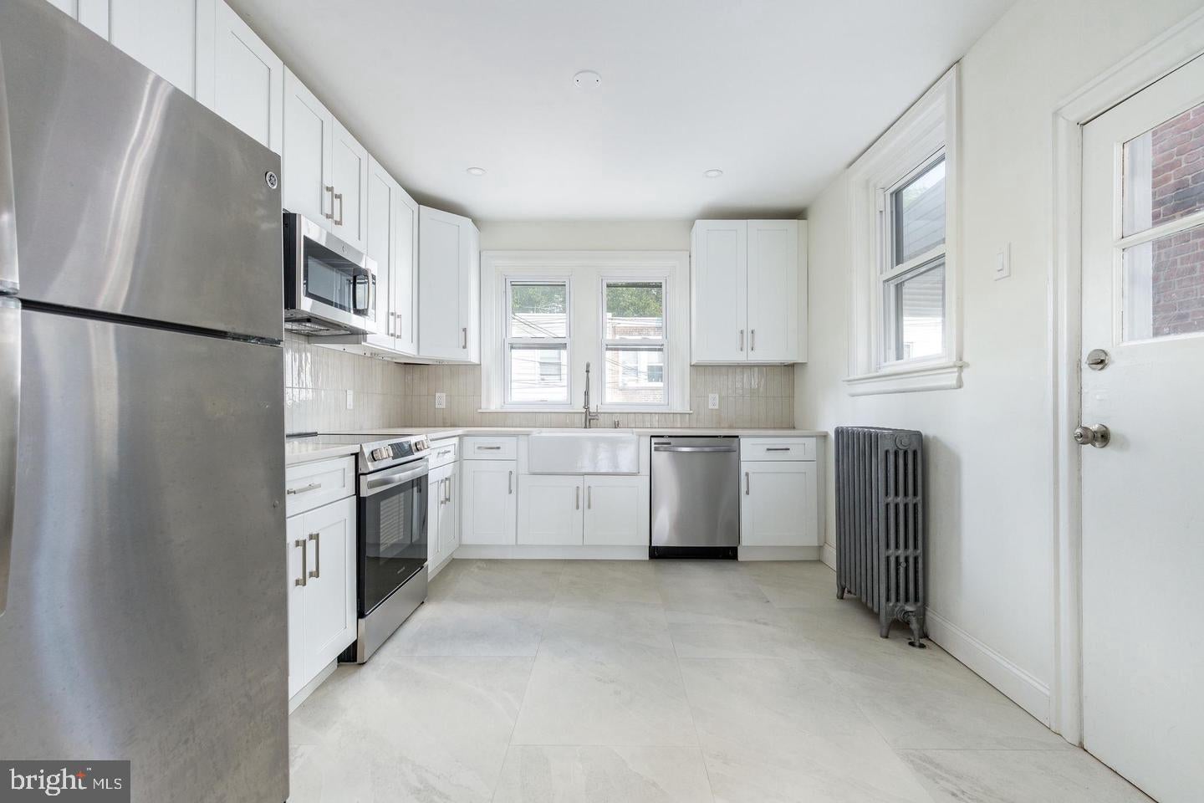
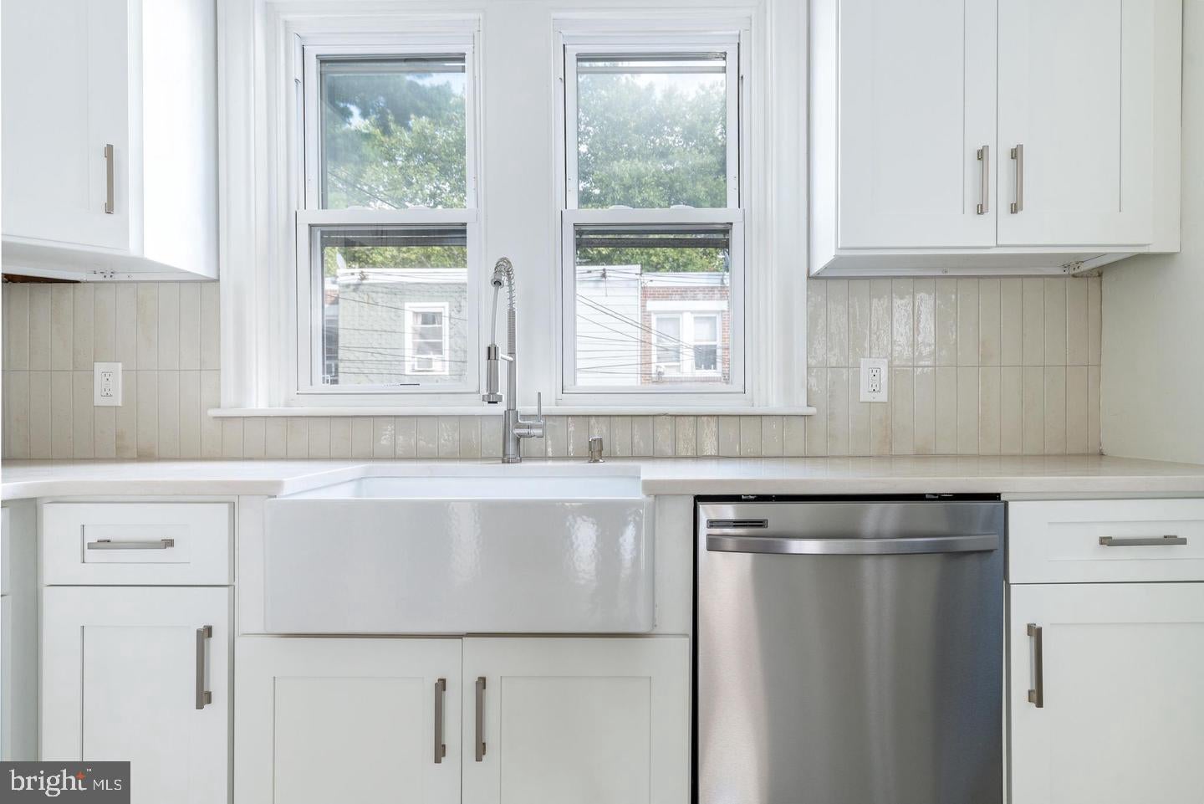
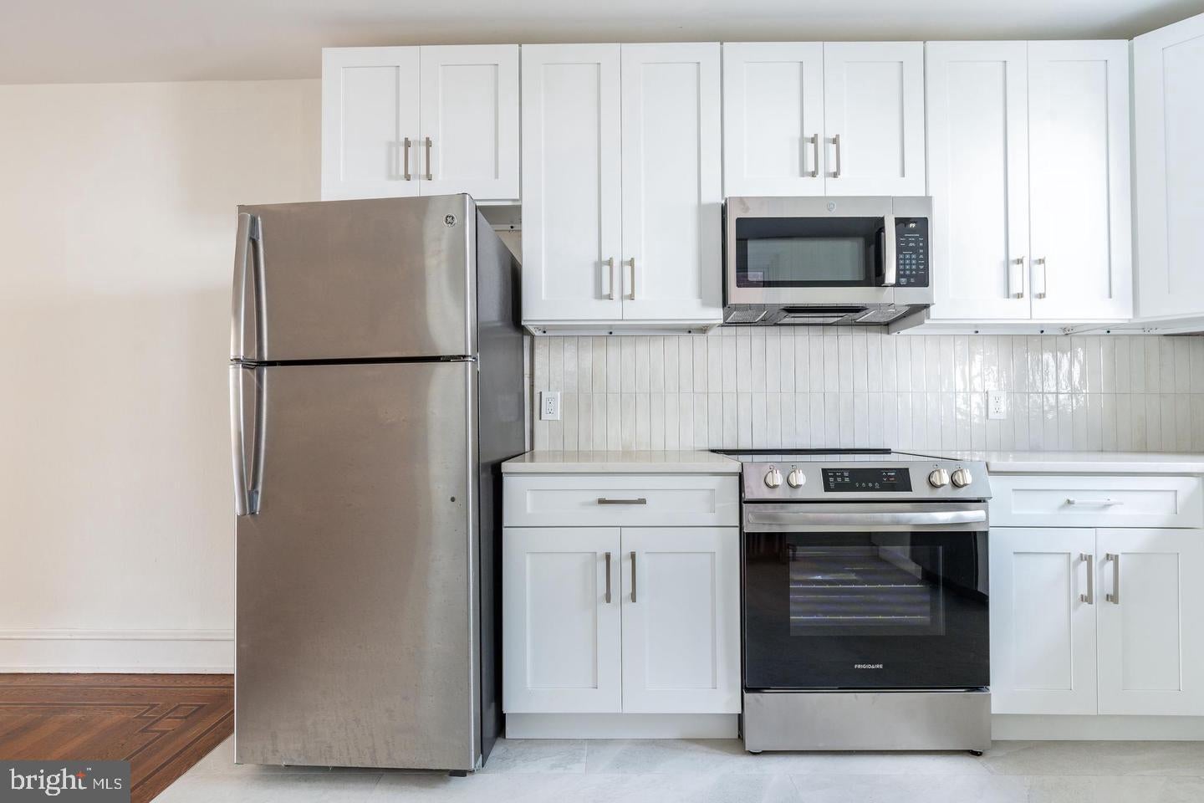
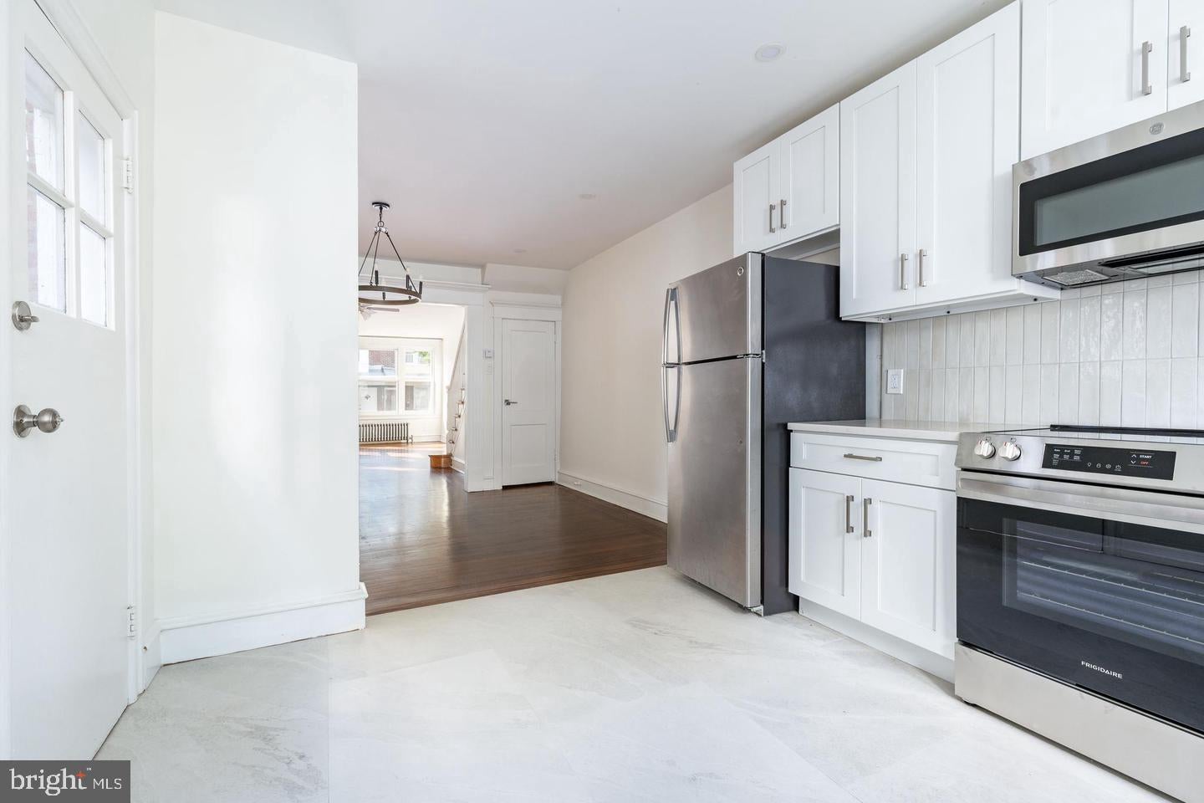
Beautifully remodeled and full of character, this 3-bedroom, 1-bath Philadelphia home offers the perfect combination of modern updates, timeless details, and convenient two-car off-street parking! Step inside through the enclosed front porch to discover refinished hardwood floors with distinctive herringbone inlays, recessed lighting, fresh neutral paint, and new replacement windows that bring in abundant natural light. The spacious living room flows into the formal dining room, creating an inviting space for everyday living and entertaining. The updated kitchen features white shaker cabinetry, quartz countertops, subway tile backsplash, a farmhouse sink, and brand-new stainless steel appliances. Just beyond the kitchen, a rear deck offers an ideal setting for morning coffee or outdoor dining. Upstairs, three bedrooms feature ceiling fans and ample closet space, while the renovated hall bathroom includes stylish tilework, a soaking tub and shower combination, an updated vanity, and linen storage. The full basement provides a separate laundry area, generous storage, and additional space with future possibilities. A newer heater and water heater add to the home's appeal. Conveniently located near shopping, dining, parks, public transportation, and Roosevelt Boulevard, this home has plenty to offer. Schedule your showing today!
| 9 hours ago | Listing updated with changes from the MLS | |
| 9 hours ago | Listing first seen on site |

The real estate listing information is provided by Bright MLS is for the consumer's personal, non-commercial use and may not be used for any purpose other than to identify prospective properties consumer may be interested in purchasing. Any information relating to real estate for sale or lease referenced on this web site comes from the Internet Data Exchange (IDX) program of the Bright MLS. This web site references real estate listing(s) held by a brokerage firm other than the broker and/or agent who owns this web site. The accuracy of all information is deemed reliable but not guaranteed and should be personally verified through personal inspection by and/or with the appropriate professionals. Properties in listings may have been sold or may no longer be available. The data contained herein is copyrighted by Bright MLS and is protected by all applicable copyright laws. Any unauthorized collection or dissemination of this information is in violation of copyright laws and is strictly prohibited. Copyright © 2020 Bright MLS. All rights reserved.

Did you know? You can invite friends and family to your search. They can join your search, rate and discuss listings with you.