

241 SHAWMONT AVENUE 10A2PHILADELPHIA, PA 19128
Due to the health concerns created by Coronavirus we are offering personal 1-1 online video walkthough tours where possible.
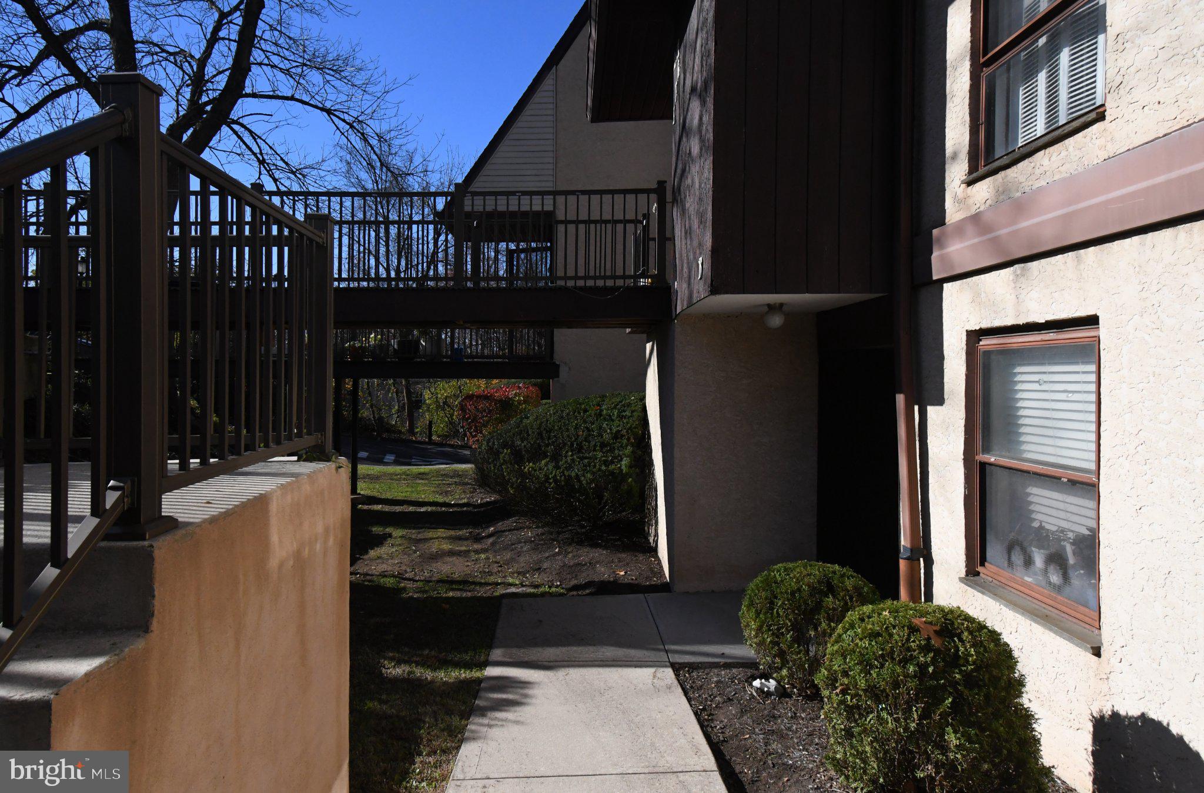
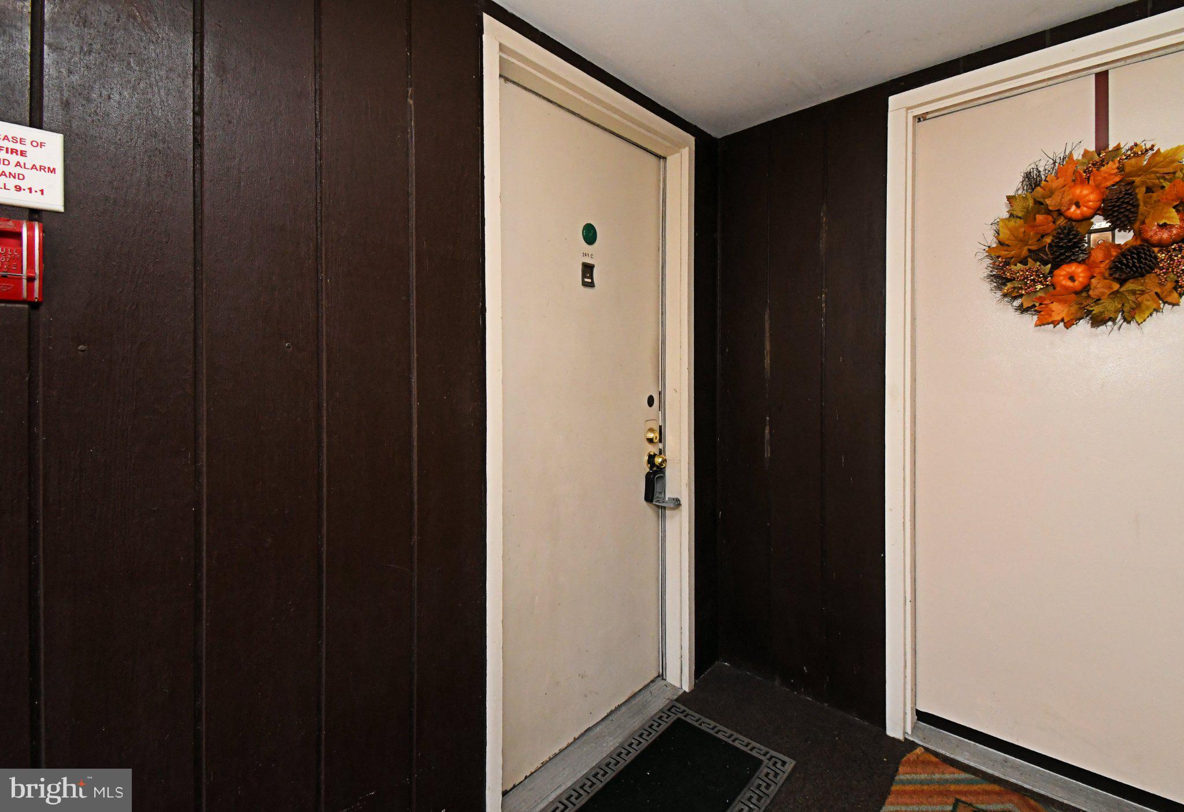
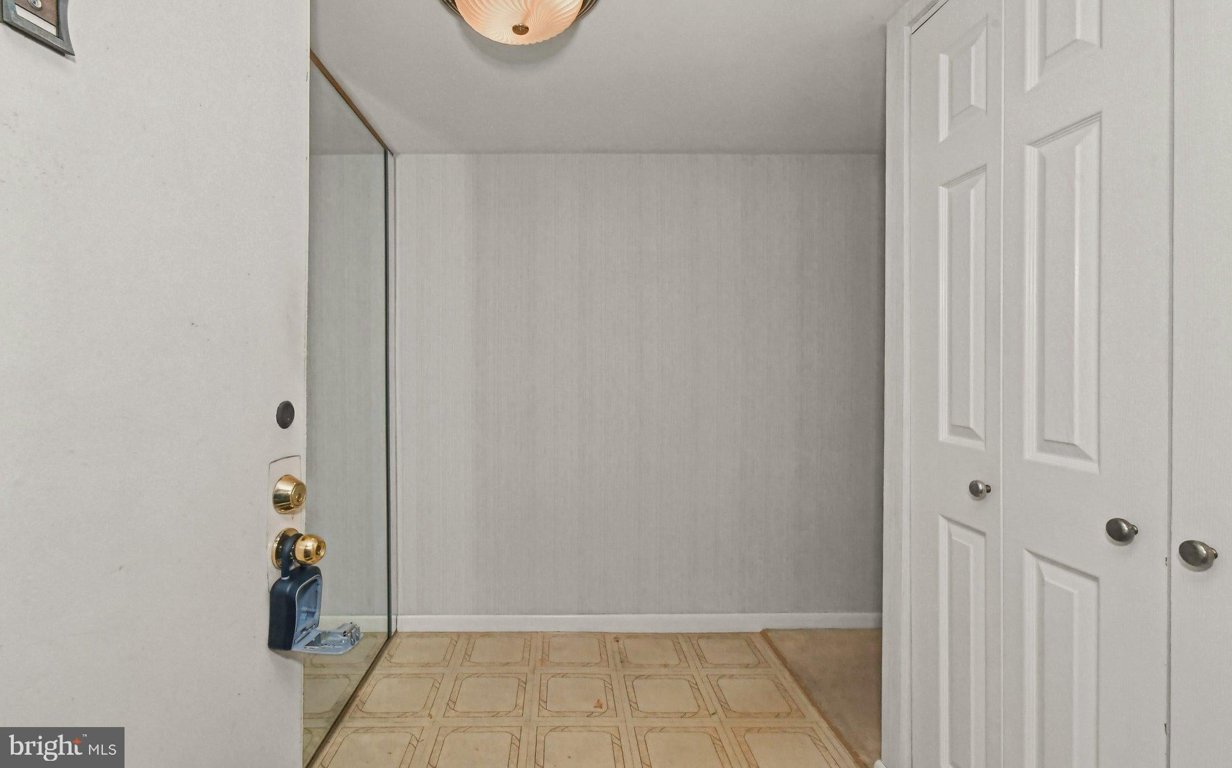
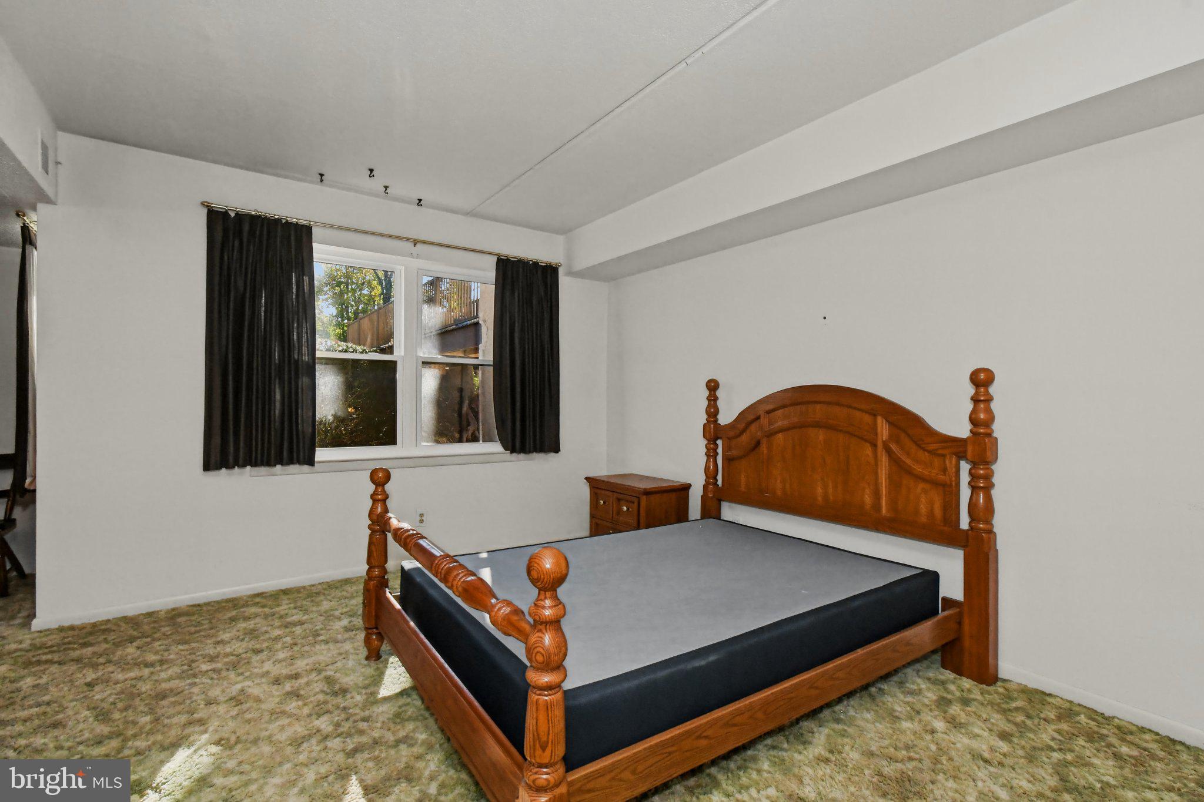
Welcome to this fantastic opportunity in the desirable Green Tree Run community! Situated in Roxborough, this ground-level unit offers a perfect balance of convenience and peaceful living, backing directly to trees for added privacy. This residence is clean, well-maintained, and move-in ready, offering the ideal canvas for your personal updates. Step inside to a spacious foyer with a coat closet that leads into a bright, open-concept living and dining area. Recent improvements include replaced windows and sliding glass doors, ensuring energy efficiency and natural light. The galley kitchen is well-equipped with a dishwasher, gas range, and refrigerator. The primary bedroom is generous in size, featuring ample natural light and the unique bonus of an adjacent den—perfect for a home office, reading nook, or creative space. The unit also includes a clean full bath, double-door hall storage, and a convenient laundry closet with stackable washer/dryer. Green Tree Run offers a resort-style lifestyle with amenities that include indoor and outdoor pools, a sauna, a fitness center, a library, and assigned parking. Perfectly located just moments from the vibrant shops and dining of Main Street Manayunk, this unit is priced to sell and invites you to bring your vision!
| 15 hours ago | Listing first seen on site | |
| 15 hours ago | Listing updated with changes from the MLS |

The real estate listing information is provided by Bright MLS is for the consumer's personal, non-commercial use and may not be used for any purpose other than to identify prospective properties consumer may be interested in purchasing. Any information relating to real estate for sale or lease referenced on this web site comes from the Internet Data Exchange (IDX) program of the Bright MLS. This web site references real estate listing(s) held by a brokerage firm other than the broker and/or agent who owns this web site. The accuracy of all information is deemed reliable but not guaranteed and should be personally verified through personal inspection by and/or with the appropriate professionals. Properties in listings may have been sold or may no longer be available. The data contained herein is copyrighted by Bright MLS and is protected by all applicable copyright laws. Any unauthorized collection or dissemination of this information is in violation of copyright laws and is strictly prohibited. Copyright © 2020 Bright MLS. All rights reserved.