

3121 ALMOND STREETPHILADELPHIA, PA 19134
Due to the health concerns created by Coronavirus we are offering personal 1-1 online video walkthough tours where possible.
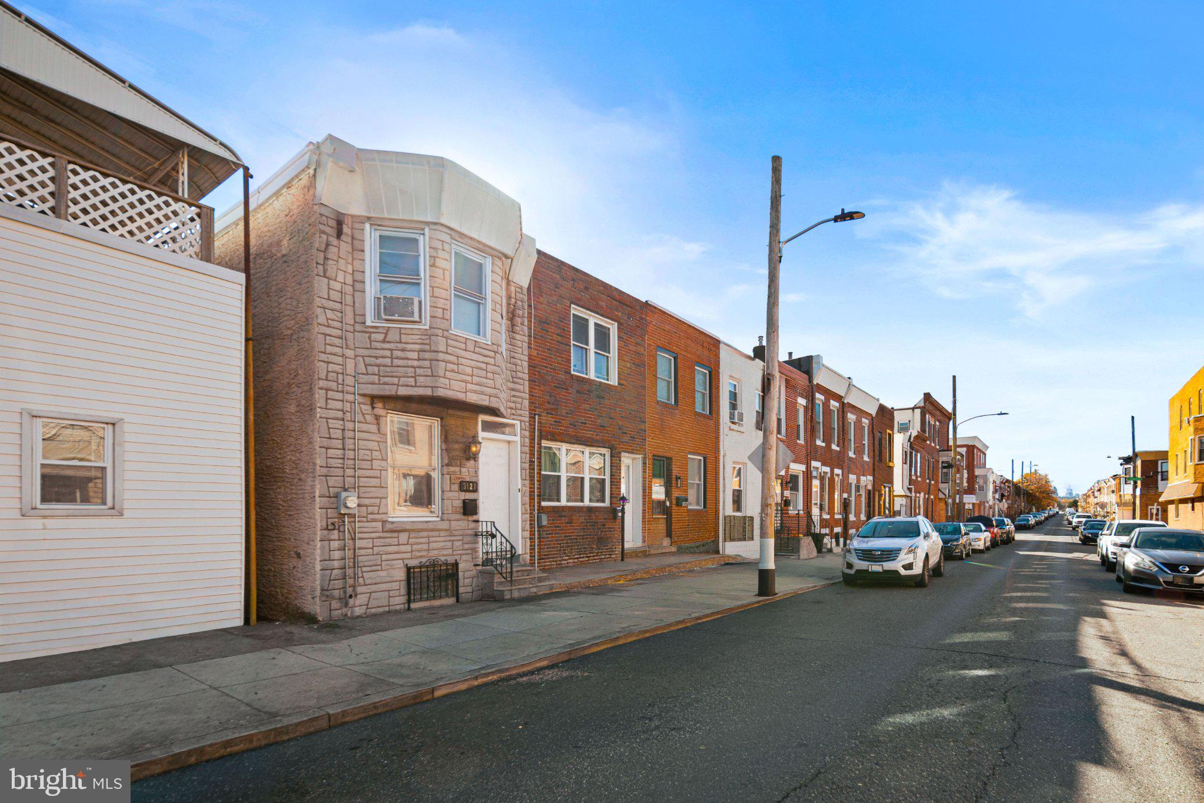
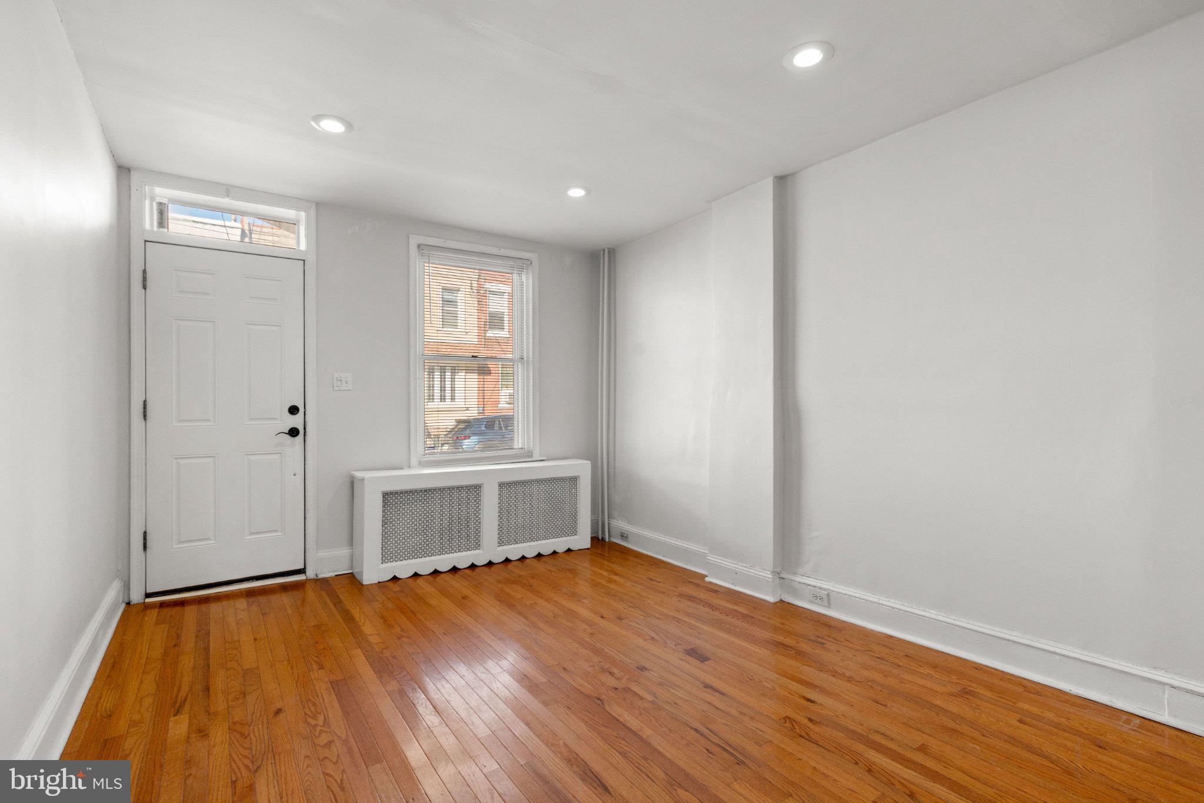
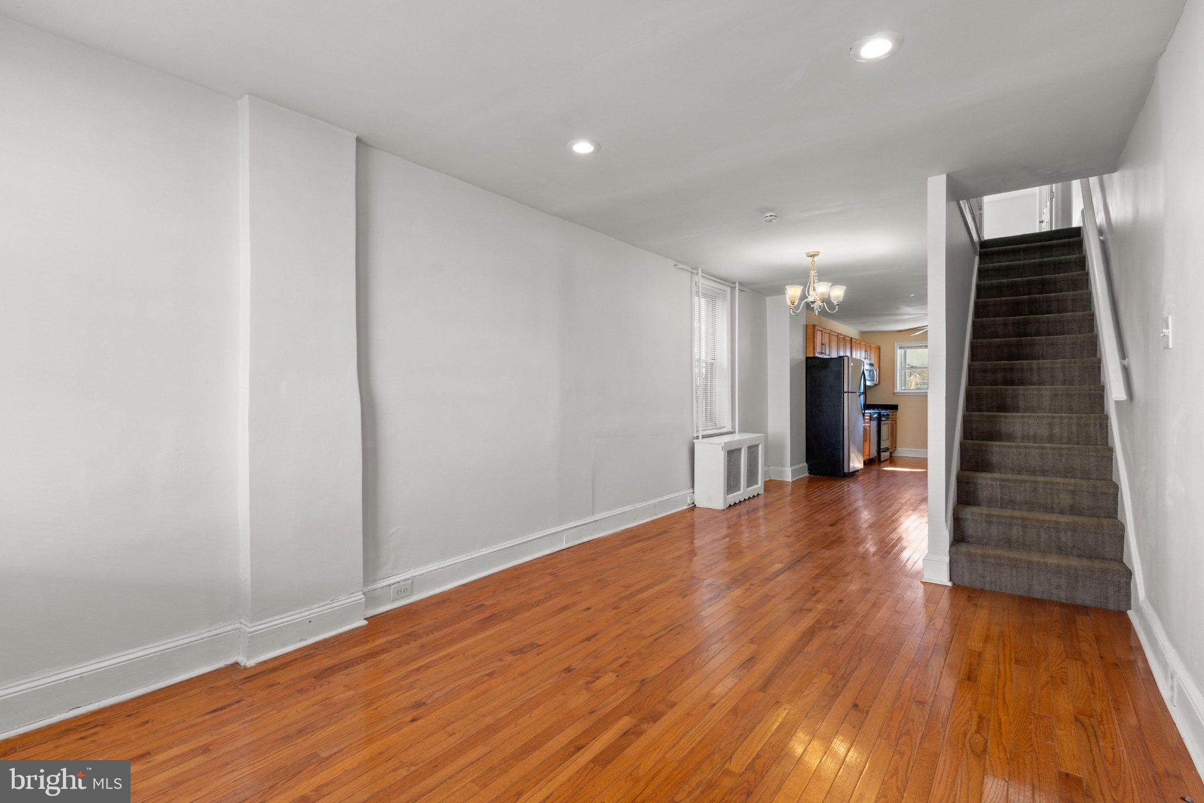
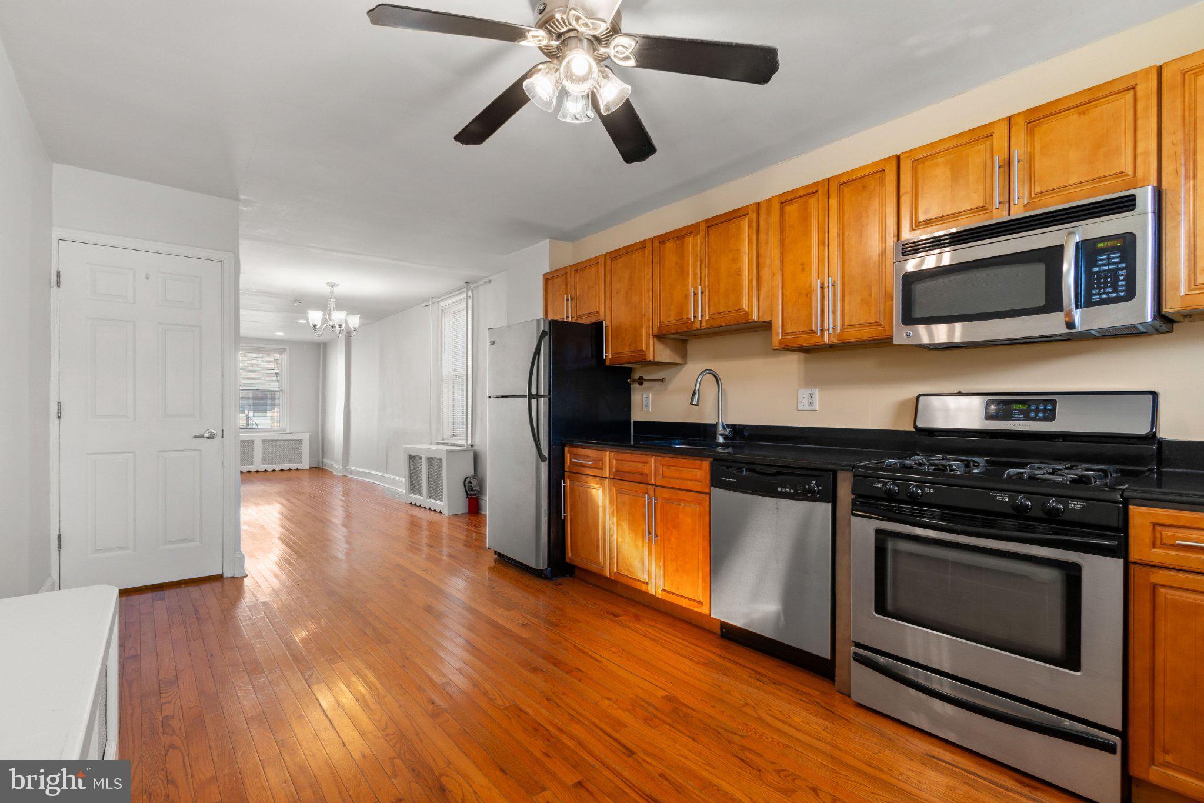
A stone facade with a second floor bay window sets this Port Richmond home apart on the block. Inside, the first floor has gleaming hardwood floors, fresh neutral paint and recessed lighting throughout. The living room opens into a dining area under a chandelier, giving you plenty of room to relax or entertain. At the back of the house is the eat-in kitchen. It has warm wood cabinetry with plenty of storage, dark countertops, and a full stainless steel appliance package: refrigerator, gas range, dishwasher and built-in microwave. A ceiling fan brightens the space, and the rear door leads out to the backyard. Out back, a private fenced yard has a paver walkway, garden beds and a built in bench. It’s a great spot for morning coffee, gardening or relaxing outdoors. Upstairs you’ll find 3 carpeted bedrooms, each bedroom comes with closets, good natural light, and ceiling fans. The hall bath comes with a tub/shower combination and completes the upstairs. The basement has a washer and dryer and plenty of room for storage, and great potential for an additional living space. The home is close to Aramingo Avenue shopping, neighborhood restaurants, public transit and I-95, which makes commuting into Center City easy.
| 5 hours ago | Listing updated with changes from the MLS | |
| 5 hours ago | Status changed to Active | |
| 16 hours ago | Listing first seen on site |

The real estate listing information is provided by Bright MLS is for the consumer's personal, non-commercial use and may not be used for any purpose other than to identify prospective properties consumer may be interested in purchasing. Any information relating to real estate for sale or lease referenced on this web site comes from the Internet Data Exchange (IDX) program of the Bright MLS. This web site references real estate listing(s) held by a brokerage firm other than the broker and/or agent who owns this web site. The accuracy of all information is deemed reliable but not guaranteed and should be personally verified through personal inspection by and/or with the appropriate professionals. Properties in listings may have been sold or may no longer be available. The data contained herein is copyrighted by Bright MLS and is protected by all applicable copyright laws. Any unauthorized collection or dissemination of this information is in violation of copyright laws and is strictly prohibited. Copyright © 2020 Bright MLS. All rights reserved.