

1225 VALLEY ROADMARYSVILLE, PA 17053
Due to the health concerns created by Coronavirus we are offering personal 1-1 online video walkthough tours where possible.
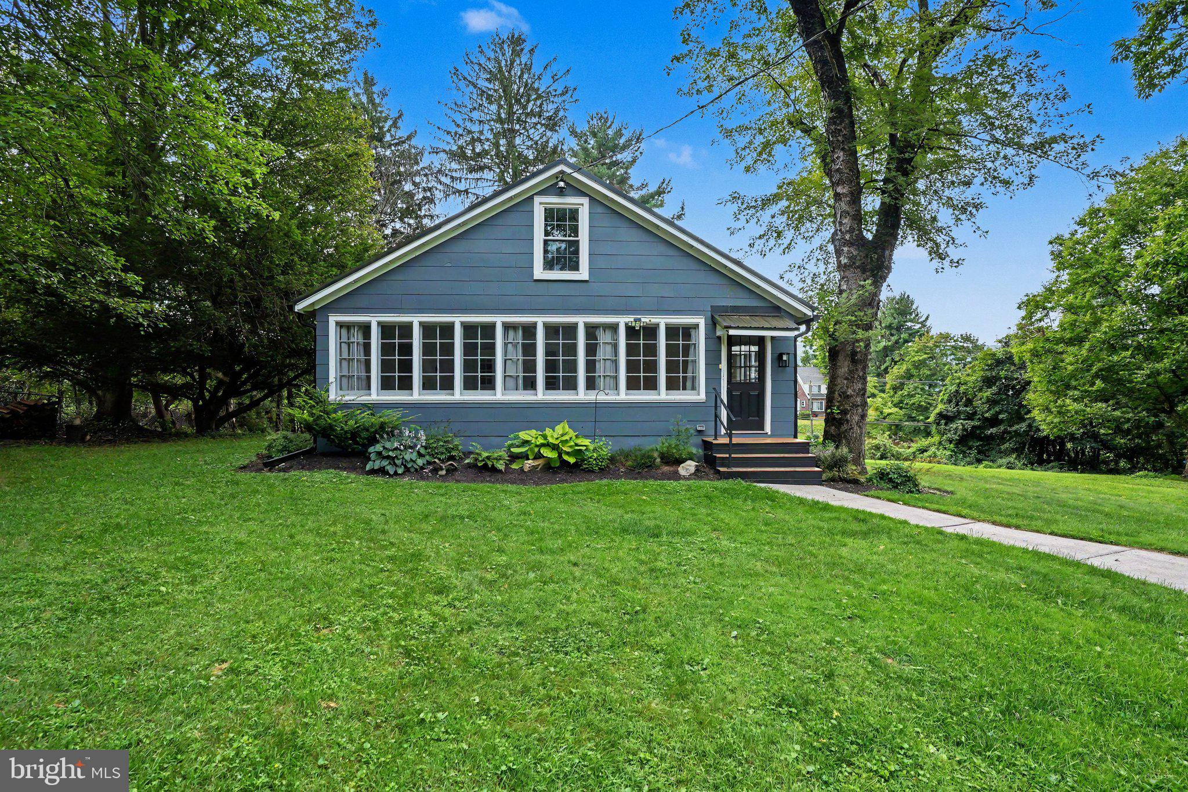
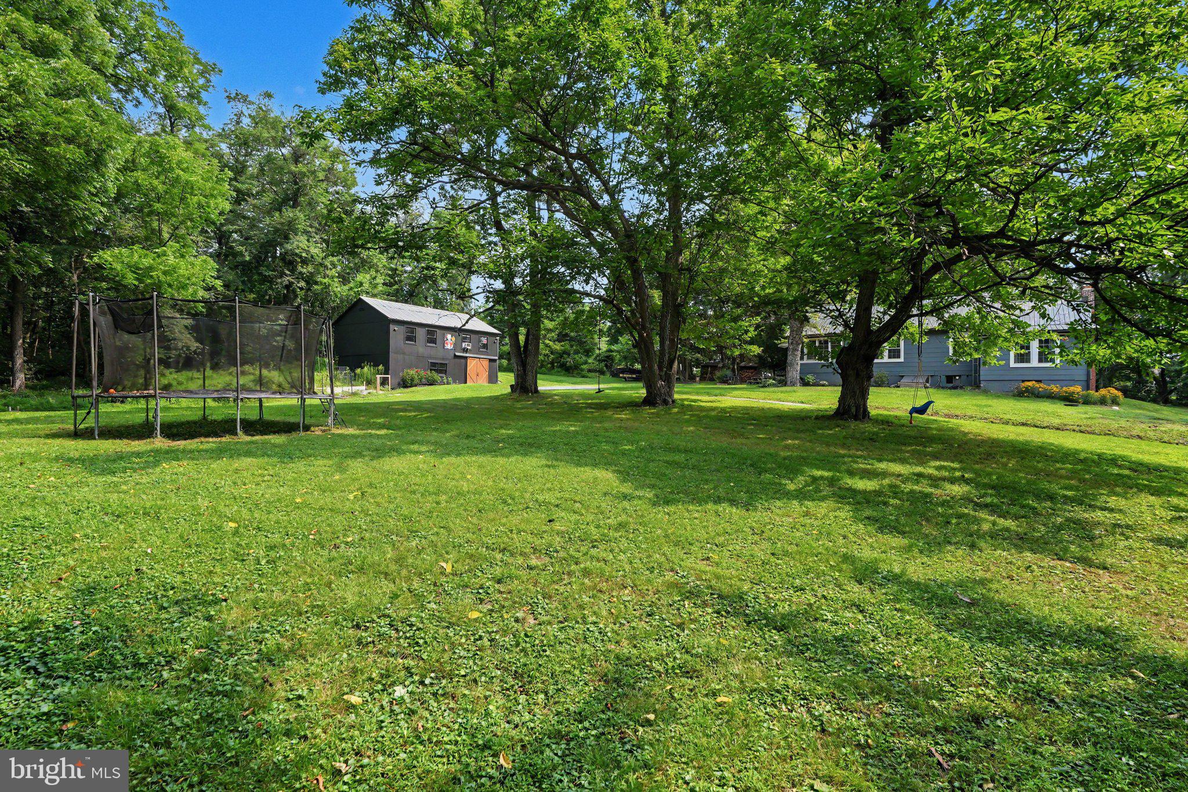
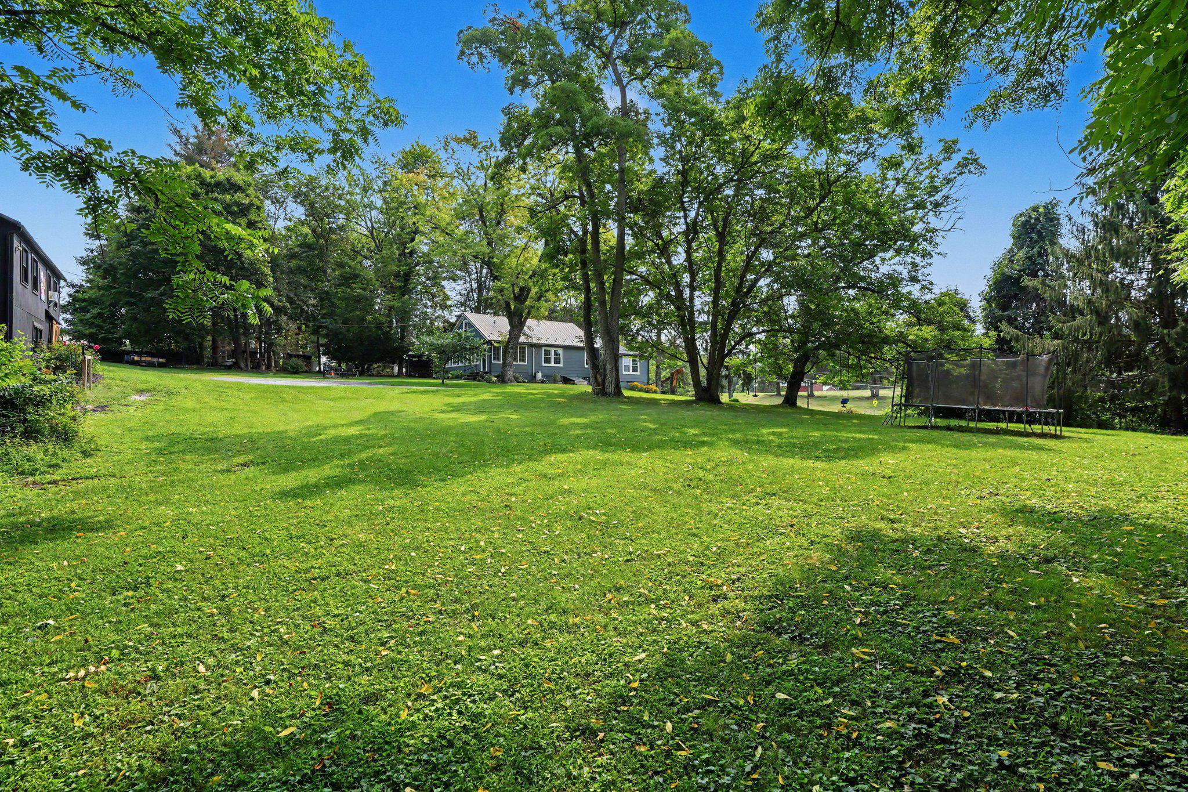
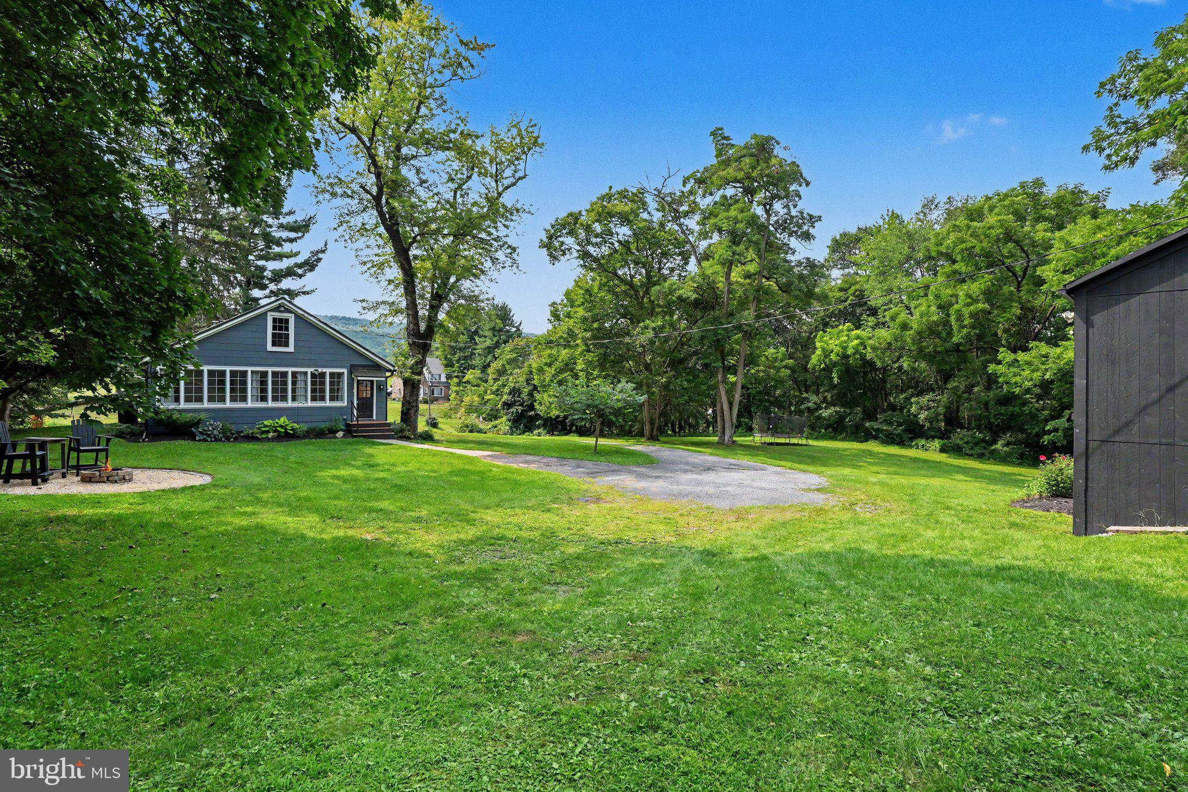
Welcome to 1225 Valley Road, a property full of character, charm, and room to spread out on two parcels totaling 7.69 acres. Surrounded by mature trees with a combination of open yard and wooded surroundings, this 2-bedroom, 1-bath home offers a tucked-away setting with plenty of space both inside and out. Step inside and the character immediately stands out. Beautiful wood floors, arched openings, French doors, and a striking stone fireplace with wood stove create a warm and inviting main living area. The wood floors were sanded and refinished in 2019, and the kitchen features abundant cabinetry along with an updated countertop (2019) and some windows were replaced in 2020. A spacious screened-in porch extends the living space and provides a great spot to enjoy the changing seasons. The home features two bedrooms and a full bath, along with a basement offering laundry, a utility sink, and an additional working toilet for added convenience. Outside provides plenty of room to roam. A standout feature is the two-story barn, offering substantial storage on the lower level plus a hobby room upstairs. Recent updates to the barn include new siding and an upstairs remodel in 2020, adding even more versatility for hobbies, projects, recreation, or workspace. Additional improvements include roof, gutters and gutter guards installed in 2021 and a radon mitigation system installed in 2025. With 7.69 acres, a two-story barn, screened porch, beautiful interior character, and thoughtful improvements throughout, 1225 Valley Road offers a unique combination of charm, space, and versatility with plenty of room to make it your own! Don't delay, call today!
| yesterday | Status changed to Active | |
| yesterday | Listing updated with changes from the MLS® | |
| yesterday | Listing first seen on site |

The real estate listing information is provided by Bright MLS is for the consumer's personal, non-commercial use and may not be used for any purpose other than to identify prospective properties consumer may be interested in purchasing. Any information relating to real estate for sale or lease referenced on this web site comes from the Internet Data Exchange (IDX) program of the Bright MLS. This web site references real estate listing(s) held by a brokerage firm other than the broker and/or agent who owns this web site. The accuracy of all information is deemed reliable but not guaranteed and should be personally verified through personal inspection by and/or with the appropriate professionals. Properties in listings may have been sold or may no longer be available. The data contained herein is copyrighted by Bright MLS and is protected by all applicable copyright laws. Any unauthorized collection or dissemination of this information is in violation of copyright laws and is strictly prohibited. Copyright © 2020 Bright MLS. All rights reserved.

Did you know? You can invite friends and family to your search. They can join your search, rate and discuss listings with you.