

120 N FRANKLIN STREETORWIGSBURG, PA 17961
Due to the health concerns created by Coronavirus we are offering personal 1-1 online video walkthough tours where possible.
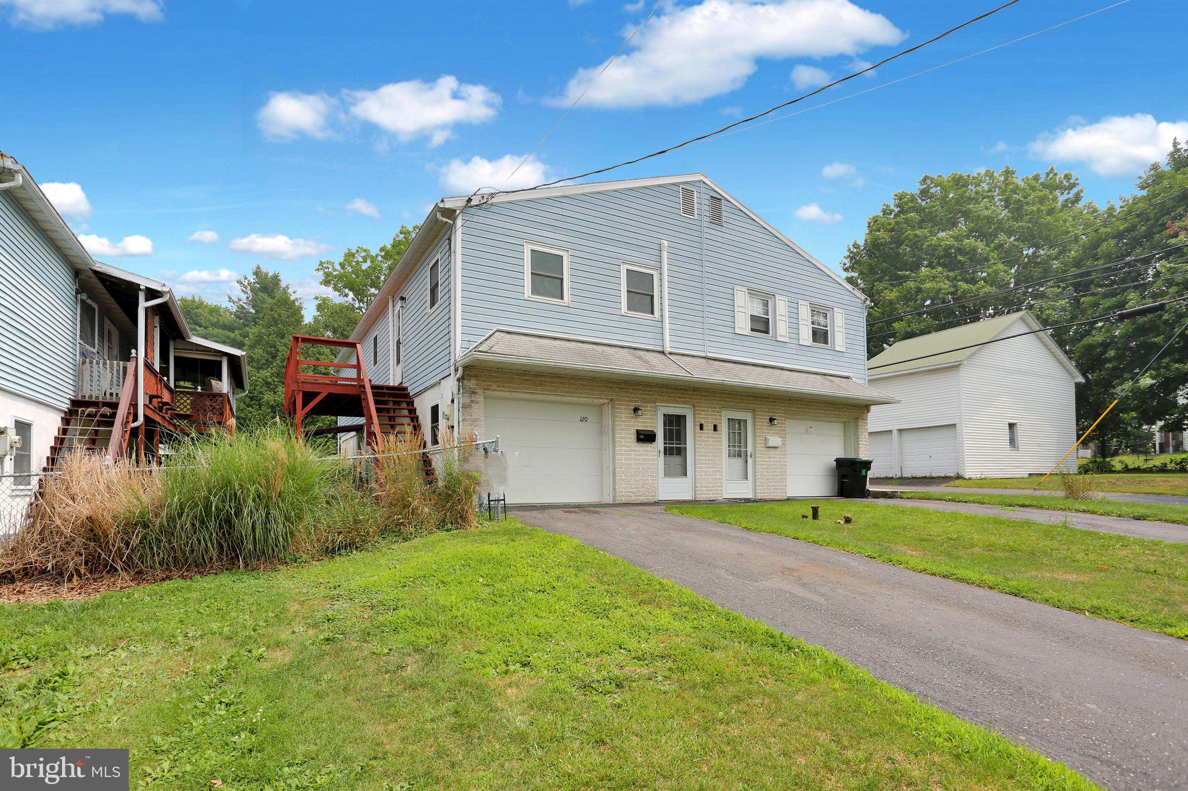
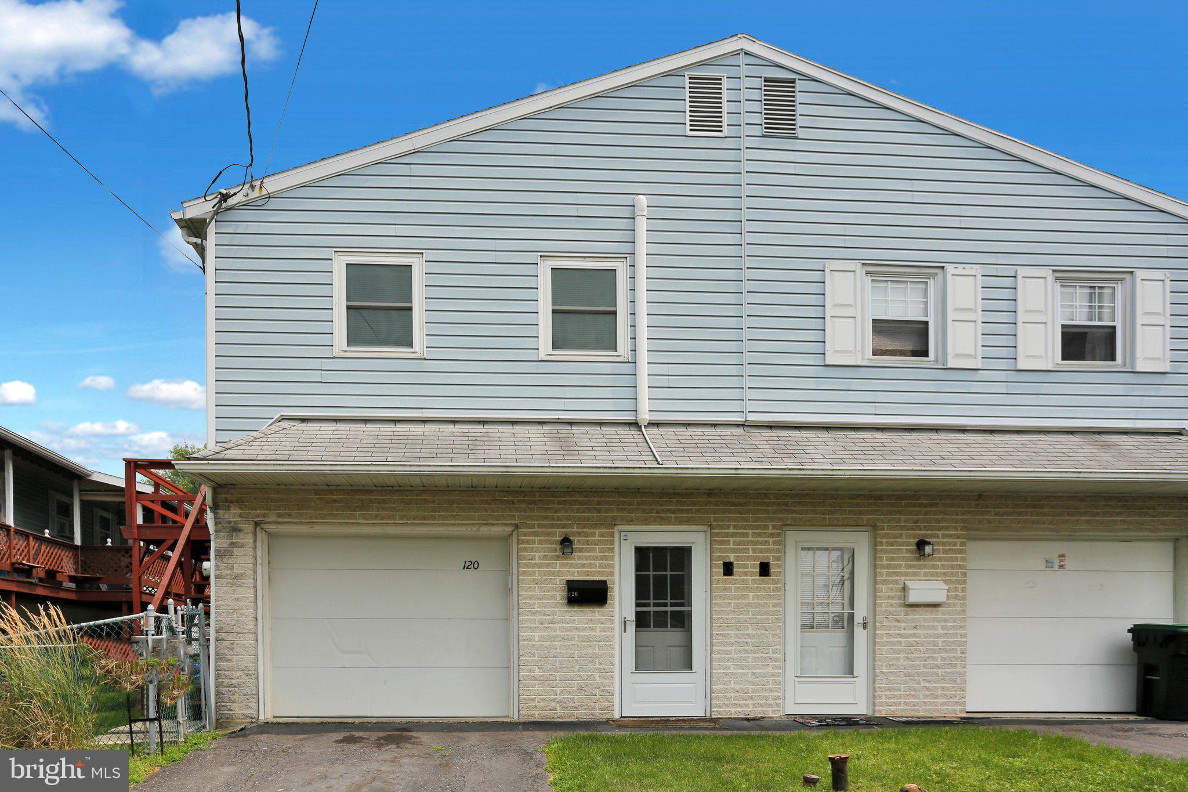
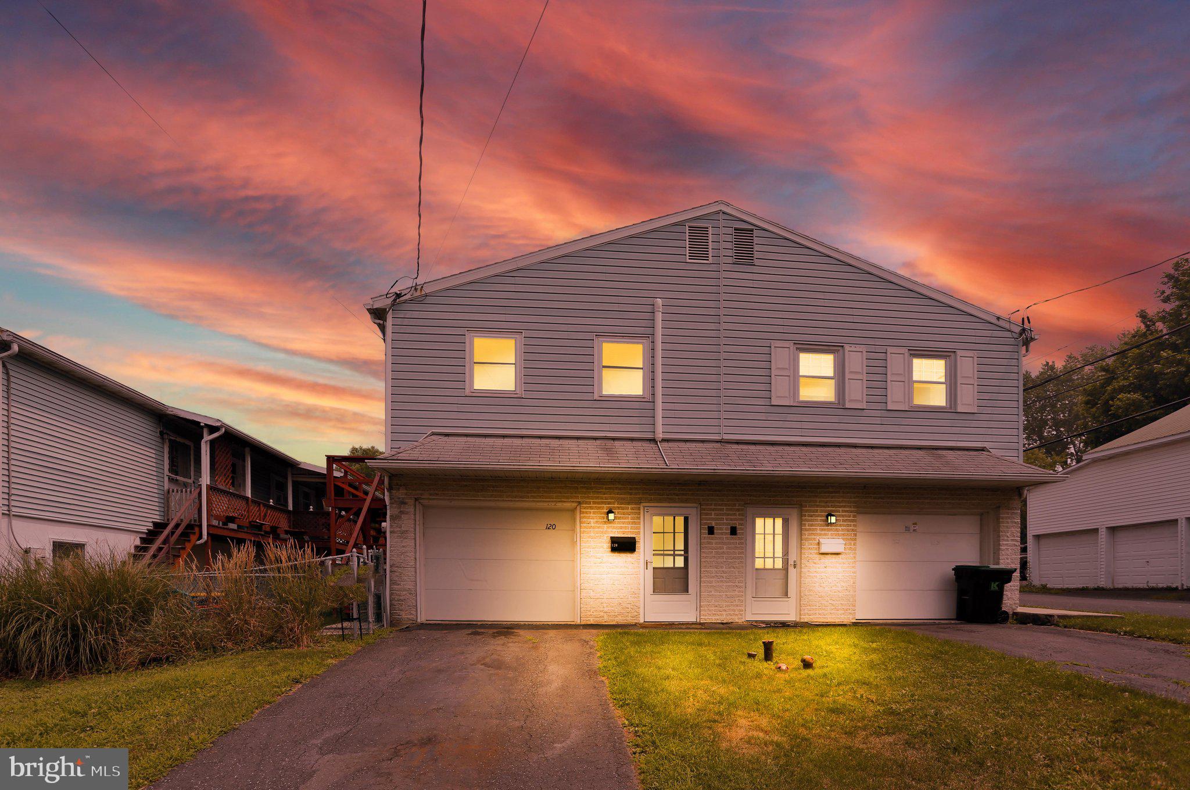
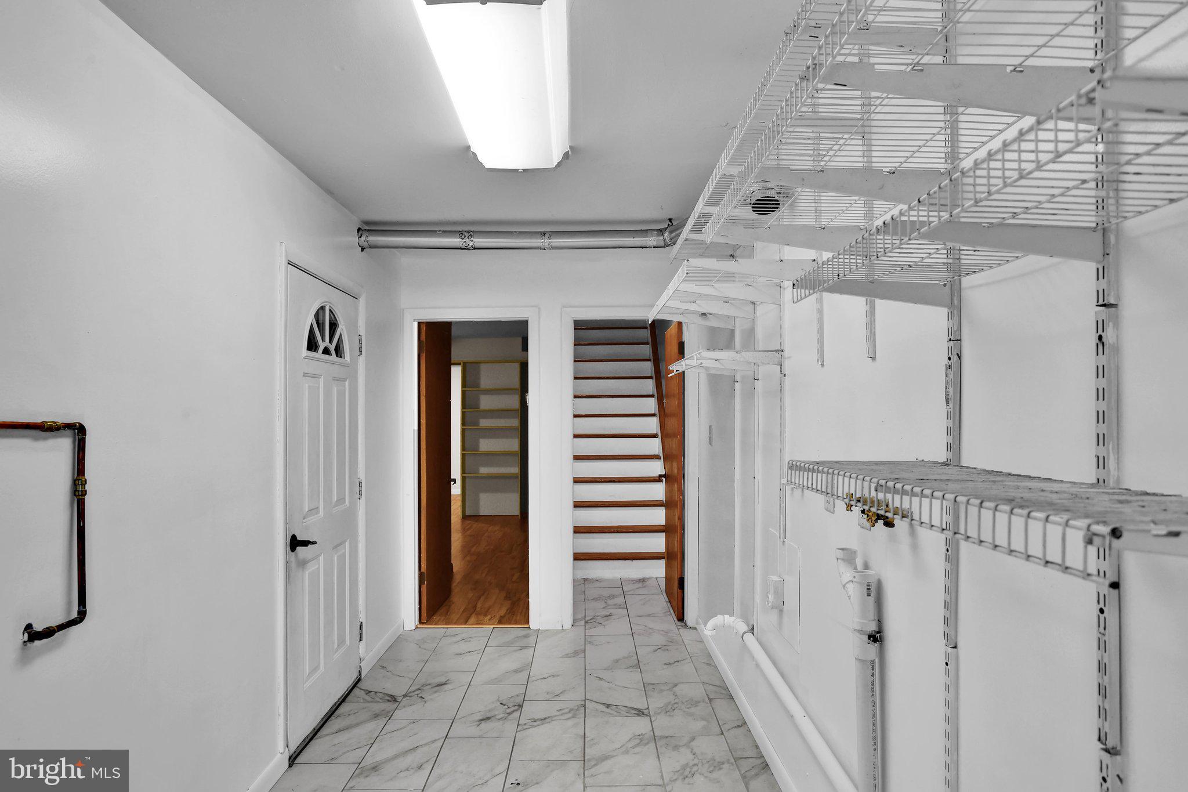
Experience convenient in-town living on a side street in the quaint town of Orwigsburg, situated just a short distance from all the town square activities and amenities. The property has a unique floor plan which provides optimal living space inside and out as well as an abundance of natural light. The second level (main living level) features an open dining and living space, two bedrooms, and a full bath, with attic storage located above the main bedroom. The living room opens to a deck perfect for grilling or relaxing, which has steps leading down to a fenced yard with a storage shed. On the first floor, a garage connects to the entrance hall, which features an open stairway up to the second level. This first floor offers nearly 600 square feet of additional space with a private side entrance and a bath, making it perfect for a private office, home gym, or an in-law suite. Additionally, it includes plumbing and a 220 line if you would like to add kitchen amenities. Call now to schedule an appointment!
| yesterday | Listing updated with changes from the MLS® | |
| yesterday | Listing first seen on site |

The real estate listing information is provided by Bright MLS is for the consumer's personal, non-commercial use and may not be used for any purpose other than to identify prospective properties consumer may be interested in purchasing. Any information relating to real estate for sale or lease referenced on this web site comes from the Internet Data Exchange (IDX) program of the Bright MLS. This web site references real estate listing(s) held by a brokerage firm other than the broker and/or agent who owns this web site. The accuracy of all information is deemed reliable but not guaranteed and should be personally verified through personal inspection by and/or with the appropriate professionals. Properties in listings may have been sold or may no longer be available. The data contained herein is copyrighted by Bright MLS and is protected by all applicable copyright laws. Any unauthorized collection or dissemination of this information is in violation of copyright laws and is strictly prohibited. Copyright © 2020 Bright MLS. All rights reserved.
