

410 CARRIE STREETASHLAND, PA 17921
Due to the health concerns created by Coronavirus we are offering personal 1-1 online video walkthough tours where possible.
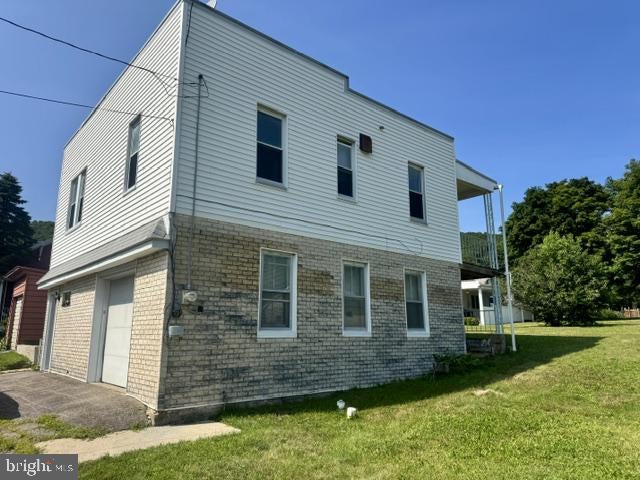
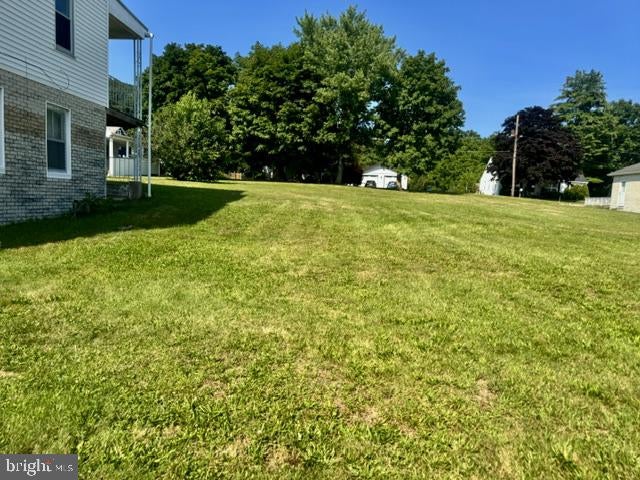
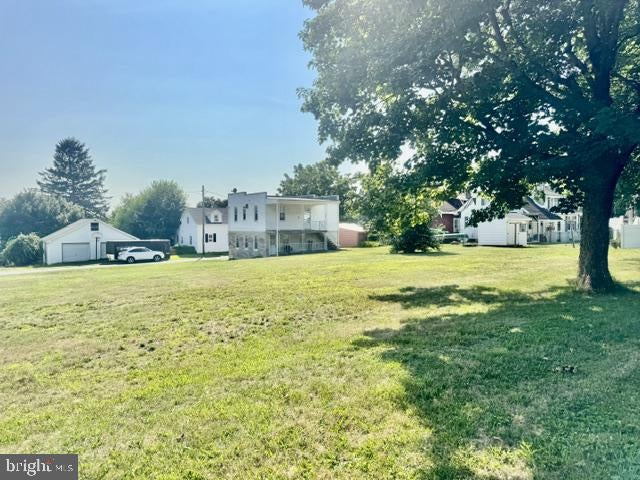
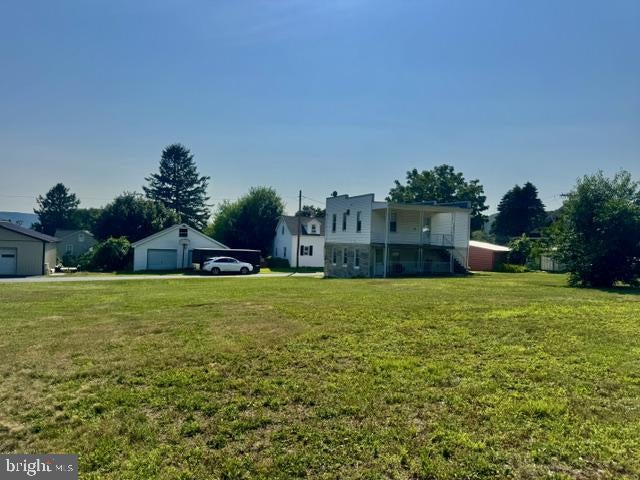
This detached residence, nestled within the Fountain Springs area, presents an exceptional opportunity for buyers seeking a blend smaller home with land. Built in 1944, this raised ranch-style home has been maintained. Property condition that reflects both care and quality. Spanning a generous lot of 0.48 acres, the home offers a tranquil setting, ideal for those who appreciate outdoor space without compromising on proximity to amenities. The property features two well-appointed bedrooms and a full bathroom, designed to provide comfort and functionality. The interior boasts thoughtful features such as ceiling fans that enhance airflow and comfort throughout the living spaces. The eat-in kitchen is a highlight, equipped with appliances including an electric oven/range, refrigerator. Laundry area comprising an electric dryer and washer, ensuring convenience for everyday living. The attached garage, provides ample space for vehicle and additional storage, catering to the needs of an active lifestyle. Enjoy the outdoors in the spacious yard. Offering plenty of room for gardening , entertaining, or simply relaxing at your own outdoor space. Providing endless possibilities .
| 6 hours ago | Listing updated with changes from the MLS® | |
| 6 hours ago | Listing first seen on site |

The real estate listing information is provided by Bright MLS is for the consumer's personal, non-commercial use and may not be used for any purpose other than to identify prospective properties consumer may be interested in purchasing. Any information relating to real estate for sale or lease referenced on this web site comes from the Internet Data Exchange (IDX) program of the Bright MLS. This web site references real estate listing(s) held by a brokerage firm other than the broker and/or agent who owns this web site. The accuracy of all information is deemed reliable but not guaranteed and should be personally verified through personal inspection by and/or with the appropriate professionals. Properties in listings may have been sold or may no longer be available. The data contained herein is copyrighted by Bright MLS and is protected by all applicable copyright laws. Any unauthorized collection or dissemination of this information is in violation of copyright laws and is strictly prohibited. Copyright © 2020 Bright MLS. All rights reserved.
