Save
Ask
Tour
Hide
Share
$540,000
New Listing

1721 BRECKENRIDGE ROAD
ORWIGSBURG, PA 17961

Single Family Residence|Coming Soon
4
Beds
4
Total Baths
3
Full Baths
1
Partial Bath
5,122
SqFt
$105
/SqFt
1980
Built
Subdivision:
PINE BROOK
County:
SCHUYLKILL
Listing courtesy of Mullen Realty Associates

Due to the health concerns created by Coronavirus we are offering personal 1-1 online video walkthough tours where possible.
Upcoming Open Houses
Due to COVID-19, we recommend you verify Open Houses before attending.
Sat, Aug 1, 10:00 AM - 12:00 PM
1721 BRECKENRIDGE ROAD1721 BRECKENRIDGE ROAD1721 BRECKENRIDGE ROAD1721 BRECKENRIDGE ROAD
Save
Ask
Tour
Hide
Share

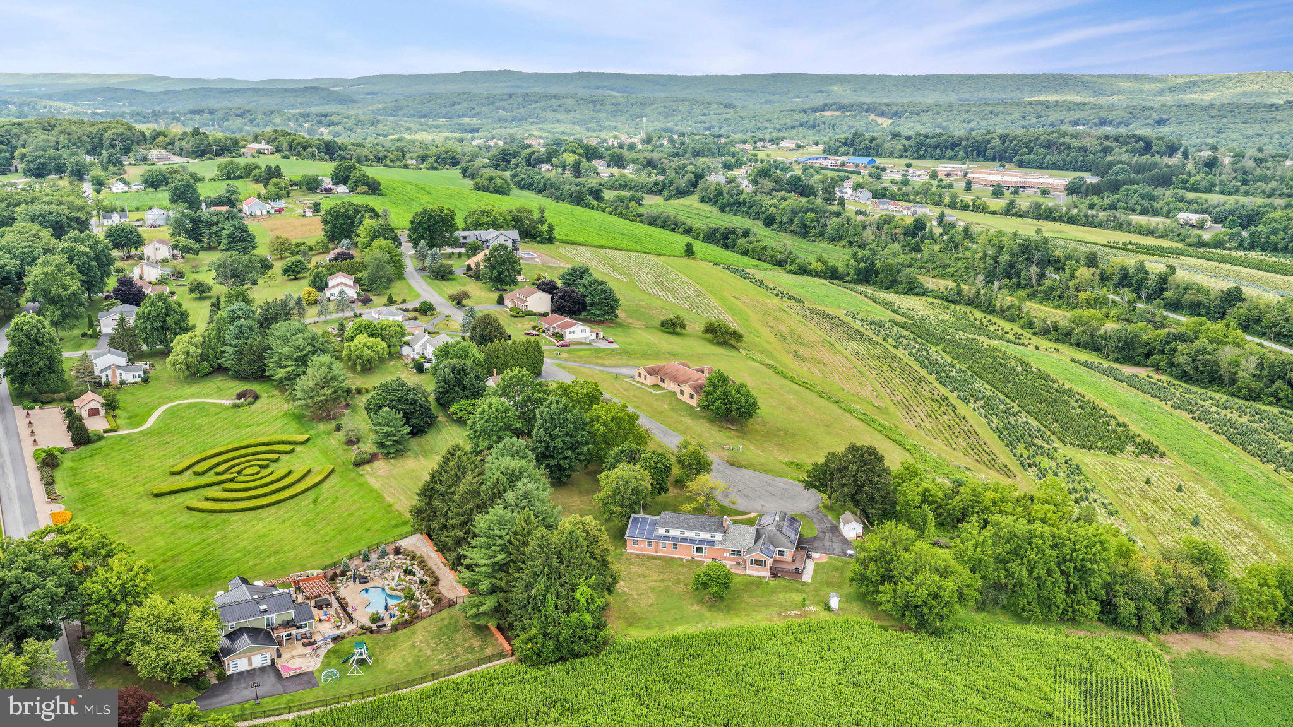
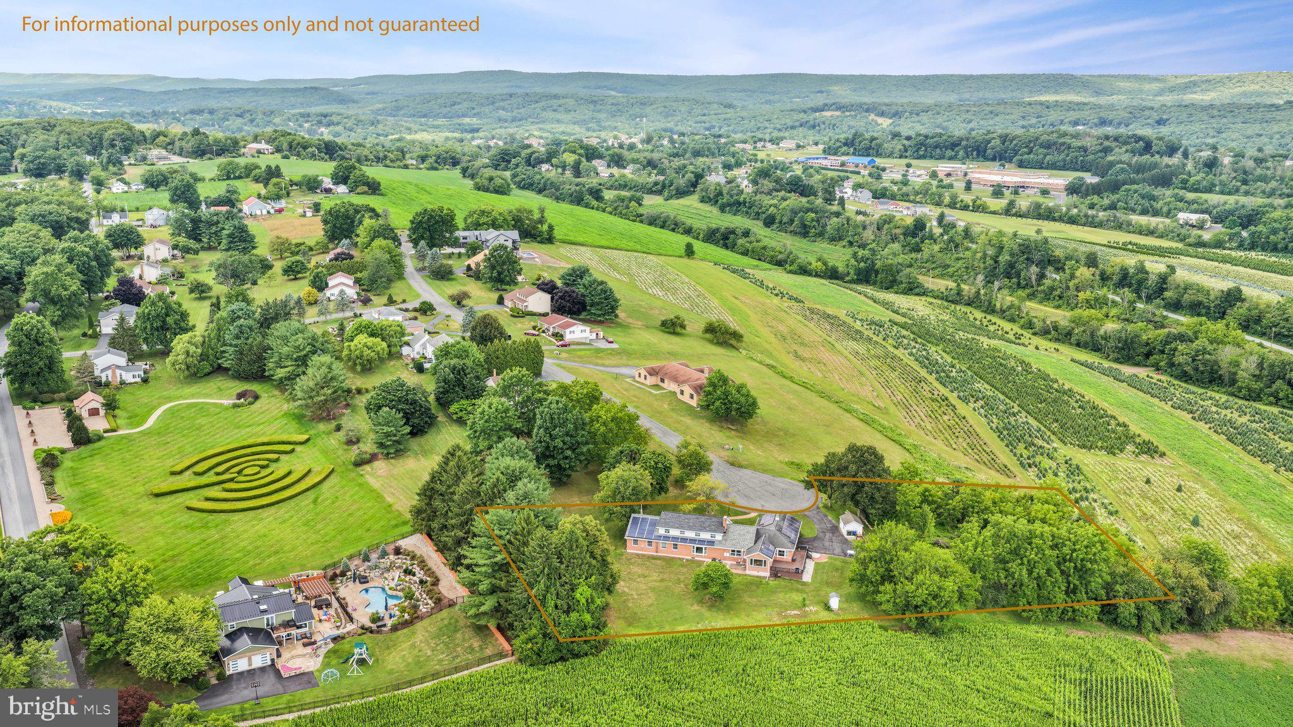
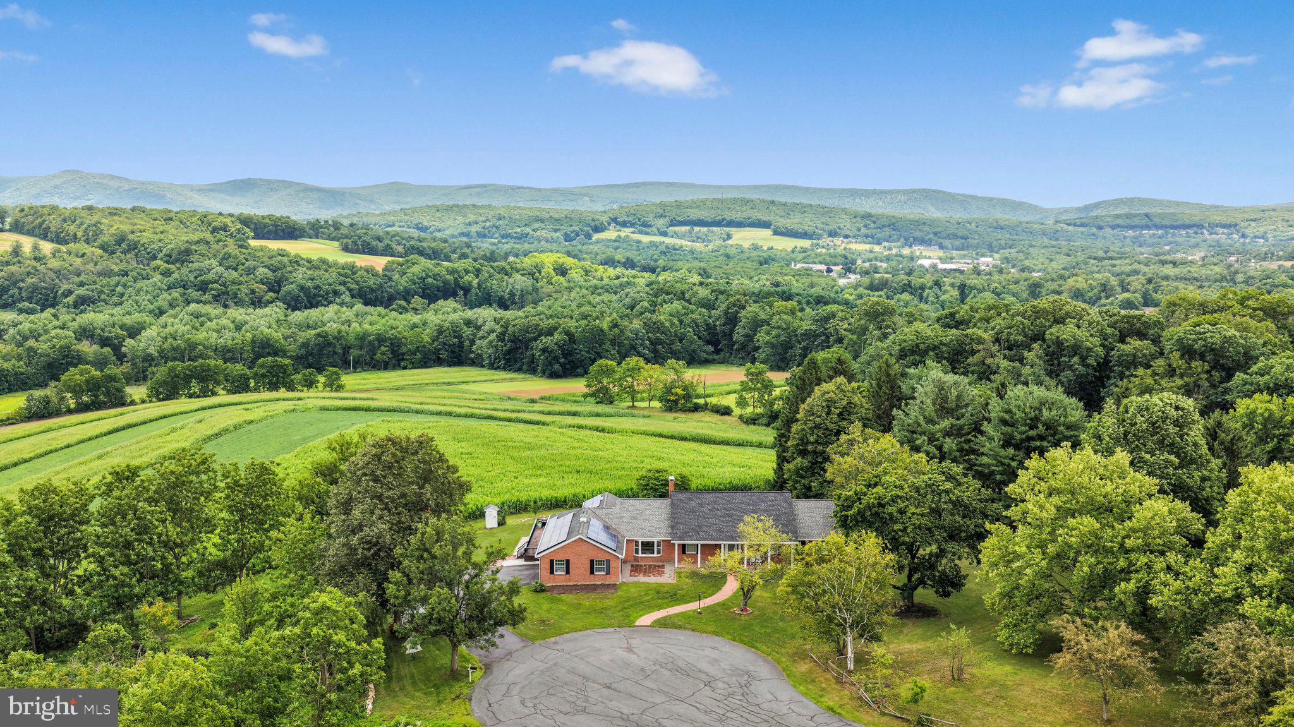
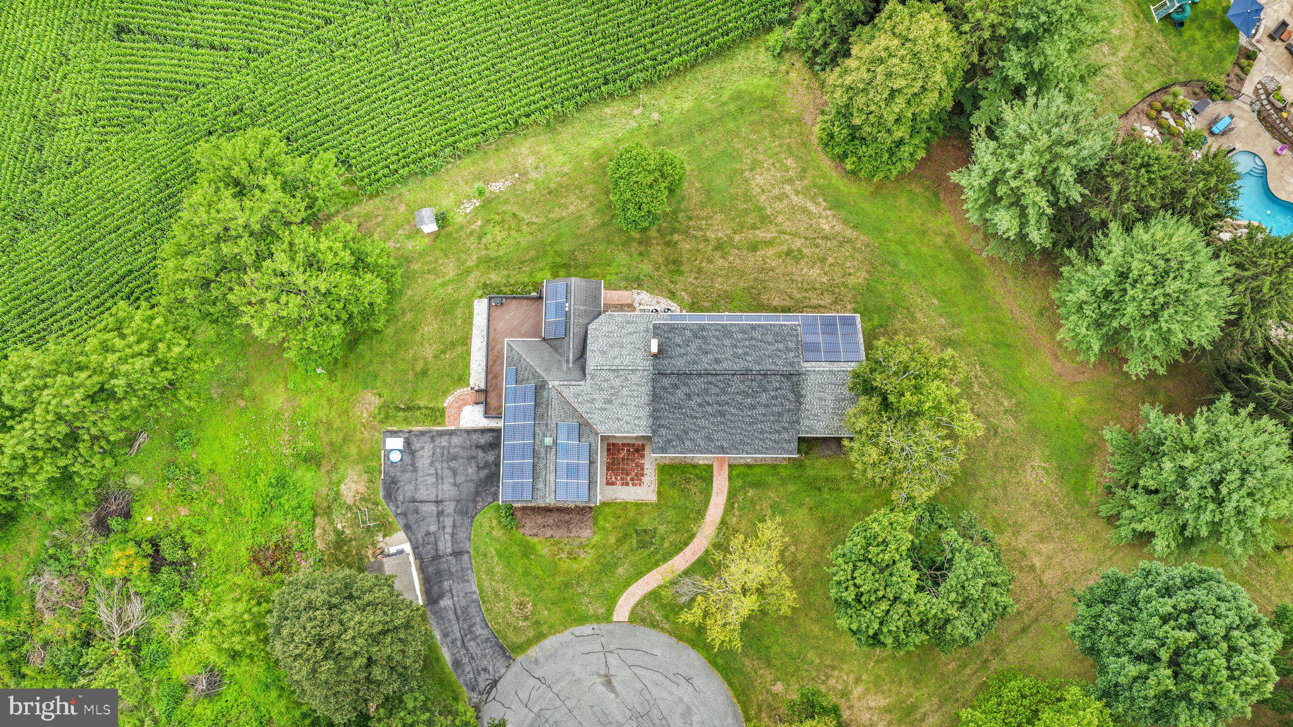
Nestled on a peaceful cul-de-sac in the desirable Blue Mountain School District, this exceptional brick home sits on 2.13 private acres with breathtaking panoramic views that can be enjoyed year round. Offering 4 spacious bedrooms, 3 full baths, and 1 half bath, this thoughtfully designed home provides comfort and flexibility for a variety of lifestyles. The well appointed kitchen features a generous prep area, a large pantry, and abundant cabinetry-perfect for every day living and entertaining. Enjoy gathering in the formal living room with a cozy propane fireplace, or unwind in the inviting family room. The sunroom is the perfect place to relax while taking in the surrounding wildlife and opens to an impressive 900 square foot deck creating seamless indoor-outdoor living. The main level offers the convenience of two bedrooms, each with its own bathroom, while the upper level includes two additional bedrooms and a full bathroom. Ample closet space throughout the home insures plenty of storage. Need even more space? The finished lower-level recreation room provides endless possibilities for a game room, home theater, gym or hobby space. If you've been searching for a home that offers privacy, stunning views, generous living space, and an exceptional setting, this is the one you've been waiting for!

Save
Ask
Tour
Hide
Share
Listing Snapshot
Price 
$540,000
Days On Site 
0 Days
Bedrooms 
4
Inside Area (SqFt) 
5,122 sqft
Total Baths 
4
Full Baths 
3
Partial Baths 
1
Lot Size 
2.13 Acres
Year Built 
1980
MLS® Number 
PASK2028702
Status 
Coming Soon
Property Tax 
$5,901
HOA/Condo/Coop Fees 
N/A
Sq Ft Source 
Estimated
Friends & Family
Recent Activity
6 hours agoListing first seen on site
6 hours agoListing updated with changes from the MLS®
General Features
Acres 
2.13
Attached Garage 
Yes
Foundation 
Permanent
Garage 
Yes
Garage Spaces 
2
Levels 
Two
Parking 
OversizedGarage Door OpenerAsphaltGarageDrivewayInside EntranceAttached
Parking Spaces 
8
Property Sub Type 
Single Family Residence
Sewer 
Public Sewer
Special Circumstances 
Standard
SqFt Above 
4090
SqFt Below 
1032
SqFt Total 
5122
Style 
Traditional
Water Source 
Well
Zoning 
RESIDENTIAL
Interior Features
Appliances 
CooktopElectric Water HeaterDishwasherDryerMicrowaveWasherWater HeaterRefrigerator
Basement 
FullPartially FinishedInterior Entry
Cooling 
Central AirCeiling Fan(s)Electric
Electric 
200+ Amp Service
Fireplace 
Yes
Fireplace Features 
Gas
Fireplaces 
2
Flooring 
WoodHardwoodCeramic Tile
Heating 
ElectricHeat Pump
Interior 
Eat-in KitchenCedar Closet(s)Ceiling Fan(s)PantryRecessed LightingWalk-In Closet(s)Built-in Features
Laundry Features 
Main Level
Main Level Bedrooms 
2
Window Features 
Window CoveringsWindow Treatments
Bedroom 1 
Level - MainFeatures - Walk-In Closet(s)
Bedroom 2 
Level - Main
Bedroom 3 
Bedroom 4 
Breakfast Room 
Level - Main
Dining Room 
Level - Main
Family Room 
Level - Main
Kitchen 
Level - MainFeatures - Pantry
Living Room 
Level - Main
Office 
Level - Main
Recreation Room 
Solarium 
Level - Main
Storage Room 
Utility Room 
Save
Ask
Tour
Hide
Share
Exterior Features
Construction Details 
Frame
Exterior 
LightingRain Gutters
Pool Features 
None
Roof 
Shingle
View 
Mountain(s)Panoramic
Waterview 
Mountain(s)Panoramic
Windows/Doors 
Window CoveringsWindow Treatments
Community Features
Community Features 
Sidewalks
MLS Area 
West Brunswick Twp (13335)
School District 
BLUE MOUNTAIN
Schools
School District
BLUE MOUNTAIN
Elementary School
Unknown
Middle School
Unknown
High School
Unknown
Listing courtesy of Mullen Realty Associates


The real estate listing information is provided by Bright MLS is for the consumer's personal, non-commercial use and may not be used for any purpose other than to identify prospective properties consumer may be interested in purchasing. Any information relating to real estate for sale or lease referenced on this web site comes from the Internet Data Exchange (IDX) program of the Bright MLS. This web site references real estate listing(s) held by a brokerage firm other than the broker and/or agent who owns this web site. The accuracy of all information is deemed reliable but not guaranteed and should be personally verified through personal inspection by and/or with the appropriate professionals. Properties in listings may have been sold or may no longer be available. The data contained herein is copyrighted by Bright MLS and is protected by all applicable copyright laws. Any unauthorized collection or dissemination of this information is in violation of copyright laws and is strictly prohibited. Copyright © 2020 Bright MLS. All rights reserved.

Neighborhood & Commute
Source: Walkscore
Disclosure: Community information and market data powered by Constellation Data Labs. Information is deemed reliable but not guaranteed.
Save
Ask
Tour
Hide
Share