

5625 SUSQUEHANNA TRAILMANCHESTER, PA 17345
Due to the health concerns created by Coronavirus we are offering personal 1-1 online video walkthough tours where possible.
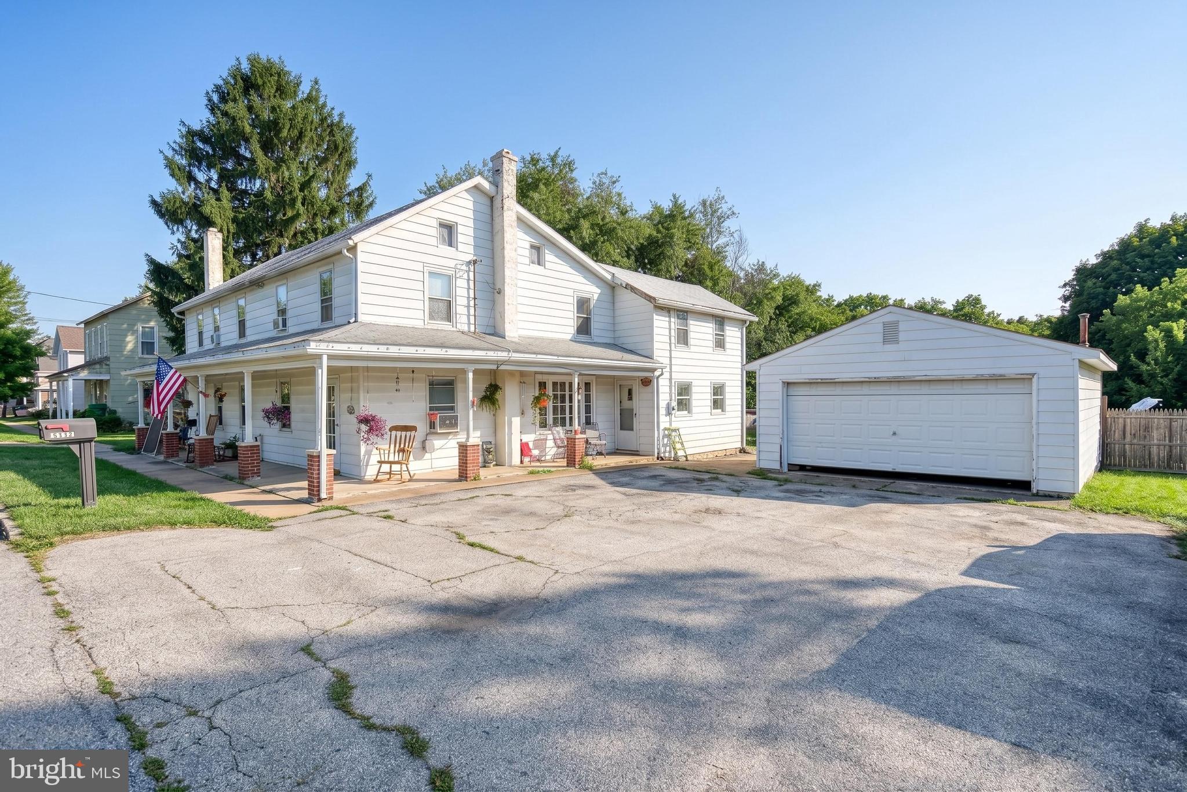
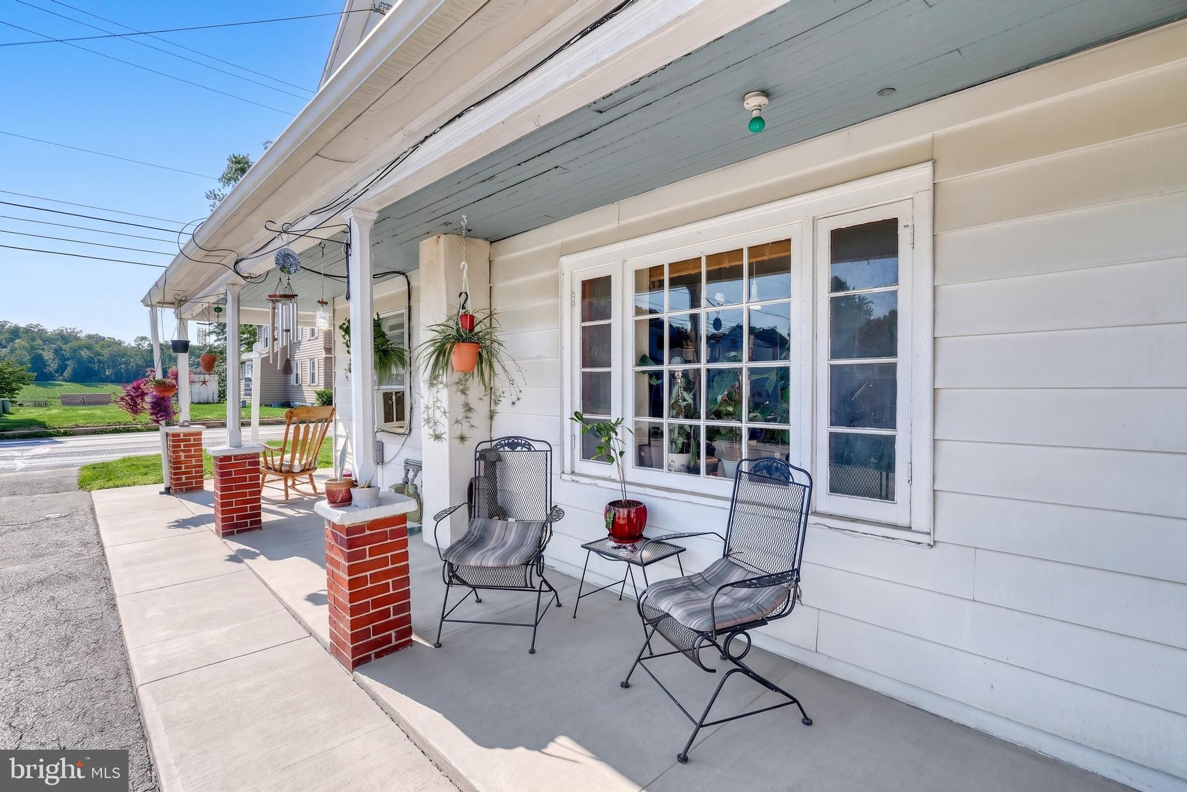
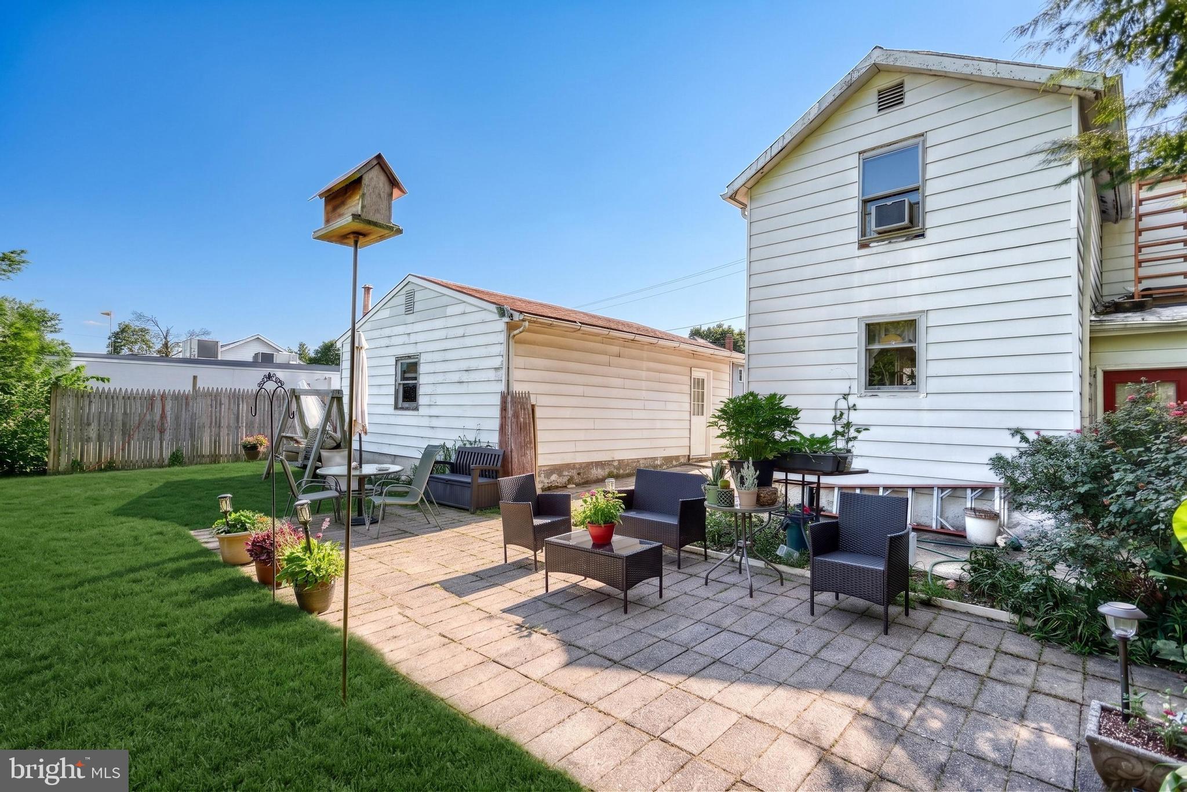
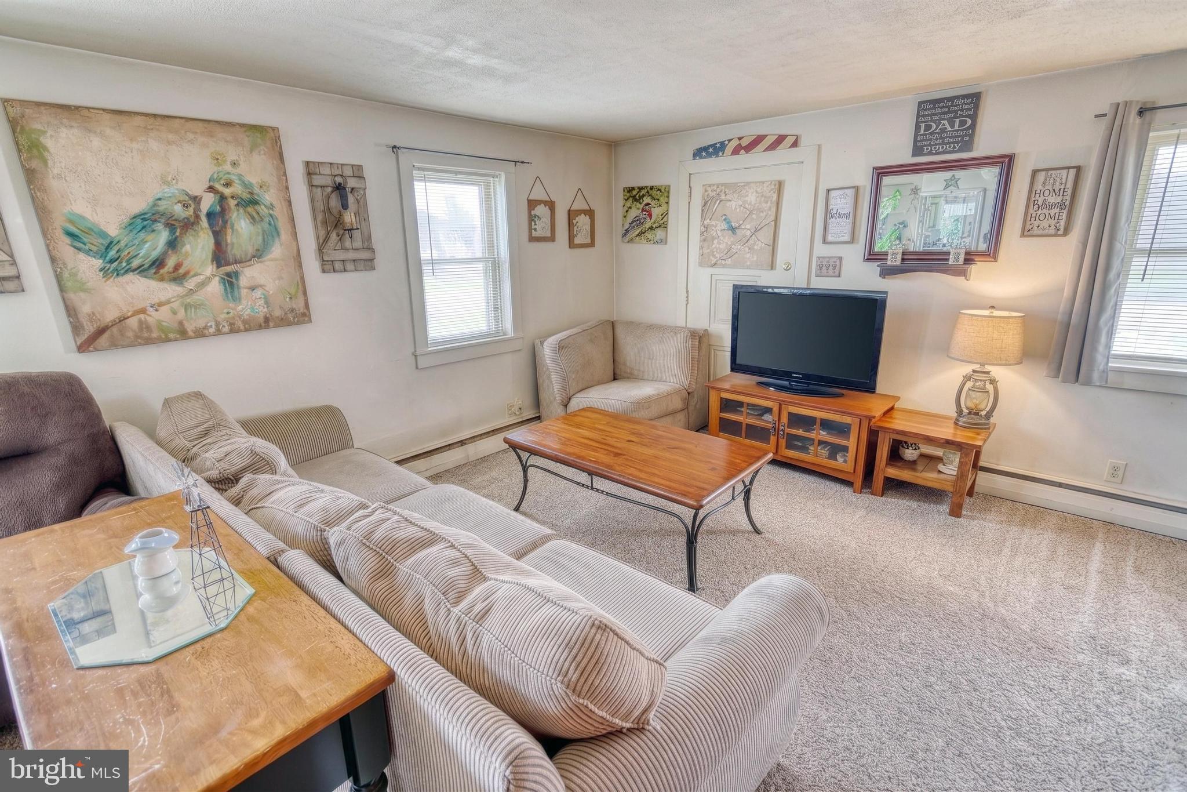
Income-producing side-by-side duplex featuring a 2 car garage with strong value-add potential in a prime Manchester location along Susquehanna Trail. Just minutes from I-83, this property offers easy access to both York and Harrisburg, making it highly appealing to commuters and supporting long-term rental demand. The duplex features 2,347 sq ft, concrete basements, and two spacious 3-bedroom, 1-bath units. Many windows provide great natural light, while the functional layouts offer an excellent opportunity for cosmetic updates and increased rental income. A detached 2-car garage adds valuable flexibility for parking, storage, or future resale appeal. Currently generating $2,000/month in rental income with tenants responsible for utilities, this property offers investors a clear path to improve cash flow and build equity. With an estimated ARV of $325,000 and a list price of $199,900, the upside is substantial. Convenient to major employers including Amazon, FedEx, Harley-Davidson, WellSpan, UPMC, and regional manufacturing and logistics hubs. Close to local dining, shopping, and downtown York attractions, with added demand drivers from nearby colleges and universities. A strong opportunity for buy-and-hold investors, rehab-and-refinance strategies, or value-driven resale.
| 12 hours ago | Listing updated with changes from the MLS® | |
| 12 hours ago | Listing first seen on site |

The real estate listing information is provided by Bright MLS is for the consumer's personal, non-commercial use and may not be used for any purpose other than to identify prospective properties consumer may be interested in purchasing. Any information relating to real estate for sale or lease referenced on this web site comes from the Internet Data Exchange (IDX) program of the Bright MLS. This web site references real estate listing(s) held by a brokerage firm other than the broker and/or agent who owns this web site. The accuracy of all information is deemed reliable but not guaranteed and should be personally verified through personal inspection by and/or with the appropriate professionals. Properties in listings may have been sold or may no longer be available. The data contained herein is copyrighted by Bright MLS and is protected by all applicable copyright laws. Any unauthorized collection or dissemination of this information is in violation of copyright laws and is strictly prohibited. Copyright © 2020 Bright MLS. All rights reserved.

Did you know? You can invite friends and family to your search. They can join your search, rate and discuss listings with you.