

1200 CONEWAGO CREEK ROADMANCHESTER, PA 17345
Due to the health concerns created by Coronavirus we are offering personal 1-1 online video walkthough tours where possible.
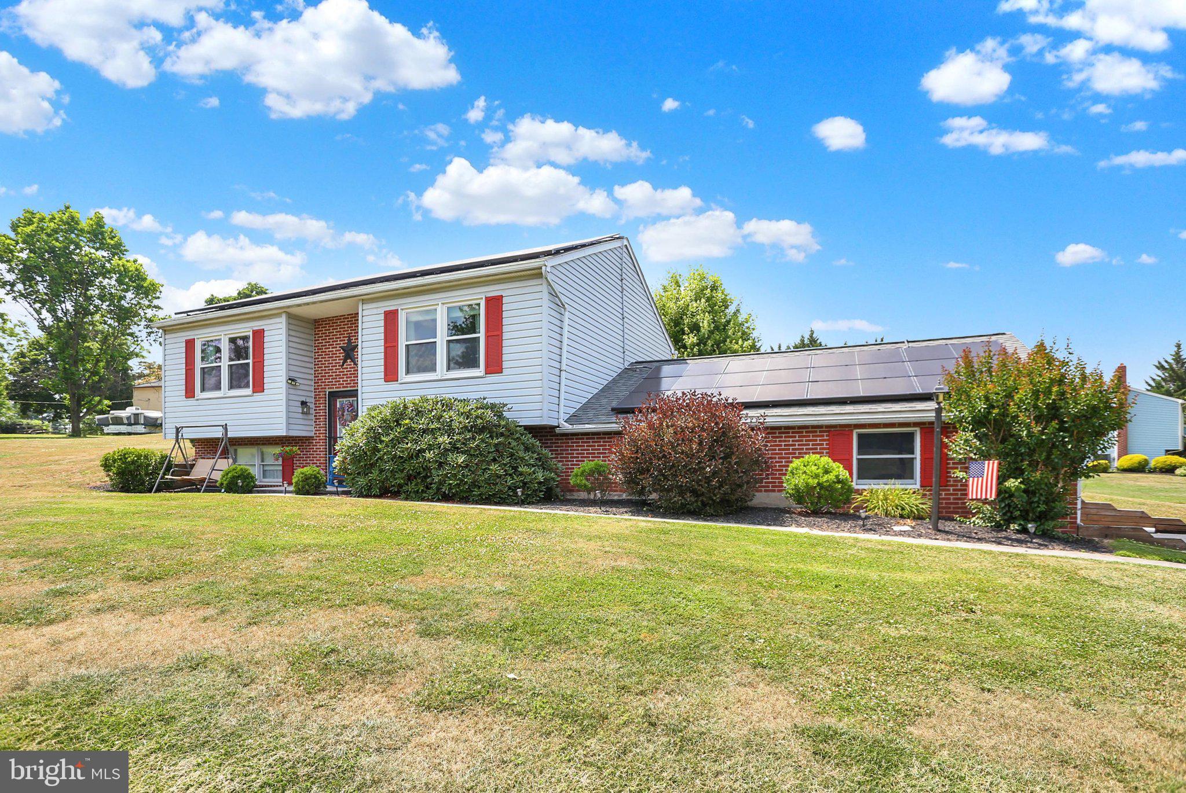
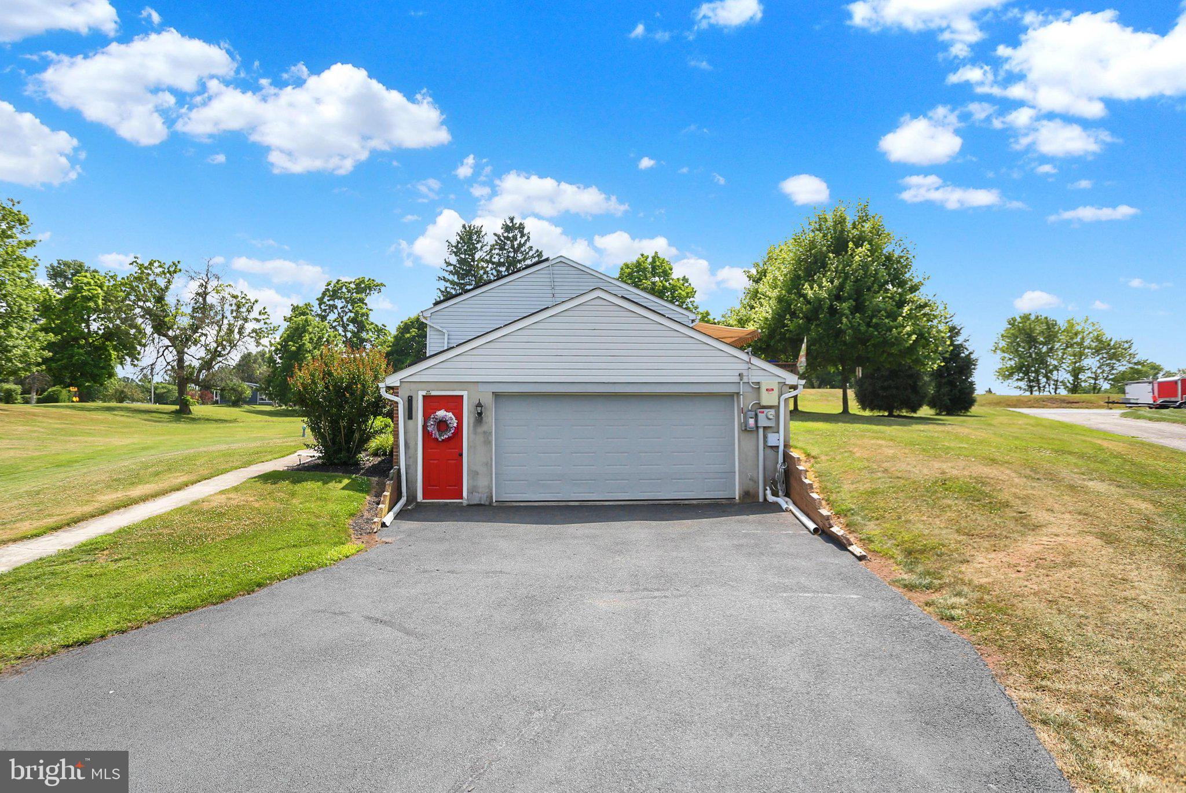
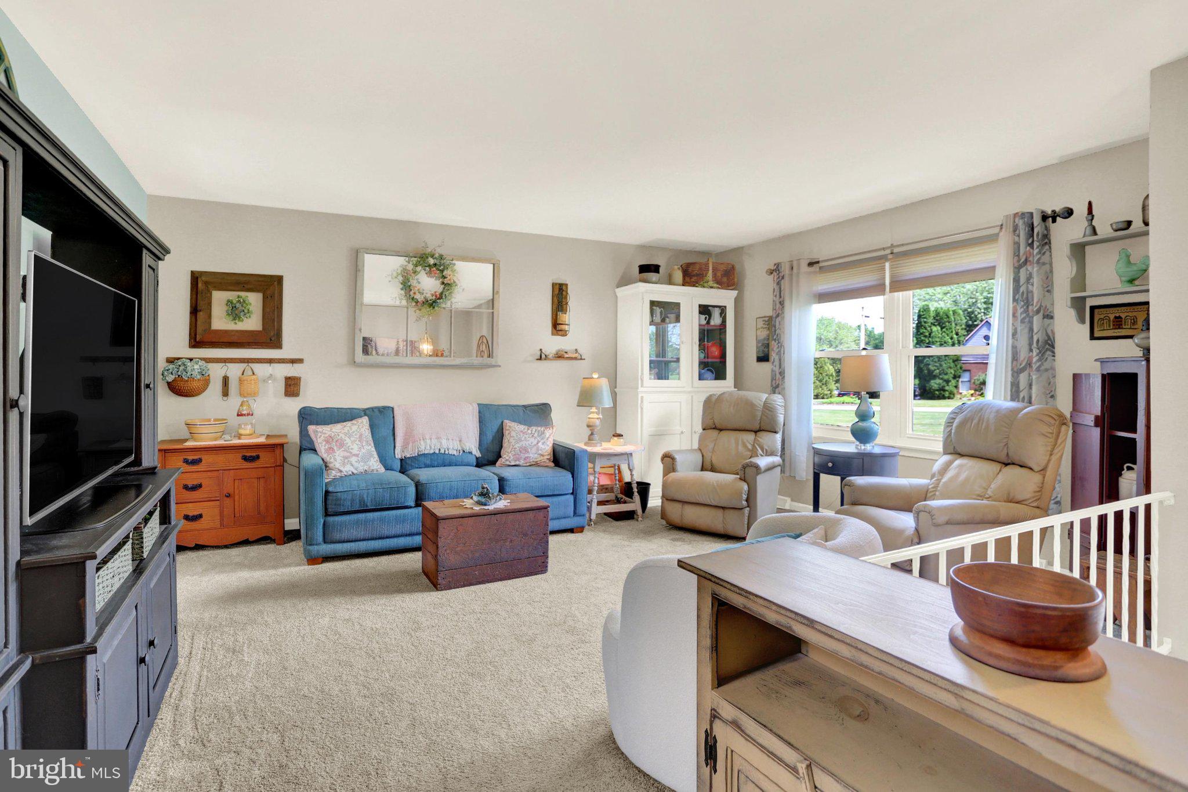
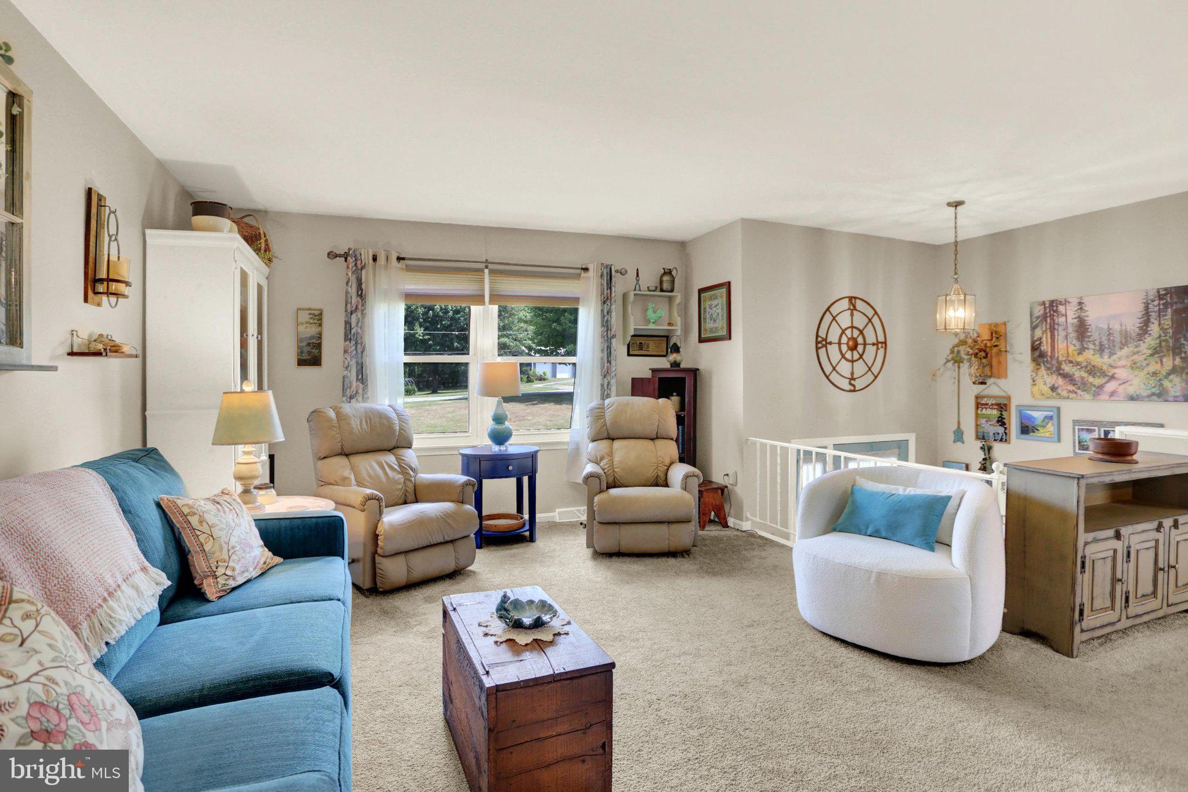
Welcome home to this meticulously cared-for residence, offering the perfect blend of peaceful country living and convenient access to Route 83 for an effortless commute to York or Harrisburg. This property has been thoughtfully updated, featuring a new roof (2025), a new heat pump (2026), a water heater (2022), well pump (2023), and so much more. The kitchen features vaulted ceilings, updated granite countertops and a stylish subway tile backsplash. Energy efficiency is a standout feature, thanks to solar panels that produce credits to reduce electric costs. Step outside to enjoy the serene backyard from the comfort of the deck, which includes an awning for added shade. The home is designed for versatile living, boasting a spacious mudroom and laundry area, and a flexible lower level that can serve as a primary suite with a walk-in closet and full bath, or as a secondary family room. Additionally, the lower level offers a dedicated space perfect for an in-home office or guest room, complemented by ample storage capacity above and behind the garage. With its extensive list of upgrades and functional layout, this home is truly move-in ready.
| 8 hours ago | Listing first seen on site | |
| 8 hours ago | Listing updated with changes from the MLS® |

The real estate listing information is provided by Bright MLS is for the consumer's personal, non-commercial use and may not be used for any purpose other than to identify prospective properties consumer may be interested in purchasing. Any information relating to real estate for sale or lease referenced on this web site comes from the Internet Data Exchange (IDX) program of the Bright MLS. This web site references real estate listing(s) held by a brokerage firm other than the broker and/or agent who owns this web site. The accuracy of all information is deemed reliable but not guaranteed and should be personally verified through personal inspection by and/or with the appropriate professionals. Properties in listings may have been sold or may no longer be available. The data contained herein is copyrighted by Bright MLS and is protected by all applicable copyright laws. Any unauthorized collection or dissemination of this information is in violation of copyright laws and is strictly prohibited. Copyright © 2020 Bright MLS. All rights reserved.
Did you know? You can invite friends and family to your search. They can join your search, rate and discuss listings with you.