

7485 SENECA RIDGE DRIVEYORK, PA 17403
Due to the health concerns created by Coronavirus we are offering personal 1-1 online video walkthough tours where possible.
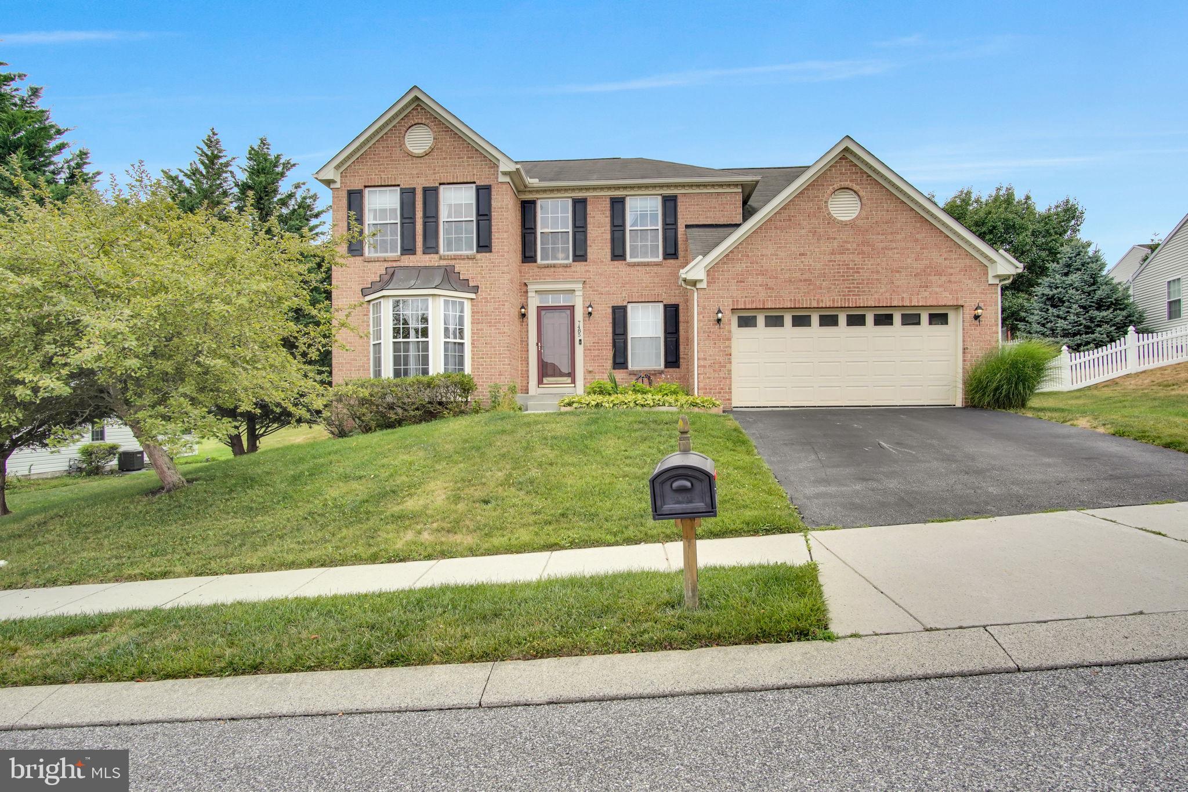
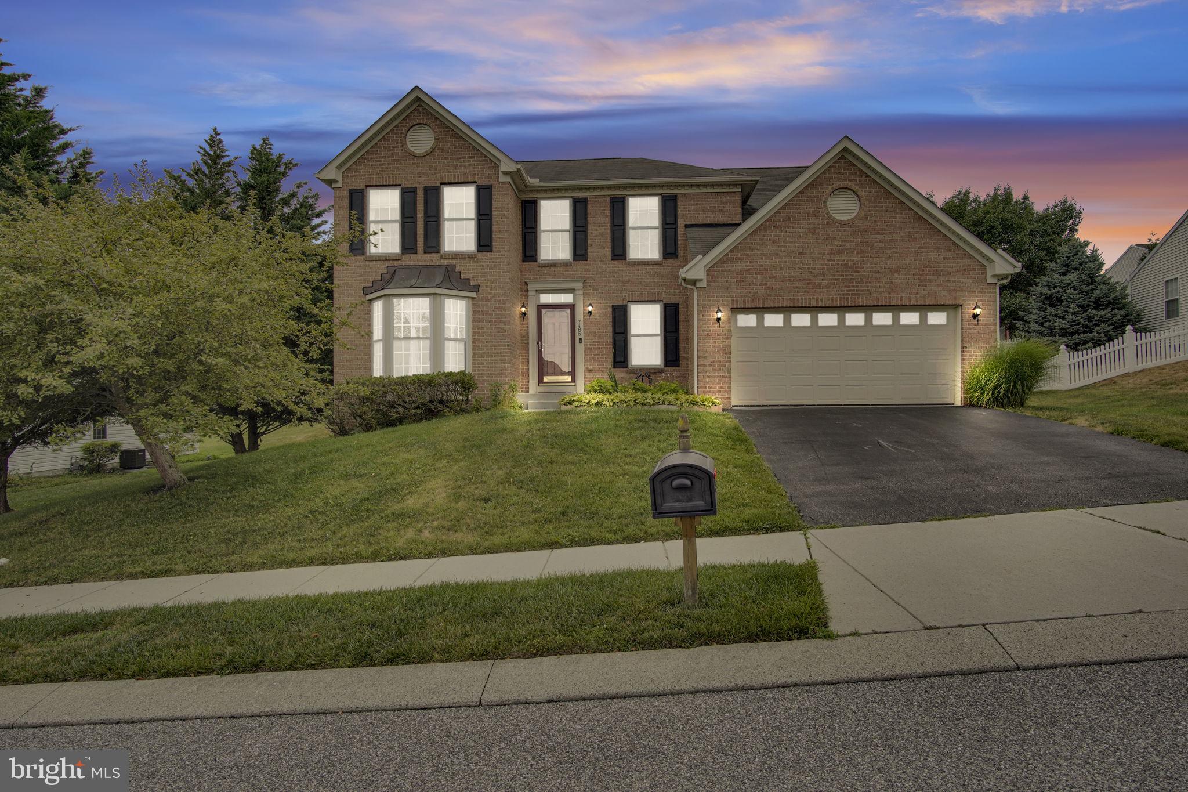
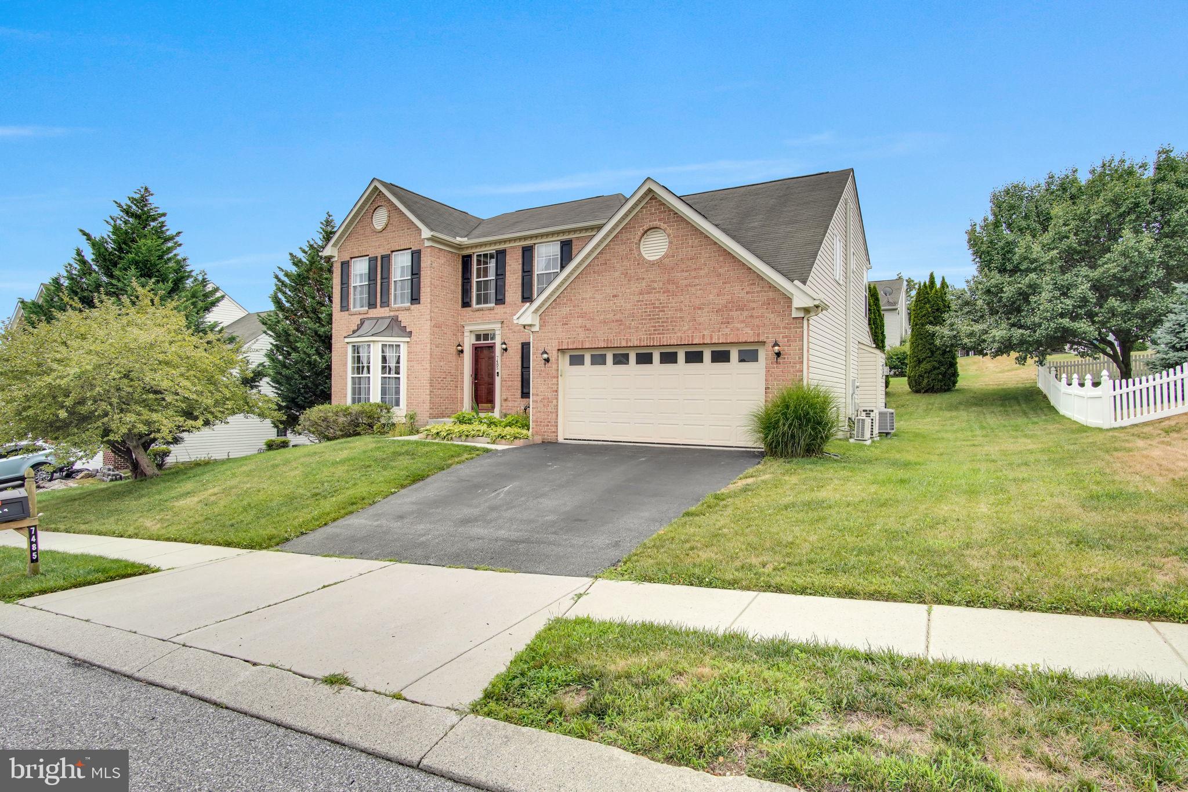
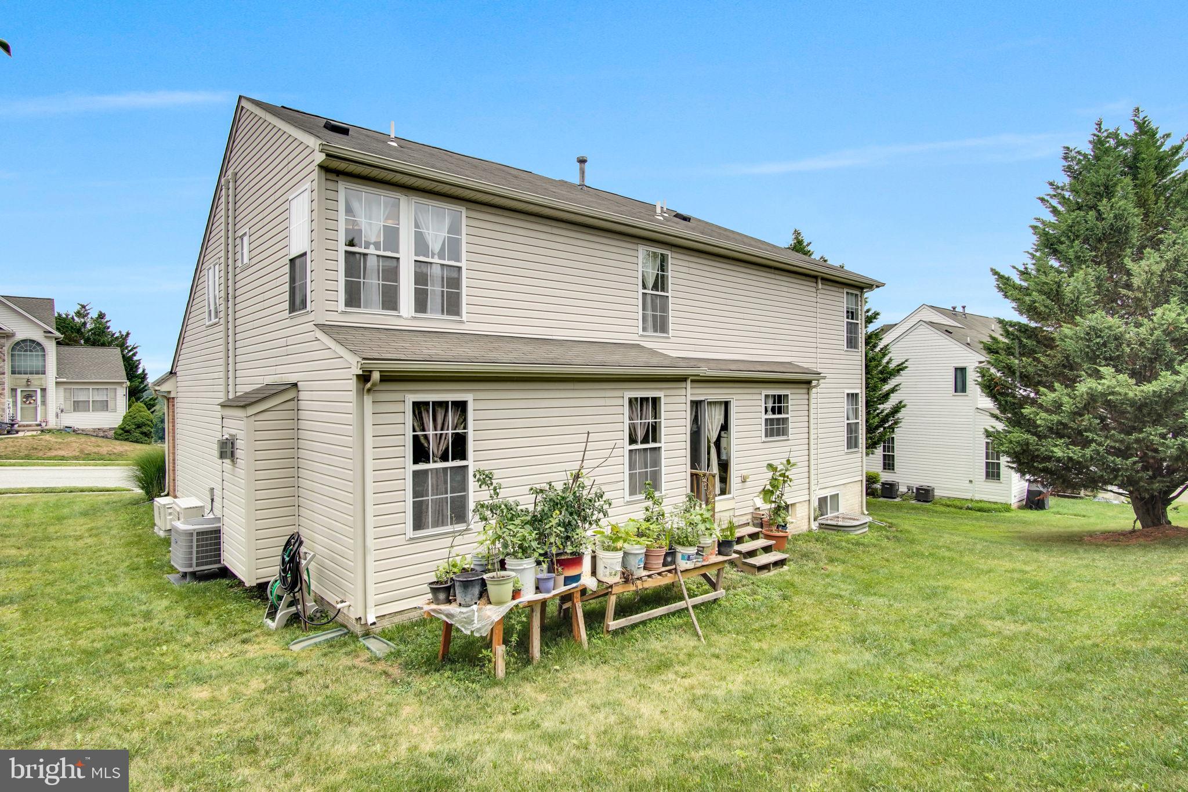
Step into this stunning 2004-built Colonial-style home offering over 3,600 square feet of beautifully finished living space here in the Seneca Ridge development in Loganville, just south of York, PA. This spacious residence features 4 bedrooms and 3.5 bathrooms! Enter into this inviting, tall (20+ ft) foyer, and your eyes are drawn down to the beautiful blond laminate flooring throughout the main level! As you walk in, to your left, discover a bright formal living room ideal for welcoming visitors/guests. Next, you find a formal dining room that sits just off the fully functional 4-piece kitchen with low-maintenance, granite counter tops, a large island for casual gatherings, thus opening up to a warm, comfortable family/living room complete with a fireplace (gas). Upstairs, the primary suite is nicely sized, boasts two walk-in closets, and a spa-style bath with a soaking tub. The basement offers a generously sized recreational space, ready for your imagination and a "egress" window! Keeping you and your loved ones' safety in mind. Lastly, there are two more rooms with closets and a full bathroom with a walk-in shower to wrap up what the basement has to offer! Recent updates include a new gas furnace and AC (2019) and a heater (2022), offering peace of mind and efficiency. Located in a highly desirable neighborhood, this home blends classic charm with modern comfort, a perfect place to create lasting memories and call Home! Seller reserves the right to accept an offer at any time. Contact your Agent and schedule a showing now!
| yesterday | Listing updated with changes from the MLS® | |
| yesterday | Listing first seen on site |

The real estate listing information is provided by Bright MLS is for the consumer's personal, non-commercial use and may not be used for any purpose other than to identify prospective properties consumer may be interested in purchasing. Any information relating to real estate for sale or lease referenced on this web site comes from the Internet Data Exchange (IDX) program of the Bright MLS. This web site references real estate listing(s) held by a brokerage firm other than the broker and/or agent who owns this web site. The accuracy of all information is deemed reliable but not guaranteed and should be personally verified through personal inspection by and/or with the appropriate professionals. Properties in listings may have been sold or may no longer be available. The data contained herein is copyrighted by Bright MLS and is protected by all applicable copyright laws. Any unauthorized collection or dissemination of this information is in violation of copyright laws and is strictly prohibited. Copyright © 2020 Bright MLS. All rights reserved.
Did you know? You can invite friends and family to your search. They can join your search, rate and discuss listings with you.