

134 MEADOW LANEABBOTTSTOWN, PA 17301
Due to the health concerns created by Coronavirus we are offering personal 1-1 online video walkthough tours where possible.
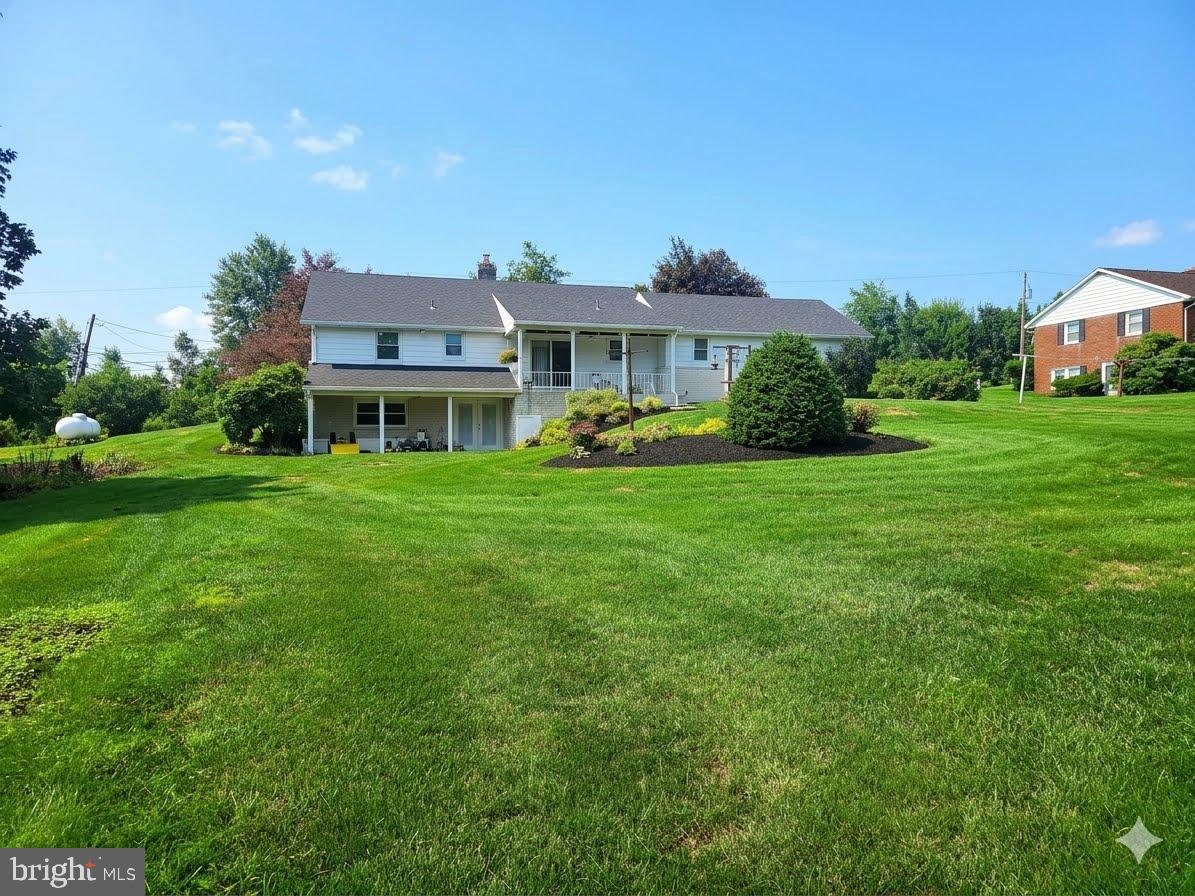
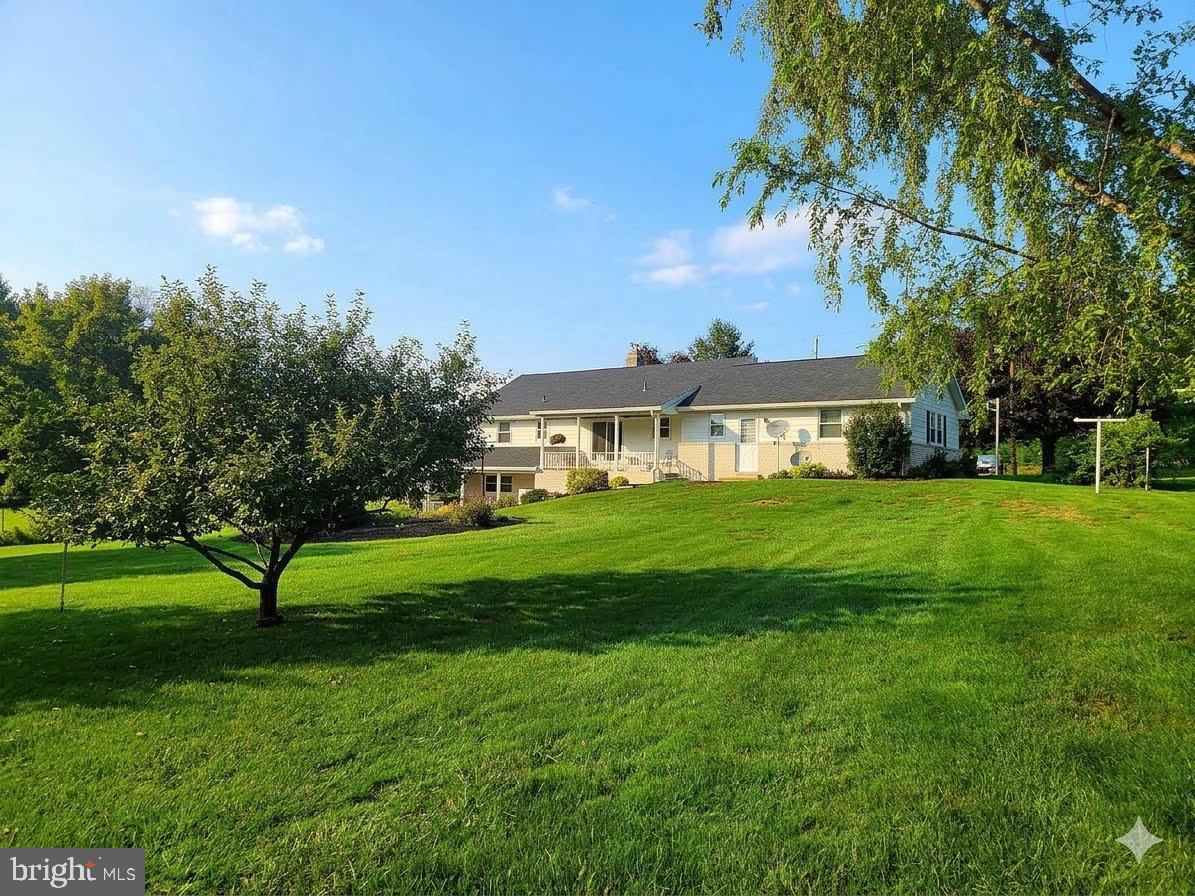
Step inside to discover a bright, inviting floor plan featuring spacious living areas, abundant natural light, and thoughtful finishes throughout. The kitchen offers efficient counter and storage space, while the adjoining dining and living areas create an ideal setting for both everyday living and special gatherings. This 3-bedroom home also offers a lower level complete with a kitchenette, including gas stove, refrigerator, microwave, sink. With a walk-out to the backyard, perfect for extended family, guests, or additional living space. Recent updates provide peace of mind and everyday comfort, including a 20kW Generac whole-house generator, a whole-home air purification system, and a tankless water heater (installed 2024). Outside, you'll find mature, well-maintained landscaping and a spacious lawn that offers plenty of room to relax or entertain. Conveniently located just minutes from shopping, dining, schools, and commuter routes, this home combines small-town charm with easy access to everything you need.
| 8 hours ago | Listing updated with changes from the MLS® | |
| 9 hours ago | Listing first seen on site |

The real estate listing information is provided by Bright MLS is for the consumer's personal, non-commercial use and may not be used for any purpose other than to identify prospective properties consumer may be interested in purchasing. Any information relating to real estate for sale or lease referenced on this web site comes from the Internet Data Exchange (IDX) program of the Bright MLS. This web site references real estate listing(s) held by a brokerage firm other than the broker and/or agent who owns this web site. The accuracy of all information is deemed reliable but not guaranteed and should be personally verified through personal inspection by and/or with the appropriate professionals. Properties in listings may have been sold or may no longer be available. The data contained herein is copyrighted by Bright MLS and is protected by all applicable copyright laws. Any unauthorized collection or dissemination of this information is in violation of copyright laws and is strictly prohibited. Copyright © 2020 Bright MLS. All rights reserved.
