

61 SARA LANEHANOVER, PA 17331
Due to the health concerns created by Coronavirus we are offering personal 1-1 online video walkthough tours where possible.
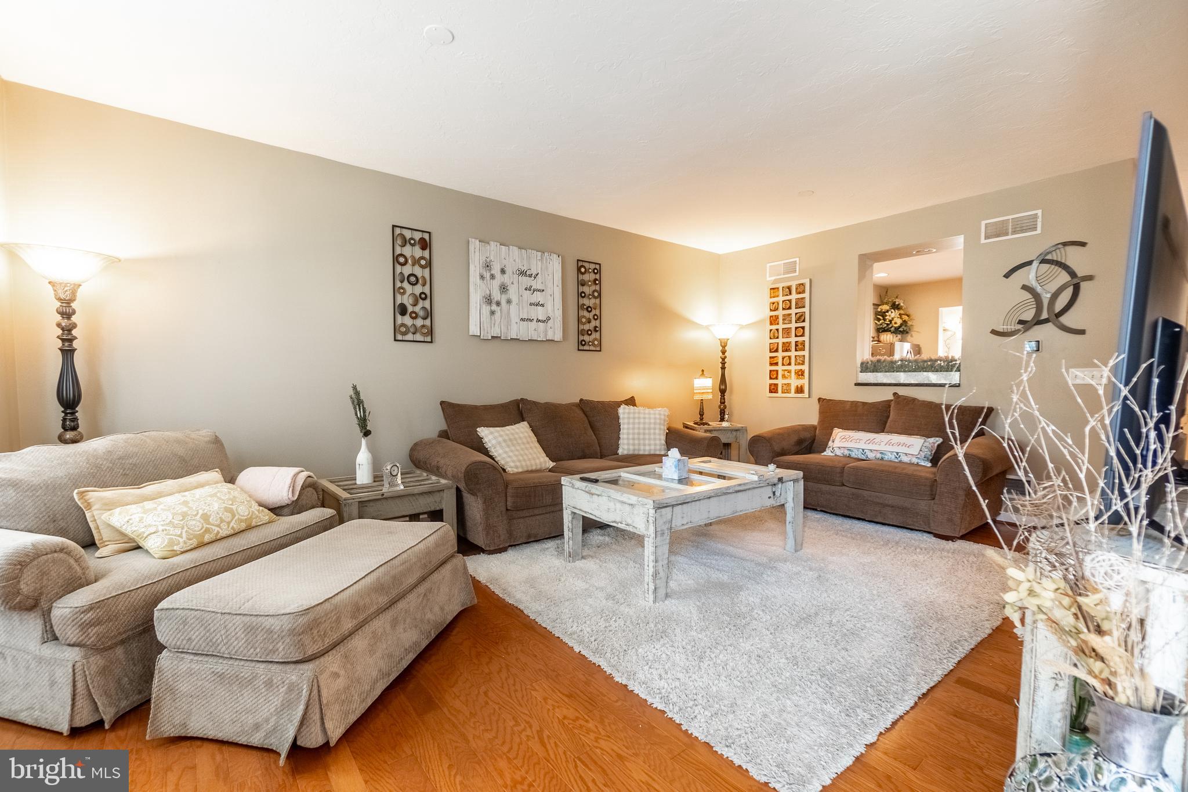
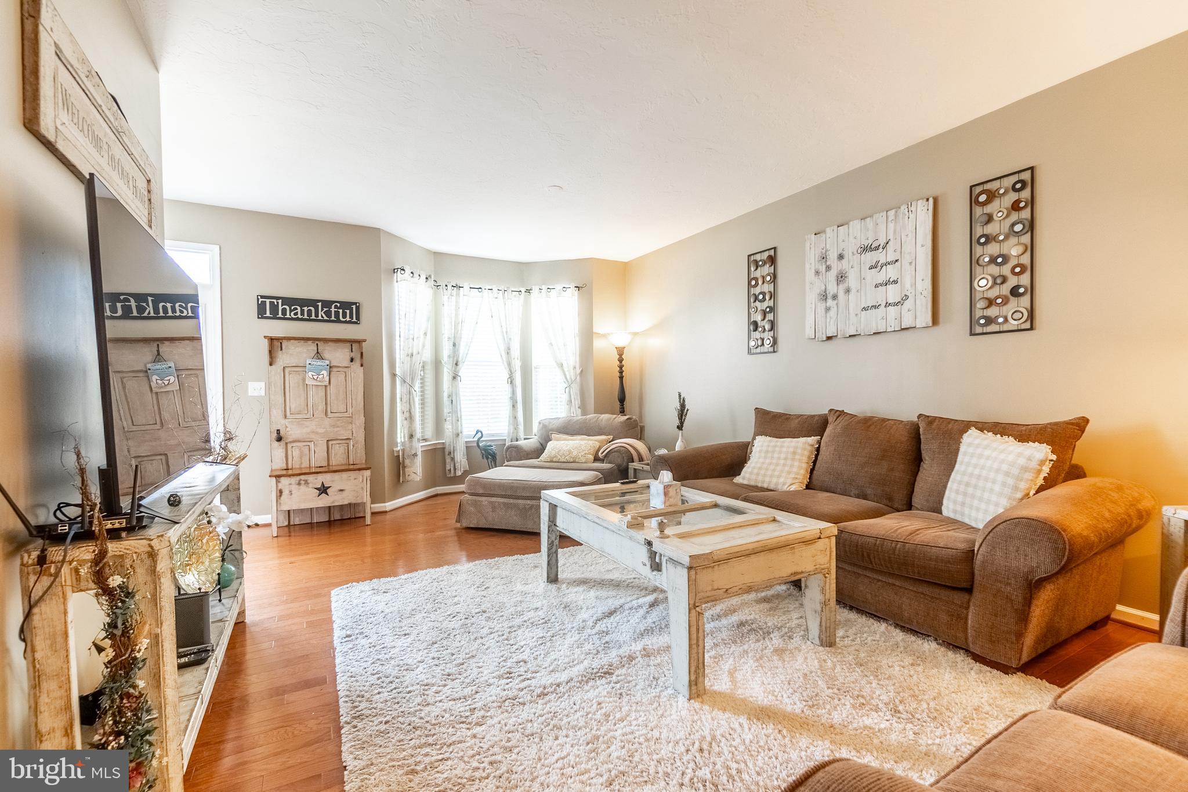
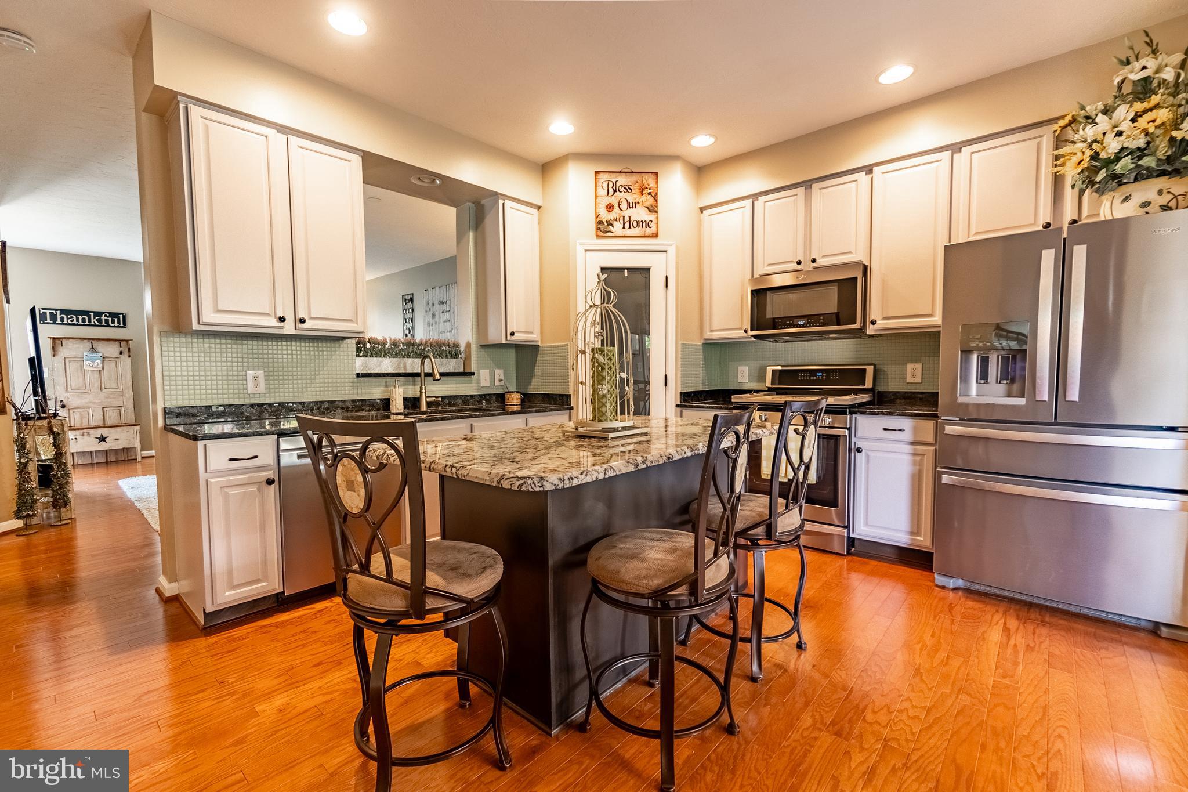
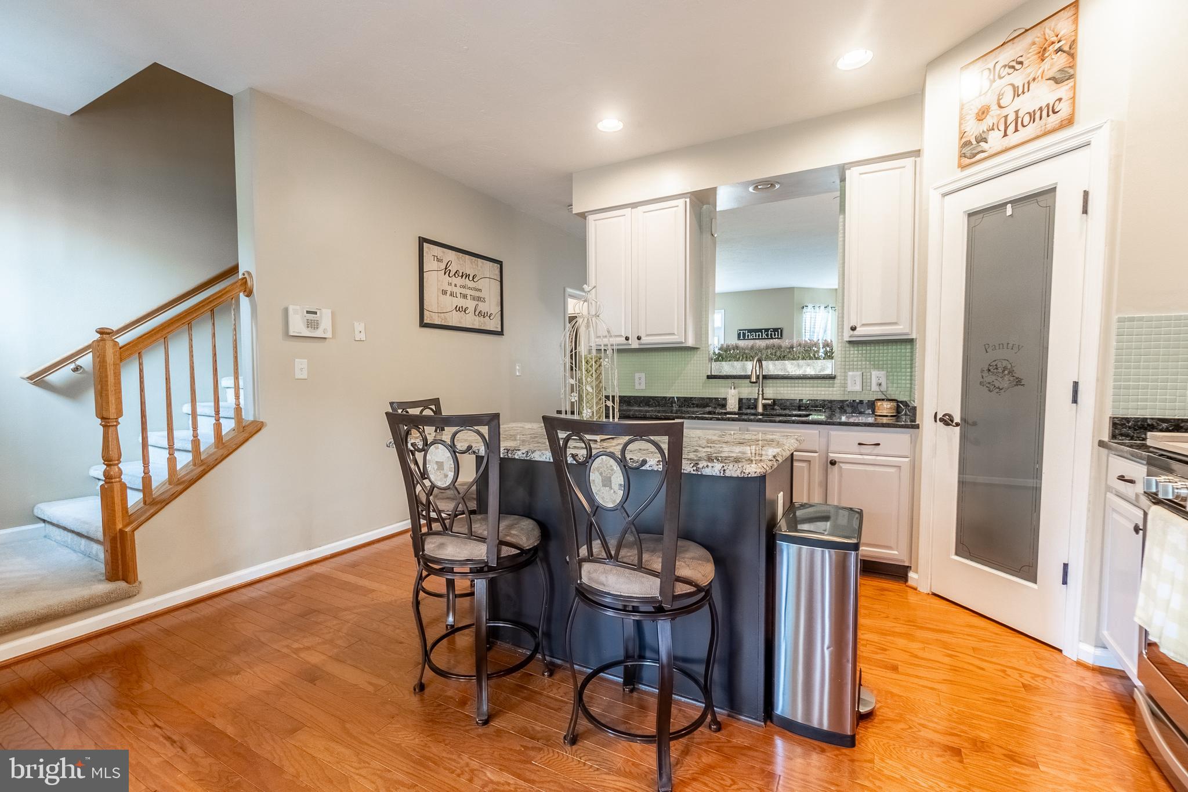
Stunning, better than new, brick end unit townhome. This home has been meticulously cared for by the sellers and it shows. Step inside the home and fall in love with the beautiful floors that carry throughout the 1st floor. The big bow window in the living room lets in lots of natural light keeping this room bright and cheery. The beautiful kitchen features an eat at island, granite countertops, big dining area, and a pantry. The half bath on this level is an added convenience. Upstairs, the owner's suite will steal your heart and the ensuite will make you feel like you've entered your own spa, with the deep soaking tub, just waiting for you to melt the cares of the day away. There are 3 more perfectly sized bedrooms on this level and a nice sized full bath. The lower level is where all the fun is, with a big rec room just waiting for movie nights, a pool table or a night of games and cards is definitely in the future for the lucky buyers. There is even a bonus room on this level that could easily be used as an office. Out back you have the deck off the kitchen, and the lower level covered patio with ceiling fan for comfort on those hot days. The backyard is huge with lots of room to run around in and it's already fully fenced in! Off street parking, pretty landscaping finish up this spectacular MUST SEE home!!
| an hour ago | Status changed to Active | |
| an hour ago | Listing updated with changes from the MLS® | |
| 7 hours ago | Listing first seen on site |

The real estate listing information is provided by Bright MLS is for the consumer's personal, non-commercial use and may not be used for any purpose other than to identify prospective properties consumer may be interested in purchasing. Any information relating to real estate for sale or lease referenced on this web site comes from the Internet Data Exchange (IDX) program of the Bright MLS. This web site references real estate listing(s) held by a brokerage firm other than the broker and/or agent who owns this web site. The accuracy of all information is deemed reliable but not guaranteed and should be personally verified through personal inspection by and/or with the appropriate professionals. Properties in listings may have been sold or may no longer be available. The data contained herein is copyrighted by Bright MLS and is protected by all applicable copyright laws. Any unauthorized collection or dissemination of this information is in violation of copyright laws and is strictly prohibited. Copyright © 2020 Bright MLS. All rights reserved.

Did you know? You can invite friends and family to your search. They can join your search, rate and discuss listings with you.