

804 GLENDALE ROADYORK, PA 17403
Due to the health concerns created by Coronavirus we are offering personal 1-1 online video walkthough tours where possible.
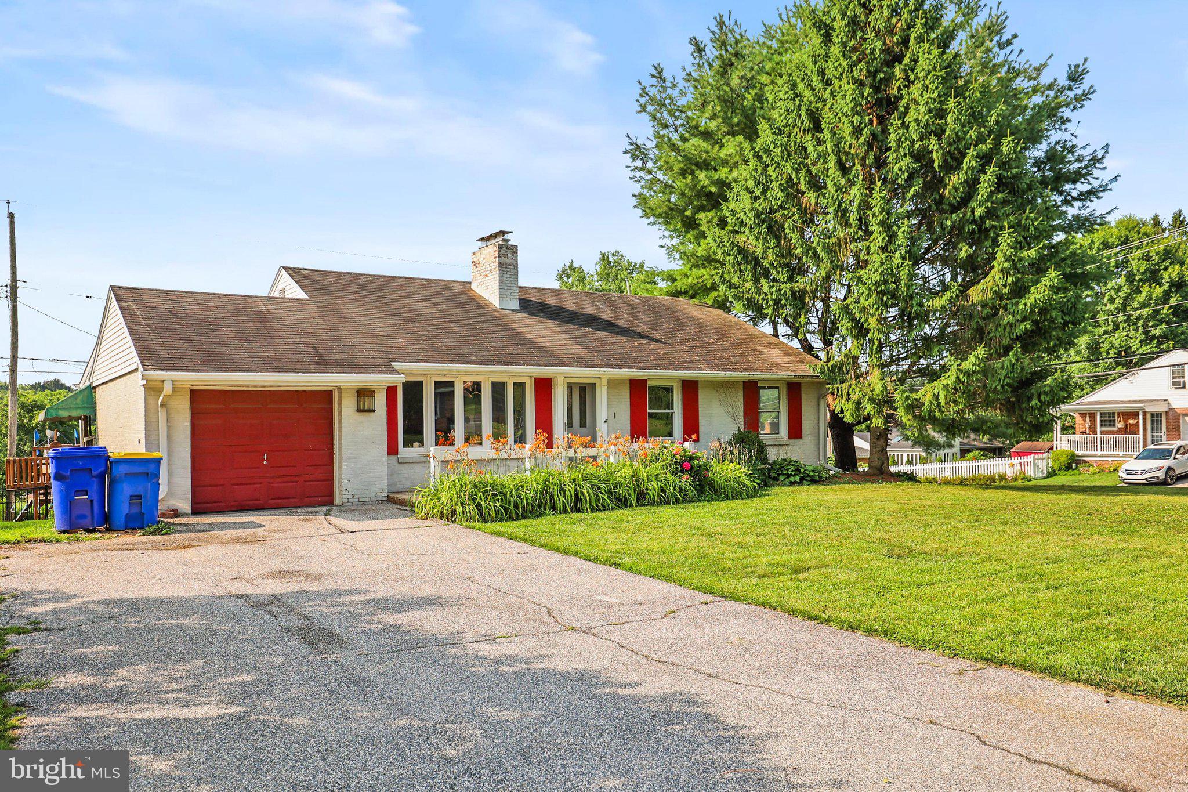
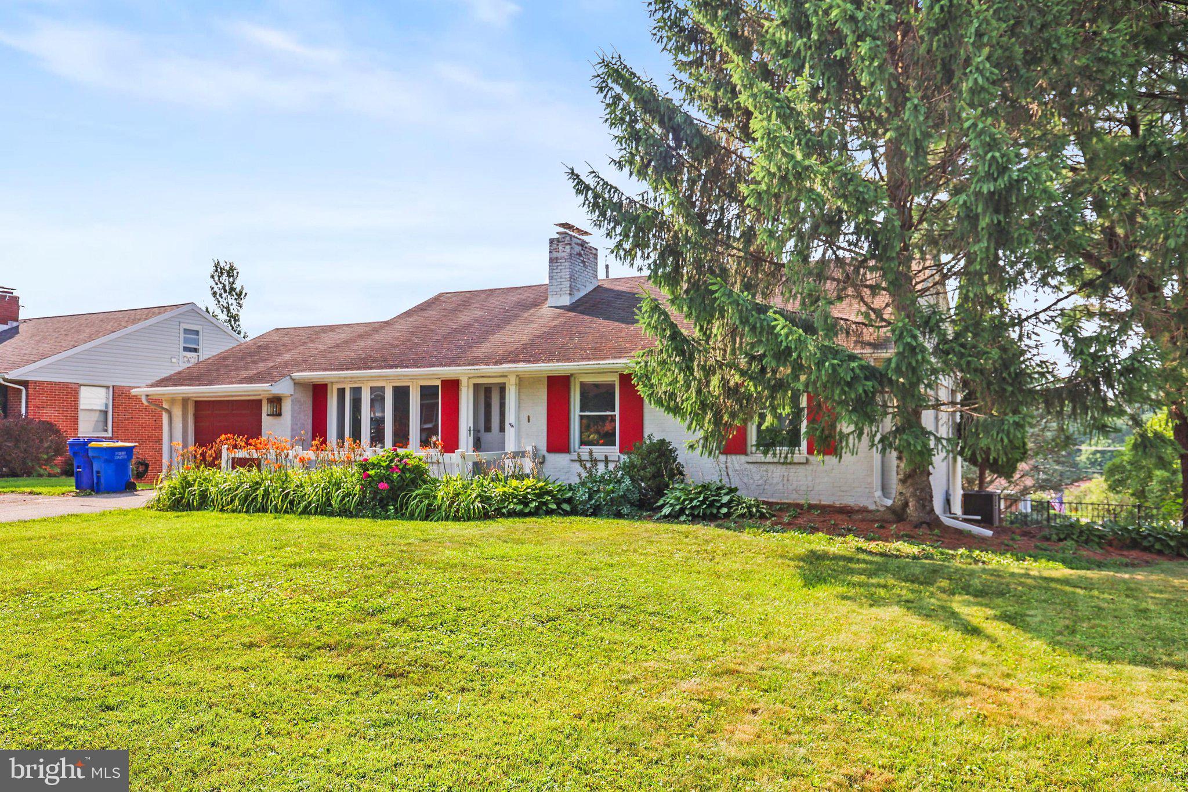
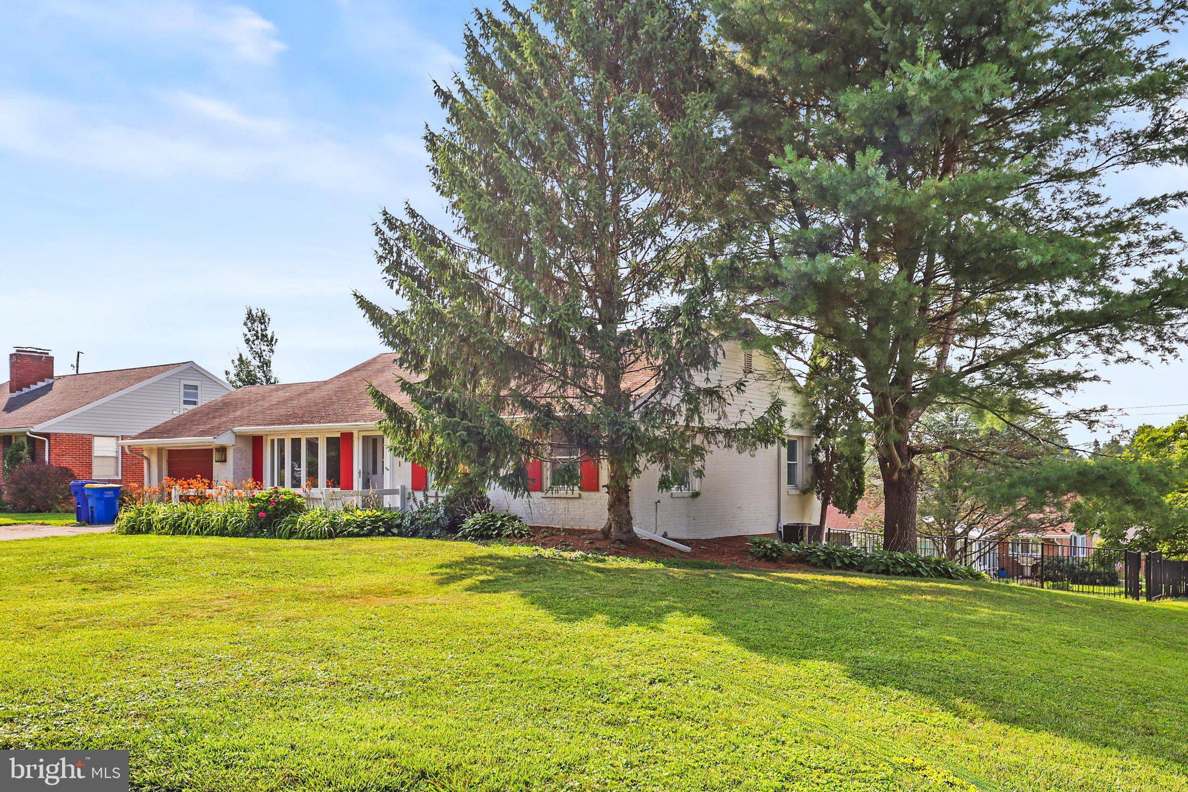
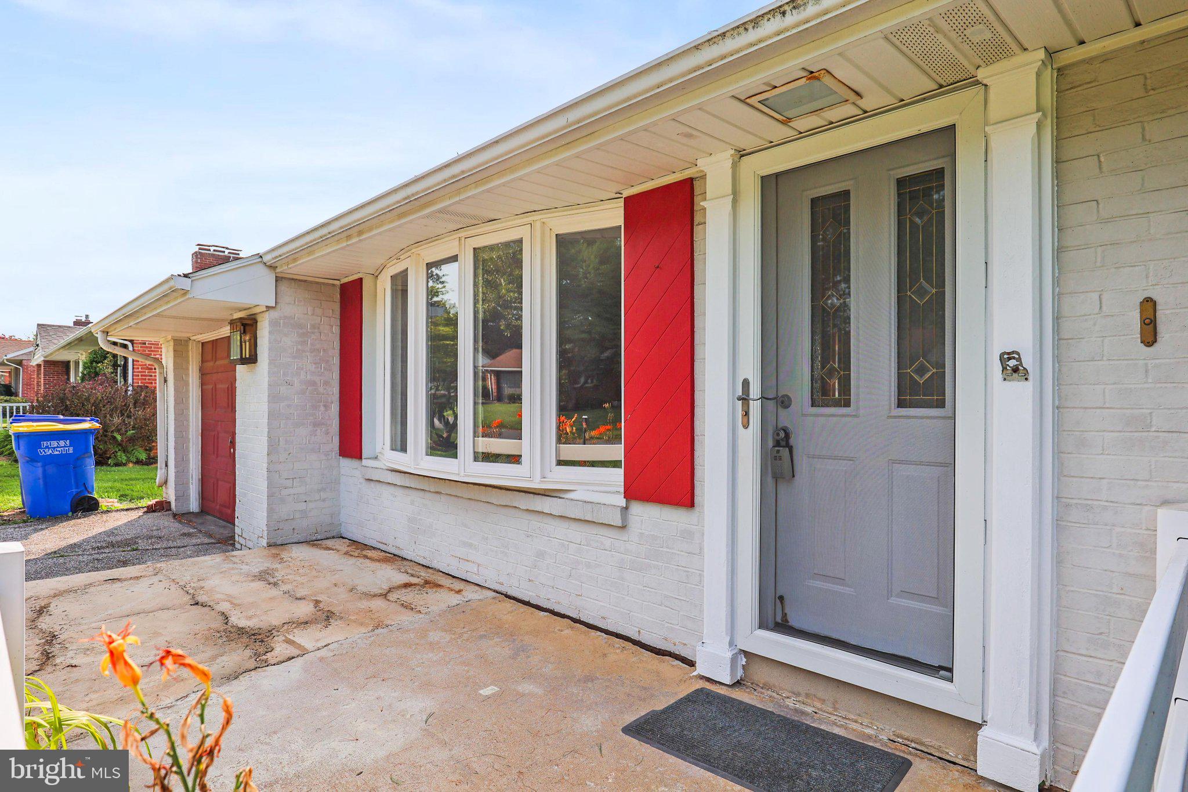
Discover this beautifully maintained home offering a perfect blend of modern upgrades and established charm. This property has been thoughtfully improved over the years to provide comfort, efficiency, and convenience, making it a standout choice for any buyer. Key Features & Recent Upgrades: -Kitchen & Bath Enhancements: Recently updated main and lower bathrooms (2026). The kitchen has been upgraded with a new pantry (2023), new under-sink plumbing, and pre-installed plumbing and electric ready for a future dishwasher (2026). -Chef-Ready Kitchen: Enjoy a gas stove/oven with a dedicated gas line extended to the kitchen (2017). -Finished Lower Level: The basement features a finished family room with durable plank flooring (2019) and a dedicated basement office (2021), perfect for remote work or hobbies. -Mechanical & Efficiency: Significant investments include an upgraded 209A electric service (2017), a new water heater (2017), and an active radon system (2017). -Peace of Mind: The home is equipped with a French drain and two (2) sump pumps (2017) to ensure dryness and structural peace of mind. -Outdoor Living: A fully fenced rear yard (2017) provides a private and secure space for relaxation and play. -Added Convenience: A custom laundry chute (2023) has been added to streamline daily chores. Located in a desirable York neighborhood, this home combines long-term value with modern functionality. Schedule your showing today to see these impressive improvements for yourself!
| an hour ago | Status changed to Active | |
| an hour ago | Listing updated with changes from the MLS® | |
| 7 hours ago | Listing first seen on site |

The real estate listing information is provided by Bright MLS is for the consumer's personal, non-commercial use and may not be used for any purpose other than to identify prospective properties consumer may be interested in purchasing. Any information relating to real estate for sale or lease referenced on this web site comes from the Internet Data Exchange (IDX) program of the Bright MLS. This web site references real estate listing(s) held by a brokerage firm other than the broker and/or agent who owns this web site. The accuracy of all information is deemed reliable but not guaranteed and should be personally verified through personal inspection by and/or with the appropriate professionals. Properties in listings may have been sold or may no longer be available. The data contained herein is copyrighted by Bright MLS and is protected by all applicable copyright laws. Any unauthorized collection or dissemination of this information is in violation of copyright laws and is strictly prohibited. Copyright © 2020 Bright MLS. All rights reserved.

Did you know? You can invite friends and family to your search. They can join your search, rate and discuss listings with you.