

2450 HARTFORD ROADYORK, PA 17402
Due to the health concerns created by Coronavirus we are offering personal 1-1 online video walkthough tours where possible.
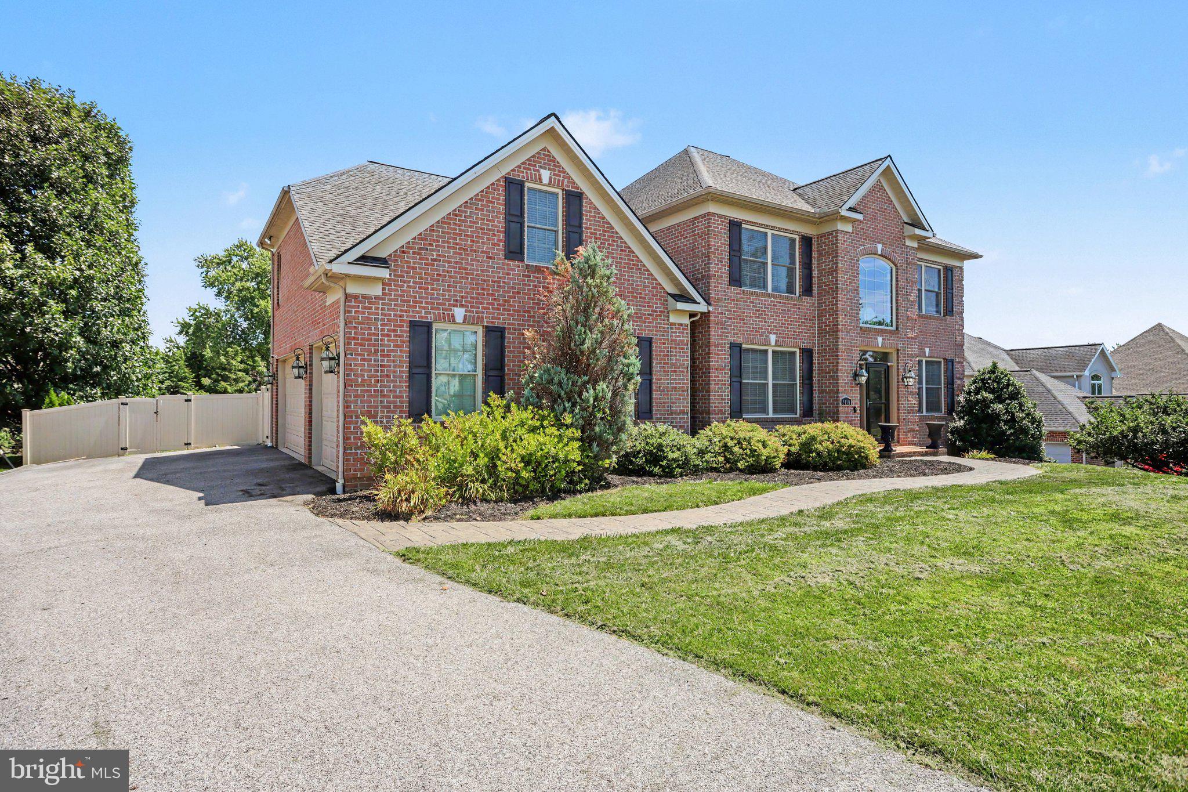
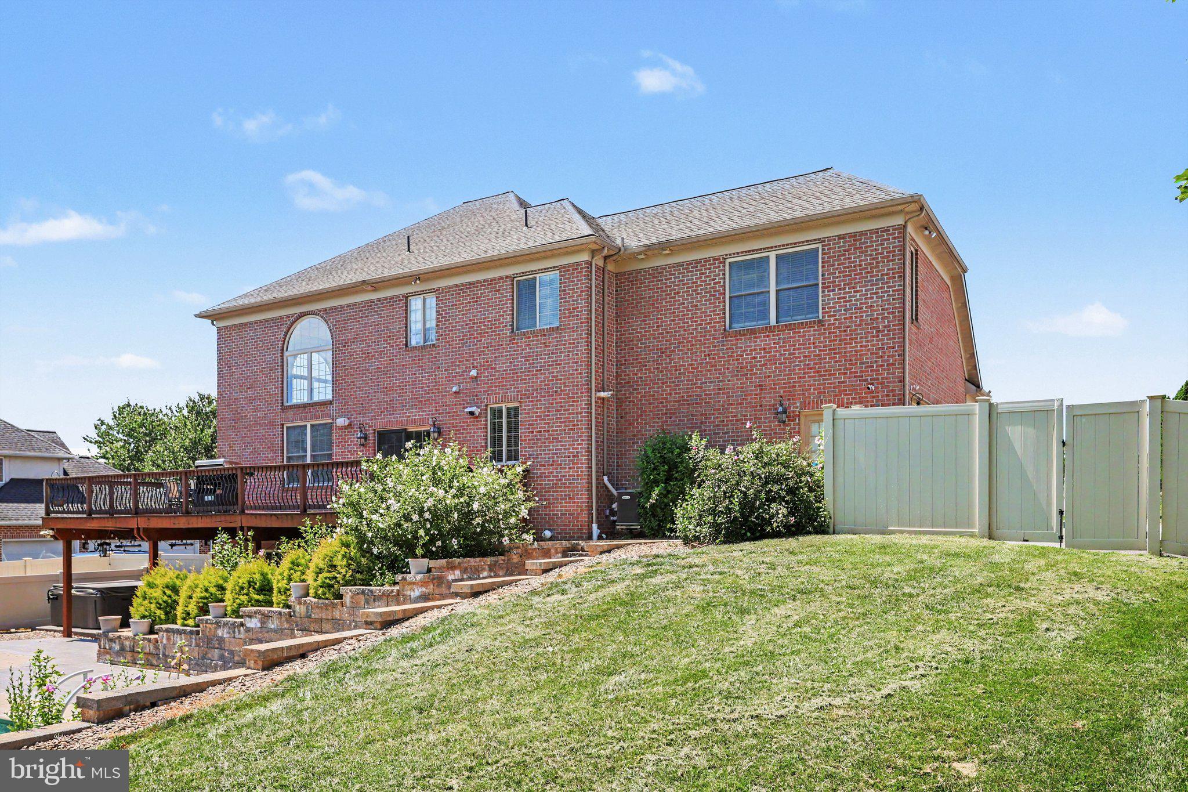
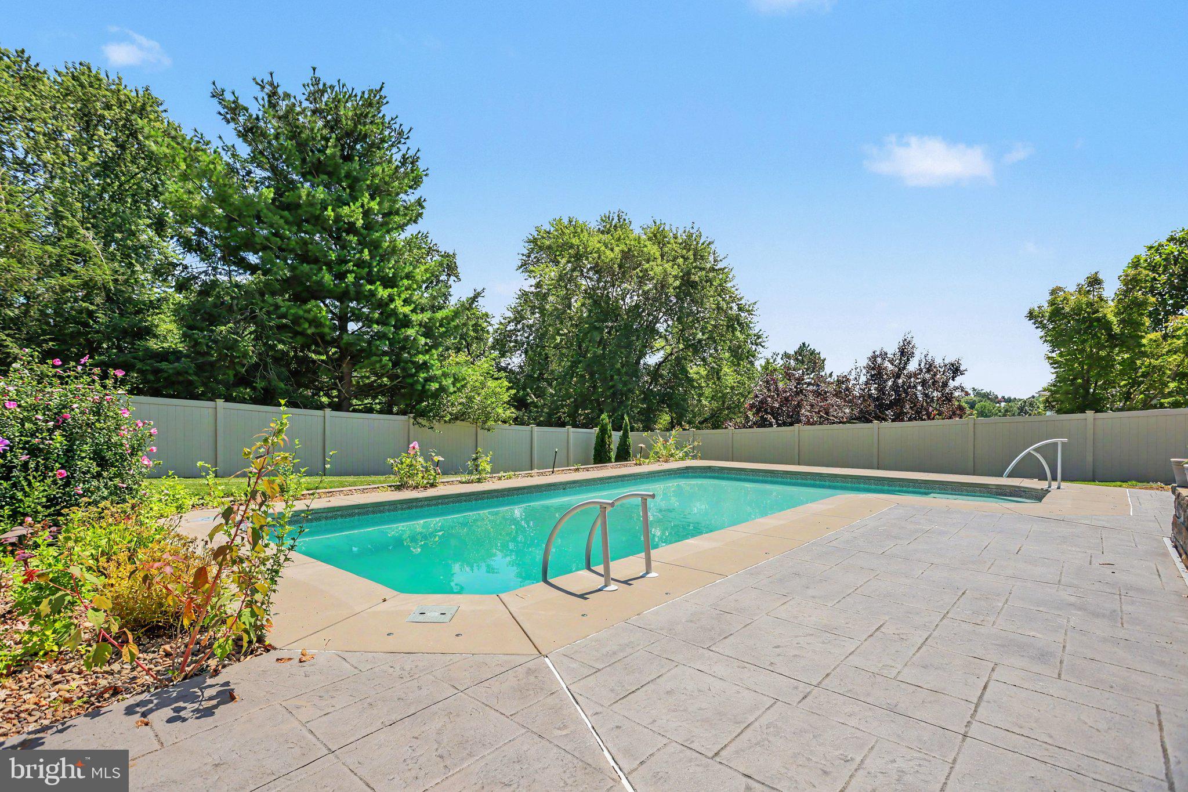
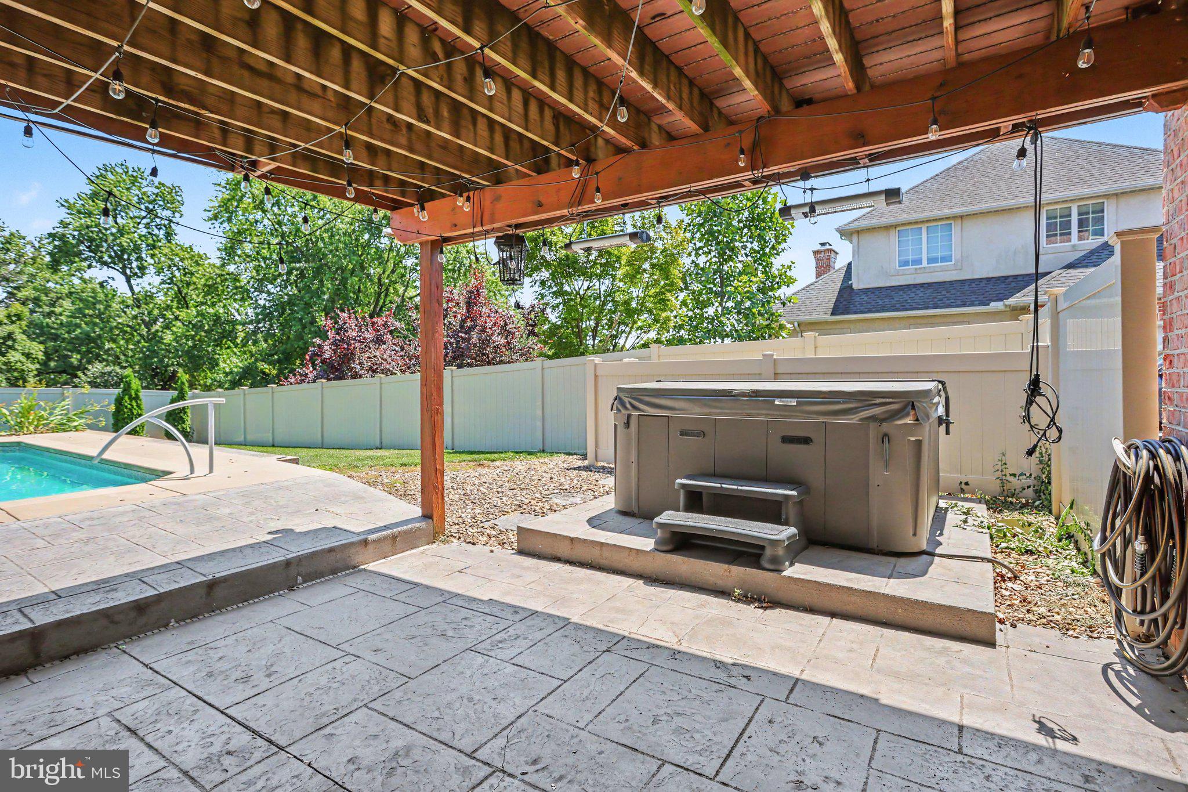
Welcome to this all brick custom-built Jeff Henry home in the highly sought-after Heritage Hills neighborhood within the York Suburban School District. Offering over 3,300 square feet of living space and picturesque golf course views, this home combines comfort and an unbeatable location. Conveniently located just minutes from I-83 and Route 30, it's perfect for commuters while still providing a peaceful neighborhood setting. Step inside to find Brazilian cherry hardwood floors, a dramatic two-story foyer, arched doorways, decorative columns, detailed moldings, tray ceilings, and granite countertops. The gourmet kitchen is a dream for anyone who loves to cook and entertain, featuring cherry cabinetry, stainless steel appliances, a center island with breakfast bar, wine refrigerator, and sliding glass doors that open to the spacious rear deck. The main level offers a stunning two-story family room with a cozy gas fireplace, a formal dining room, living room, and convenient guest bath. Upstairs, the grand primary suite serves as a private retreat with a large walk-in closet, tray ceiling, and luxurious en-suite bath complete with double vanity, walk-in tile shower, and corner soaking tub. Two additional generously sized bedrooms, a full bath, and a spacious laundry room complete the second floor. The backyard is where this home truly shines. Designed for relaxation and entertaining, the outdoor space features a beautiful inground pool, hot tub, expansive deck, and stamped concrete patio and walkways, creating your own private resort-like oasis. Whether you're hosting summer gatherings or enjoying a quiet evening under the stars, this outdoor space is sure to impress. Additional highlights include an oversized side-load three-car garage, a newer tankless water heater, and no HOA fees. Plus, you're within walking distance of Heritage Hills Golf Resort, where you can enjoy golf, dining, and entertainment year-round. After adding your touches it will be more than just a house, it will be a home to enjoy every season and make lasting memories. Schedule your private tour today and see everything this home has to offer!
| 5 hours ago | Status changed to Active | |
| 5 hours ago | Listing updated with changes from the MLS® | |
| 7 hours ago | Listing first seen on site |

The real estate listing information is provided by Bright MLS is for the consumer's personal, non-commercial use and may not be used for any purpose other than to identify prospective properties consumer may be interested in purchasing. Any information relating to real estate for sale or lease referenced on this web site comes from the Internet Data Exchange (IDX) program of the Bright MLS. This web site references real estate listing(s) held by a brokerage firm other than the broker and/or agent who owns this web site. The accuracy of all information is deemed reliable but not guaranteed and should be personally verified through personal inspection by and/or with the appropriate professionals. Properties in listings may have been sold or may no longer be available. The data contained herein is copyrighted by Bright MLS and is protected by all applicable copyright laws. Any unauthorized collection or dissemination of this information is in violation of copyright laws and is strictly prohibited. Copyright © 2020 Bright MLS. All rights reserved.

Did you know? You can invite friends and family to your search. They can join your search, rate and discuss listings with you.