

665 CLYDESDALE DRIVEYORK, PA 17402
Due to the health concerns created by Coronavirus we are offering personal 1-1 online video walkthough tours where possible.
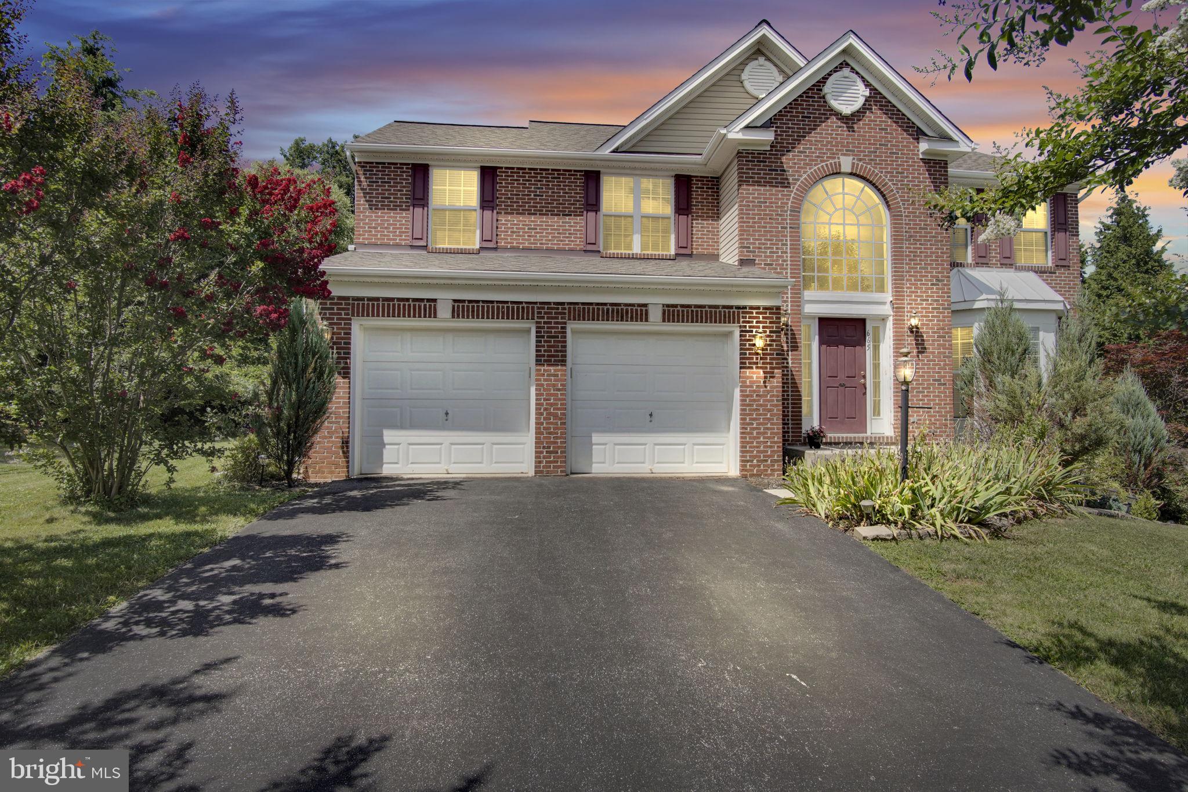
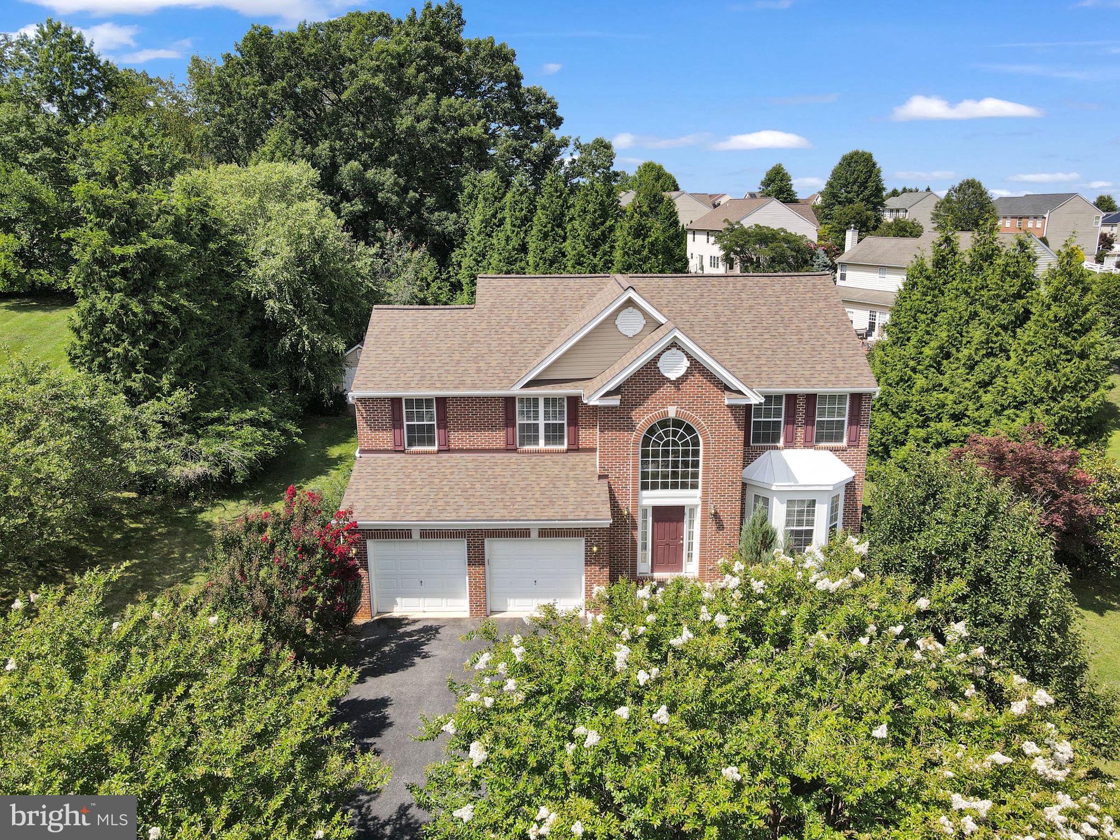
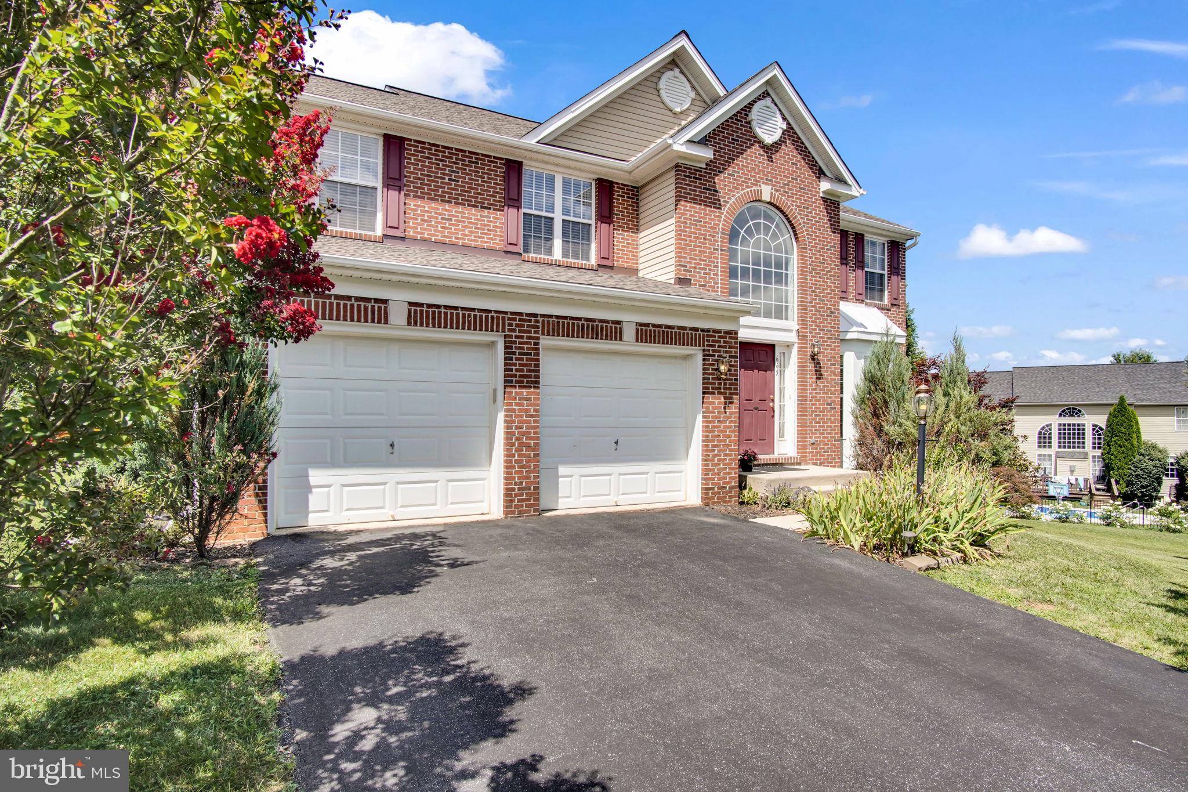
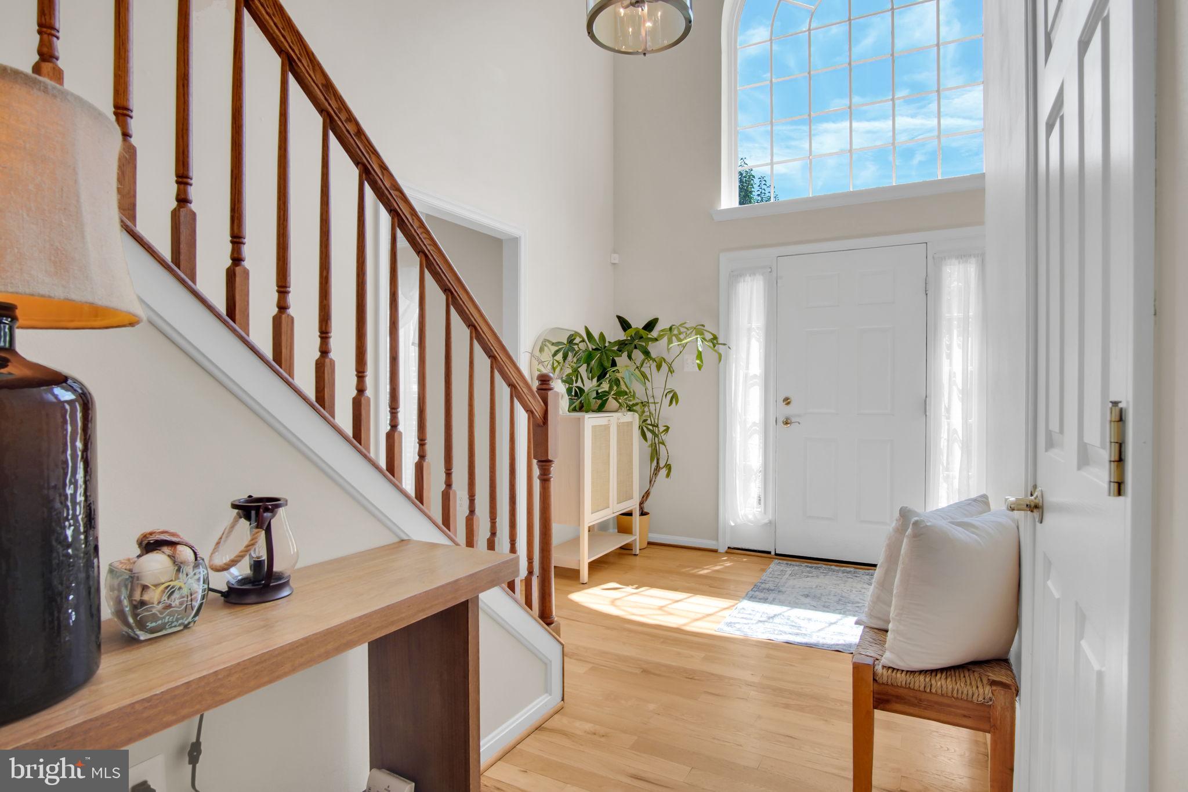
Welcome to 665 Clydesdale Drive, a beautifully maintained colonial in Taylor Estates within the Red Lion School District. Priced exceptionally well, this home offers the perfect combination of space, updates, and location. Filled with abundant natural sunlight, this 4-bedroom, 2.5 bath home blends comfort, style, and functionality. Soaring ceilings, decorative moldings, upgraded flooring, and spacious living areas create a bright, open feel that’s perfect for both everyday living and entertaining. Just off the foyer, the sunlit living room offers a warm and welcoming space to relax or gather with family and friends. The spacious eat in kitchen features stainless steel appliances, ample cabinetry, and direct access to the outdoor patio. It opens seamlessly to the impressive, vaulted family room, where a cozy gas fireplace creates the perfect place to unwind. The main level also includes a second living area with recessed lighting, a dedicated home office, a convenient laundry room, and a half bath just off the attached two car garage. Upstairs, the spacious primary suite features walk in closets, a soaking tub, double vanity, and a walk-in shower. Three additional bedrooms and another full bath provide plenty of room for family, guests, or hobbies. Need even more space? The walk out lower level offers over 1,200 square feet with high ceilings and endless possibilities. Whether you envision a recreation room, home gym, theater, additional bedrooms, or the ultimate entertaining space, it’s ready to be transformed into whatever best fits your lifestyle. Step outside to enjoy the spacious backyard surrounded by mature landscaping, perfect for morning coffee, summer cookouts, entertaining friends, or simply relaxing at the end of the day. Recent updates include a new roof and refrigerator in 2025, granite countertops, hardwood flooring throughout the first floor, updated second floor bathrooms, new carpet upstairs, and fresh interior paint.
| 9 hours ago | Listing updated with changes from the MLS® | |
| 9 hours ago | Listing first seen on site |

The real estate listing information is provided by Bright MLS is for the consumer's personal, non-commercial use and may not be used for any purpose other than to identify prospective properties consumer may be interested in purchasing. Any information relating to real estate for sale or lease referenced on this web site comes from the Internet Data Exchange (IDX) program of the Bright MLS. This web site references real estate listing(s) held by a brokerage firm other than the broker and/or agent who owns this web site. The accuracy of all information is deemed reliable but not guaranteed and should be personally verified through personal inspection by and/or with the appropriate professionals. Properties in listings may have been sold or may no longer be available. The data contained herein is copyrighted by Bright MLS and is protected by all applicable copyright laws. Any unauthorized collection or dissemination of this information is in violation of copyright laws and is strictly prohibited. Copyright © 2020 Bright MLS. All rights reserved.

Did you know? You can invite friends and family to your search. They can join your search, rate and discuss listings with you.