

380 MISTY HILL DRIVEDELTA, PA 17314
Due to the health concerns created by Coronavirus we are offering personal 1-1 online video walkthough tours where possible.
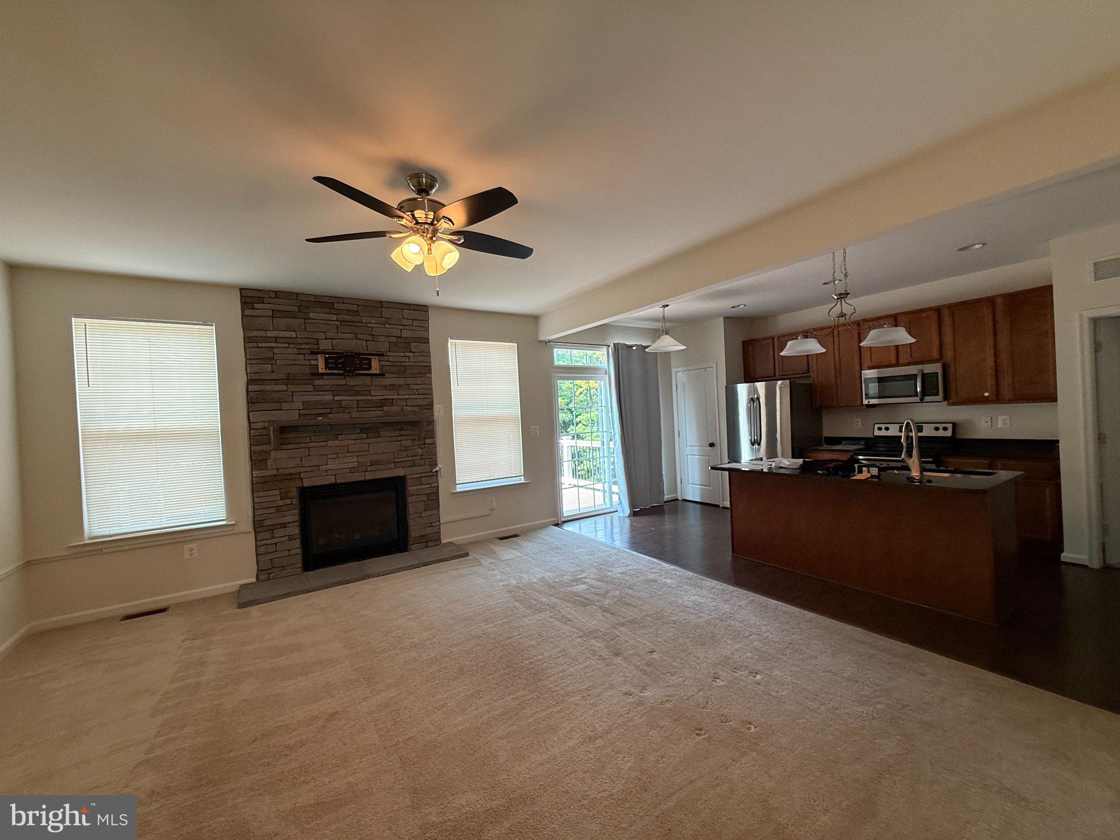
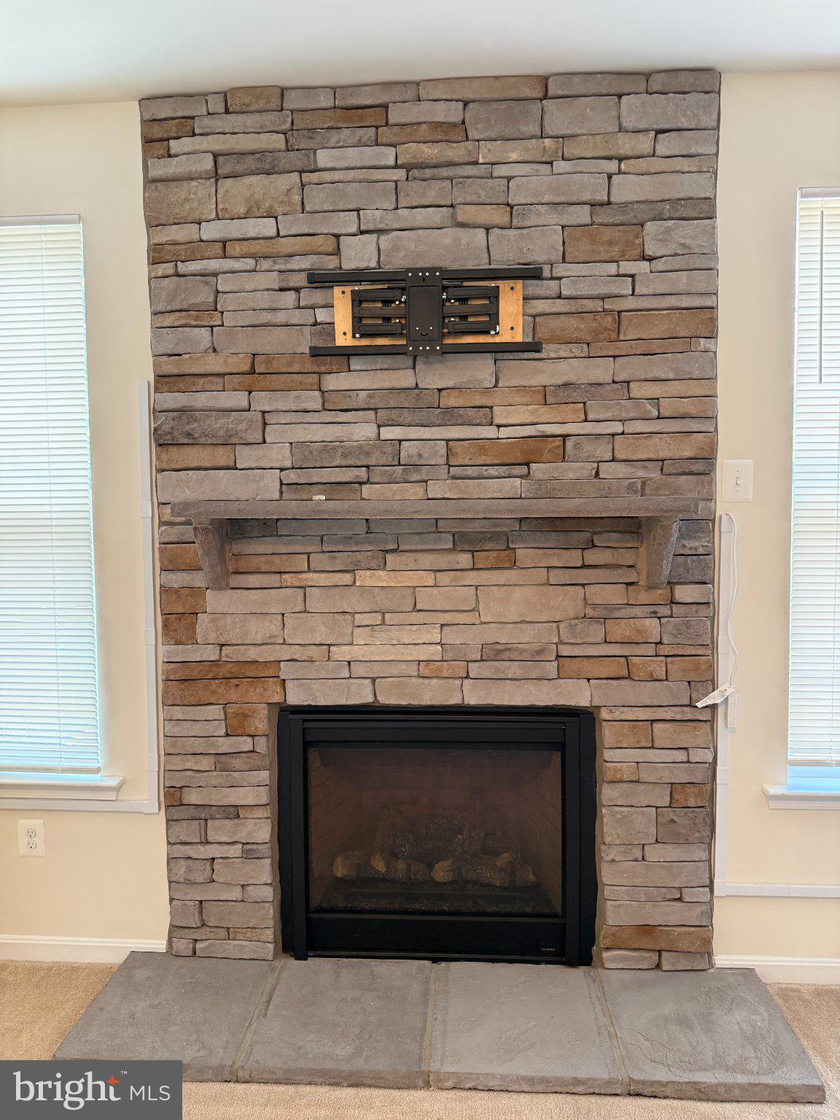
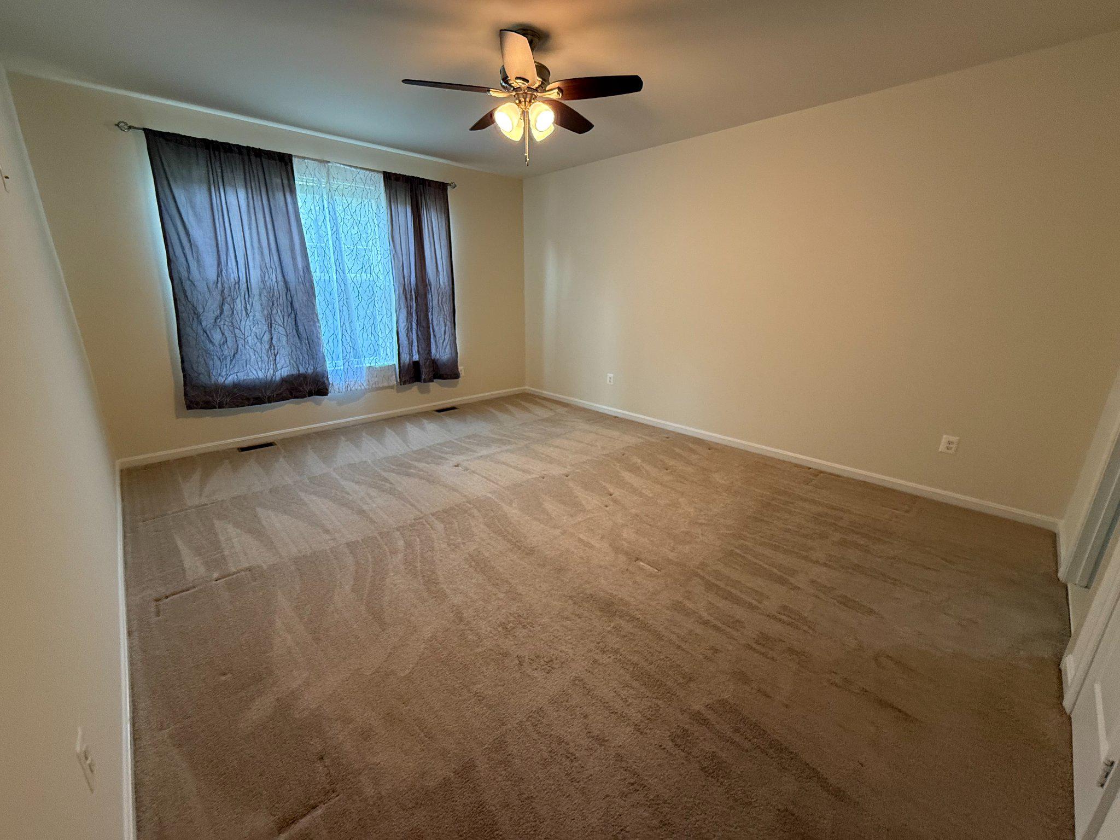
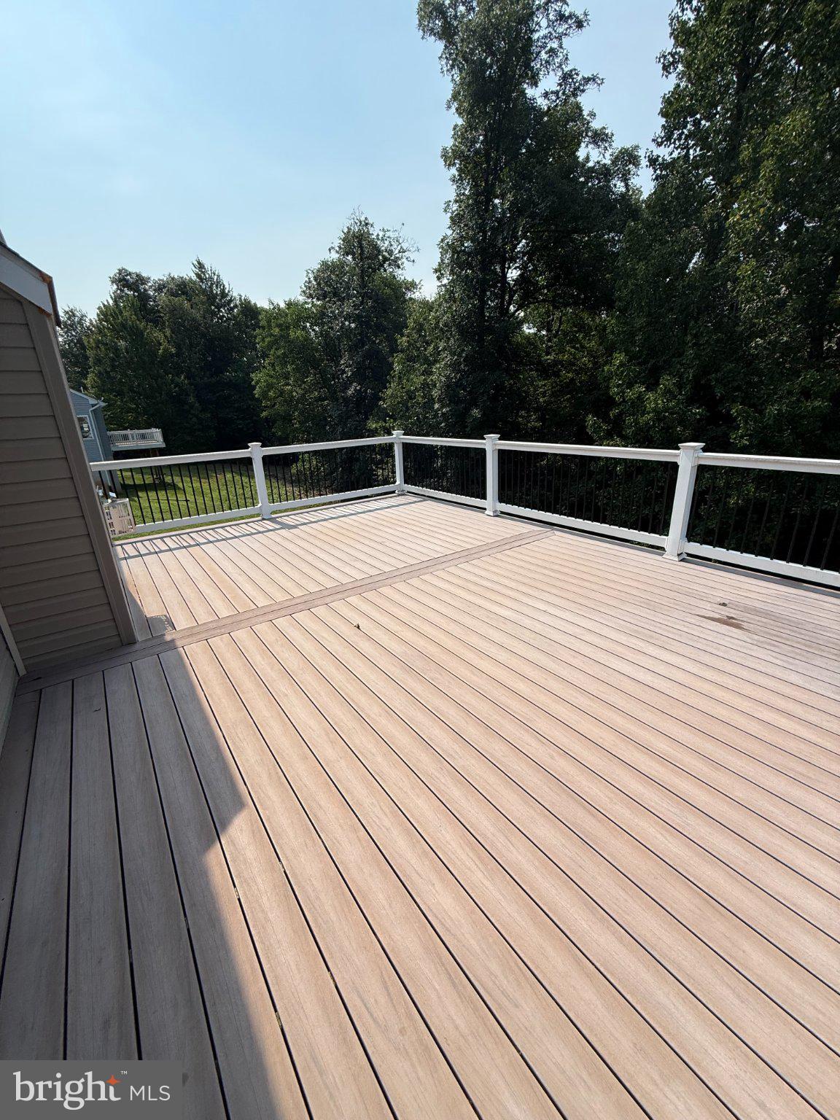
Professional Photos Coming Soon! Don’t miss this beautiful former model home in Delta Ridge, conveniently located just 30 minutes from both Bel Air, MD and York, PA. This is one you won't want to miss. This well-maintained home offers 3 bedrooms and 2 full bathrooms with a comfortable, inviting floor plan, a separate dining room, and the convenience of a main-level laundry room. The kitchen features 42-inch cabinetry, granite countertops, and stainless steel Frigidaire appliances, and a large island with a kitchen sink. Providing plenty of storage and workspace. The family room is warm and welcoming with a gas fireplace accented by a beautiful stone surround. Step outside and enjoy the spacious 18' x 26' maintenance-free deck, built in 2019, offering the perfect spot for entertaining, grilling, or simply relaxing outdoors. The property also features an 18' x 8' shed, added in 2022 and approximately 10' high, providing excellent additional storage. Recent improvements include all-new blinds throughout the home and a 2025 high-efficiency furnace and central air-conditioning system. The walk-out basement offers plenty of additional space and includes a rough-in for a future bathroom, giving the next owner excellent potential to create additional finished living space.
| 9 hours ago | Listing first seen on site | |
| 9 hours ago | Listing updated with changes from the MLS® |

The real estate listing information is provided by Bright MLS is for the consumer's personal, non-commercial use and may not be used for any purpose other than to identify prospective properties consumer may be interested in purchasing. Any information relating to real estate for sale or lease referenced on this web site comes from the Internet Data Exchange (IDX) program of the Bright MLS. This web site references real estate listing(s) held by a brokerage firm other than the broker and/or agent who owns this web site. The accuracy of all information is deemed reliable but not guaranteed and should be personally verified through personal inspection by and/or with the appropriate professionals. Properties in listings may have been sold or may no longer be available. The data contained herein is copyrighted by Bright MLS and is protected by all applicable copyright laws. Any unauthorized collection or dissemination of this information is in violation of copyright laws and is strictly prohibited. Copyright © 2020 Bright MLS. All rights reserved.
