

62 JEAN LO WAYYORK, PA 17406
Due to the health concerns created by Coronavirus we are offering personal 1-1 online video walkthough tours where possible.
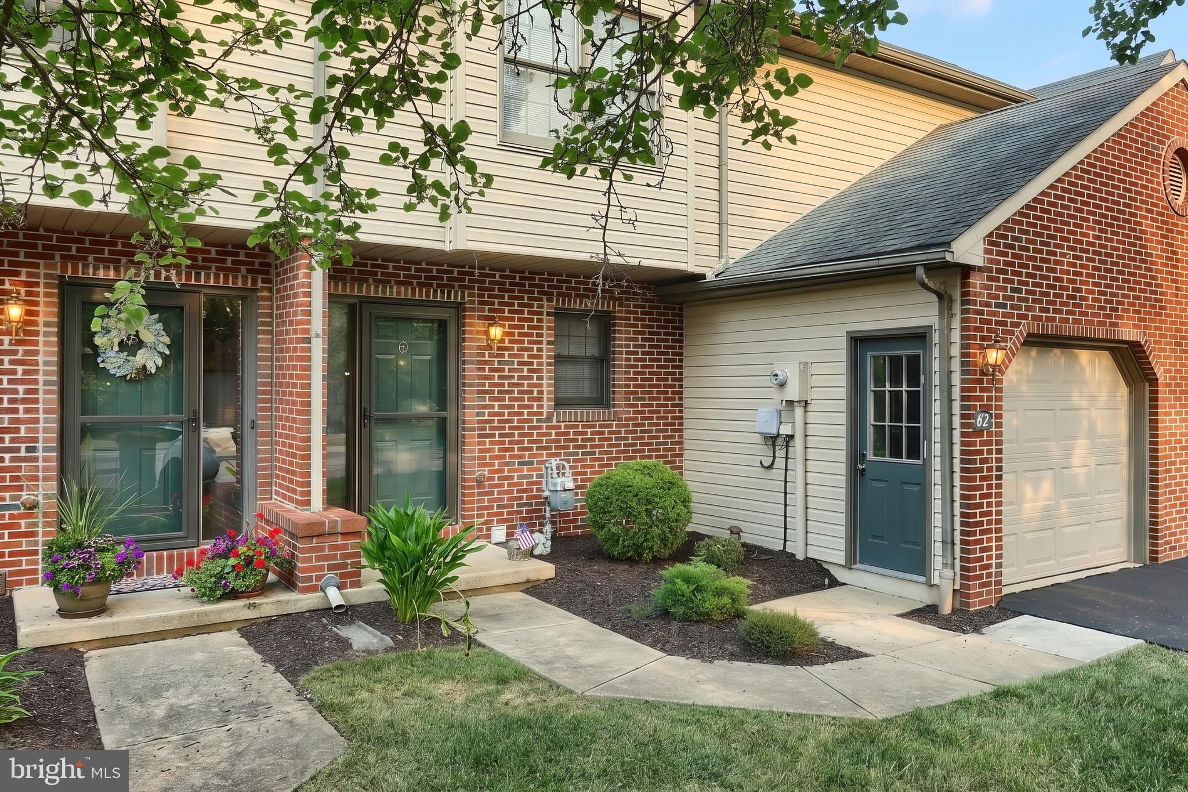
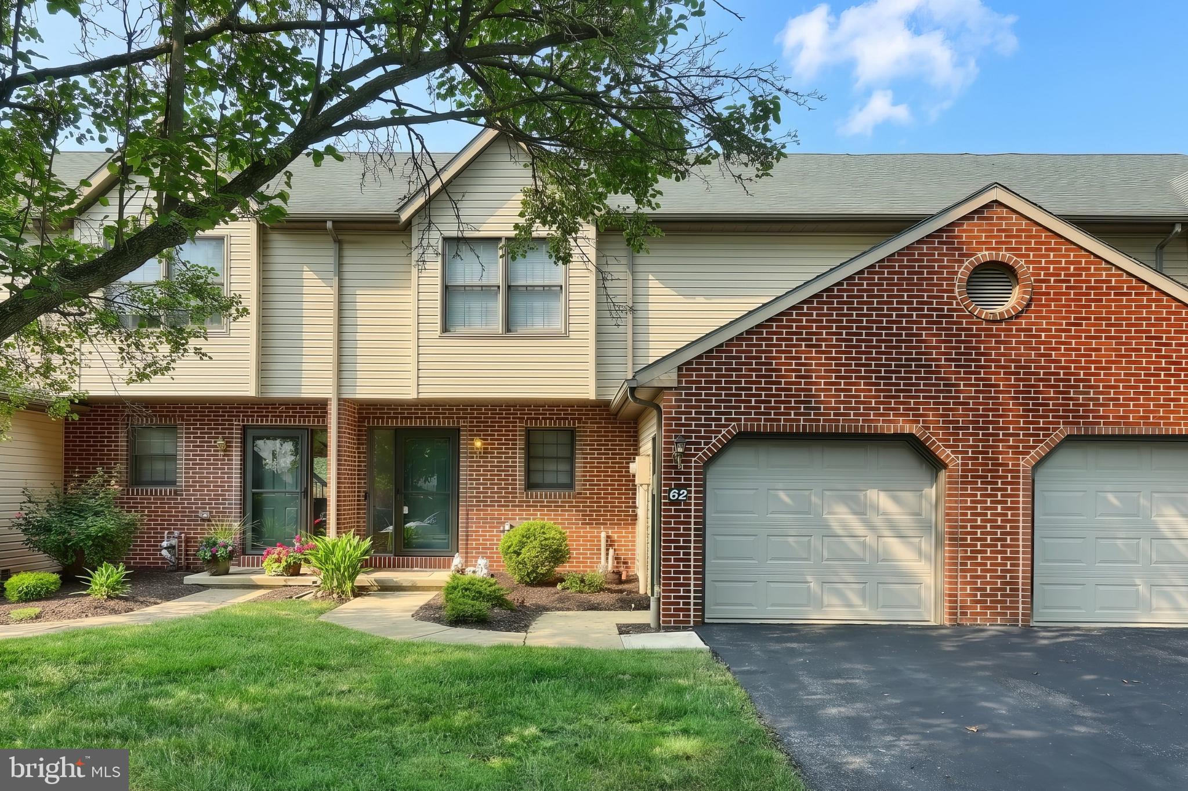
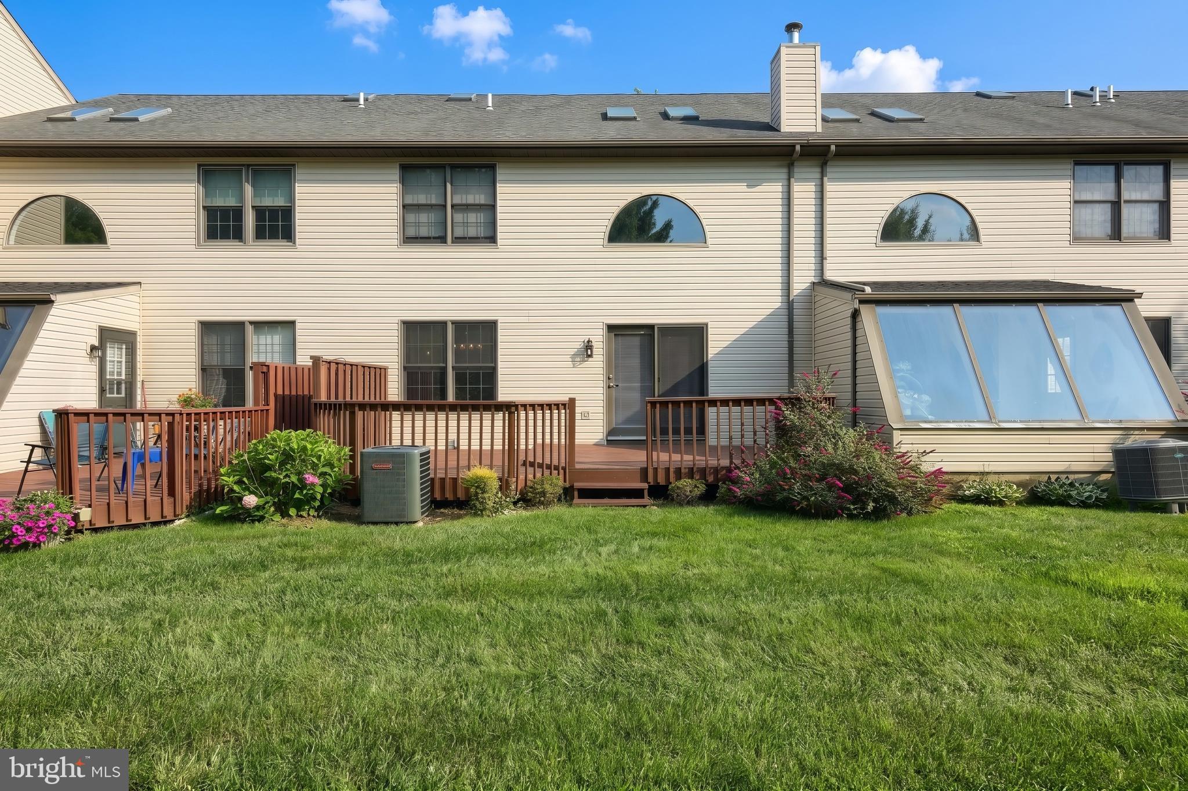
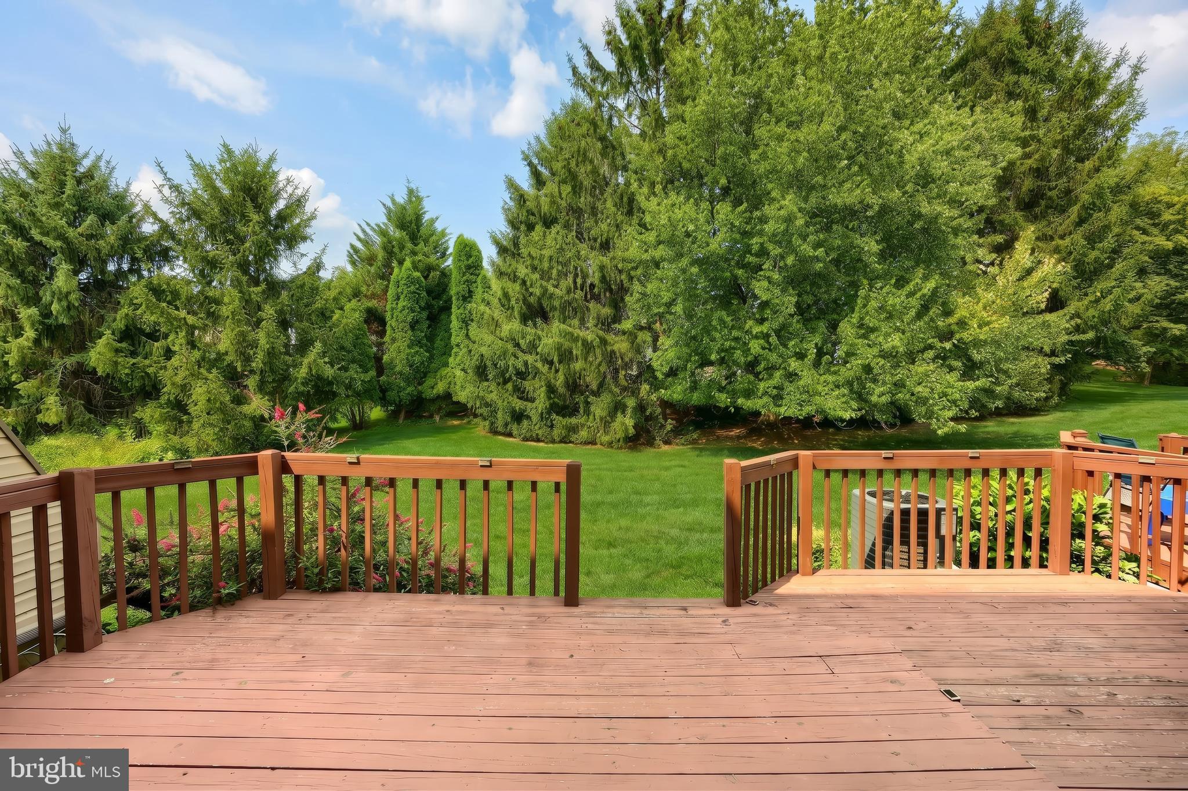
Welcome to your new beautifully appointed condo in the heart of Avalong Estates. As you enter the foyer, you will be greeted with ceramic tile flooring. Venture on to the sleek hardwood flooring in the living room with a two-story ceiling and a half-moon window. From this living room you have access to a rear deck which backs up to a wooded area. The dining room area also shares in this hardwood flooring and a pendant style light fixture. The kitchen has been totally updated with a breakfast bar with pendant lighting, stainless steel appliances, granite countertops, tile flooring, and ample storage. This level also has a spacious half bath which houses the stackable front load washer and dryer. Venture upstairs to witness the bright loft area for a home office, den, study, music room, or just a reading nook. The primary bedroom is fully carpeted and has an awesome walk-in closet and access to the main Jack and Jill bathroom with a relaxing soaking tub and shower stall. The second bedroom is also carpeted for those welcome guests or the need for additional space. The lower level includes a family room with a gas fireplace and has new carpeting. There are two storage spaces to keep all your extra "things". There is a one car garage, updated air conditioning, newer vinyl siding, and a new hot water tank. Strategically located near shopping, restaurants, Springettsbury Park activities, and major highways. Schedule your showing today so you can take advantage of this beautiful condo!!!
| 9 hours ago | Listing updated with changes from the MLS® | |
| 9 hours ago | Listing first seen on site |

The real estate listing information is provided by Bright MLS is for the consumer's personal, non-commercial use and may not be used for any purpose other than to identify prospective properties consumer may be interested in purchasing. Any information relating to real estate for sale or lease referenced on this web site comes from the Internet Data Exchange (IDX) program of the Bright MLS. This web site references real estate listing(s) held by a brokerage firm other than the broker and/or agent who owns this web site. The accuracy of all information is deemed reliable but not guaranteed and should be personally verified through personal inspection by and/or with the appropriate professionals. Properties in listings may have been sold or may no longer be available. The data contained herein is copyrighted by Bright MLS and is protected by all applicable copyright laws. Any unauthorized collection or dissemination of this information is in violation of copyright laws and is strictly prohibited. Copyright © 2020 Bright MLS. All rights reserved.

Did you know? You can invite friends and family to your search. They can join your search, rate and discuss listings with you.