

7459 SAINT PATRICK COURTABBOTTSTOWN, PA 17301
Due to the health concerns created by Coronavirus we are offering personal 1-1 online video walkthough tours where possible.
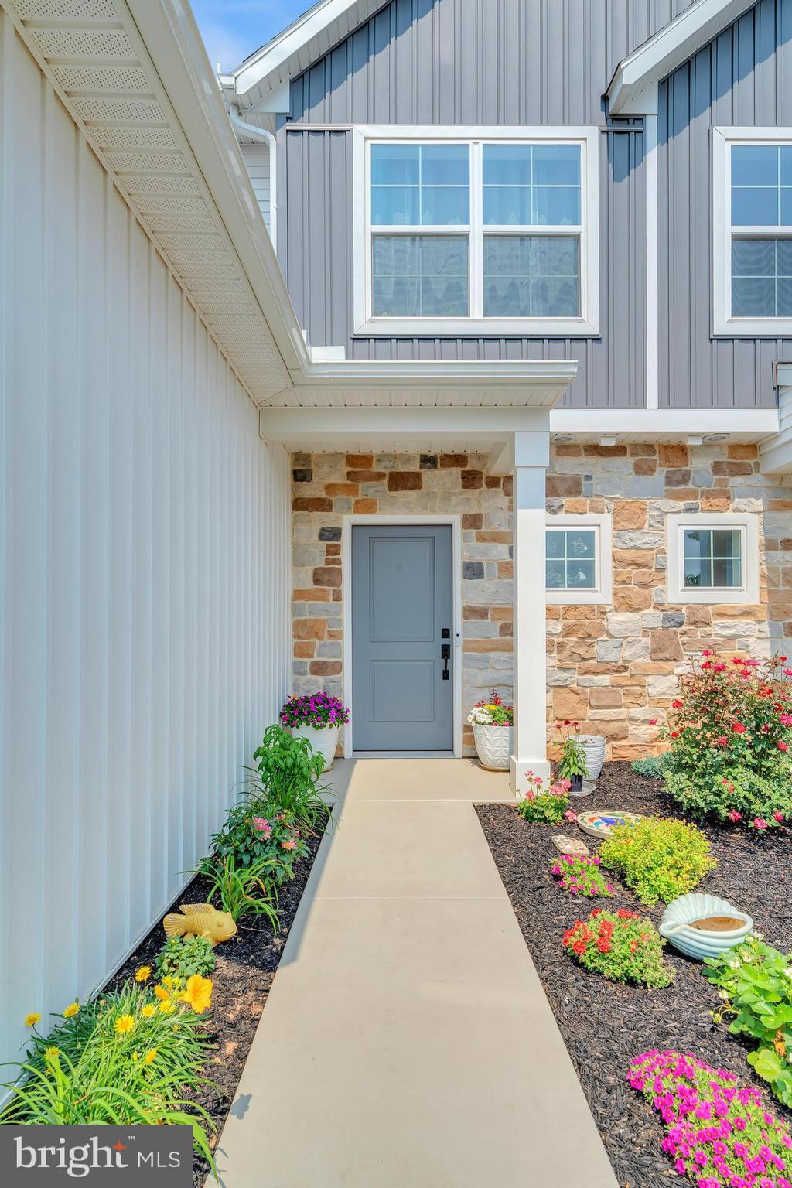
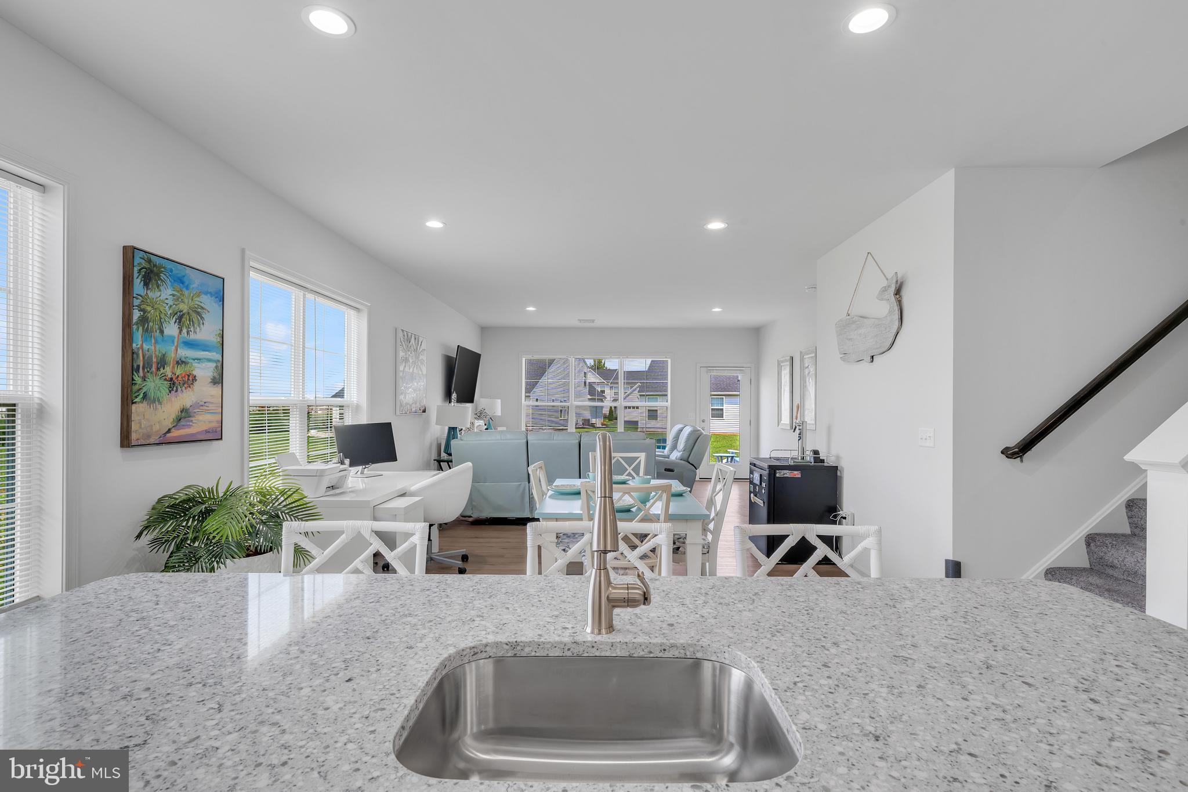
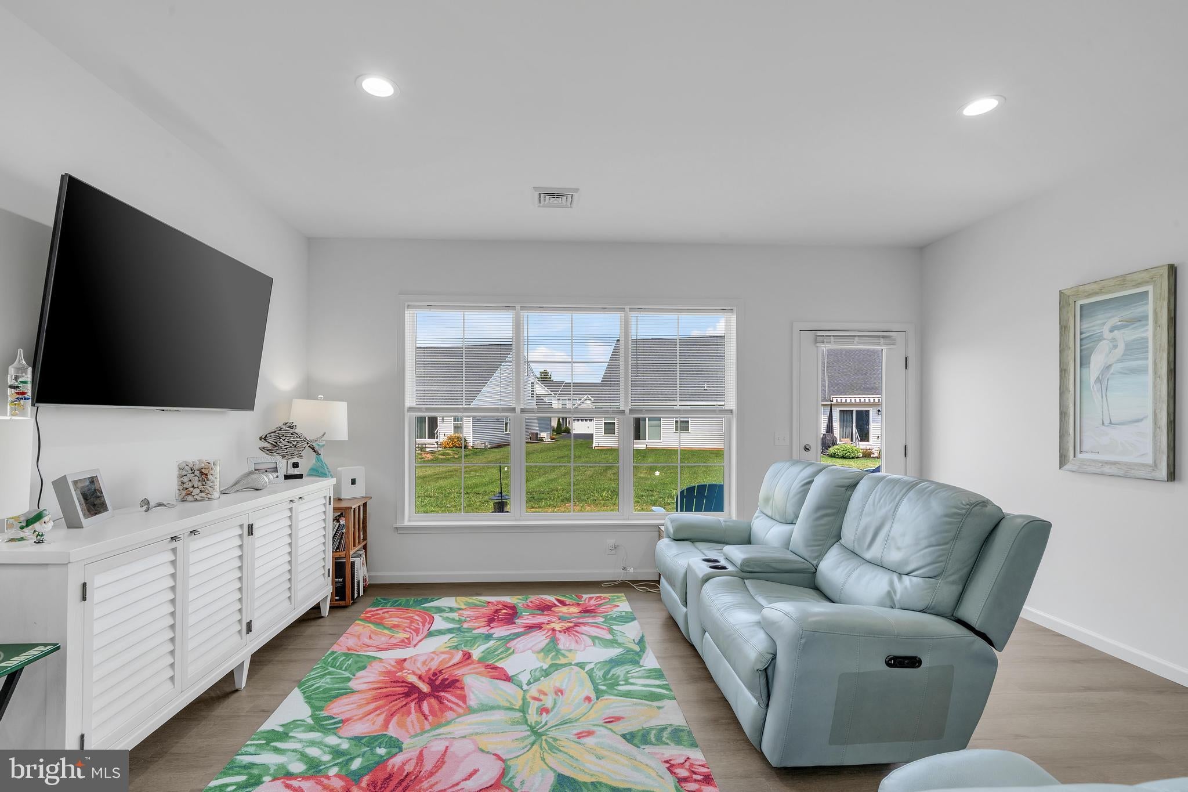
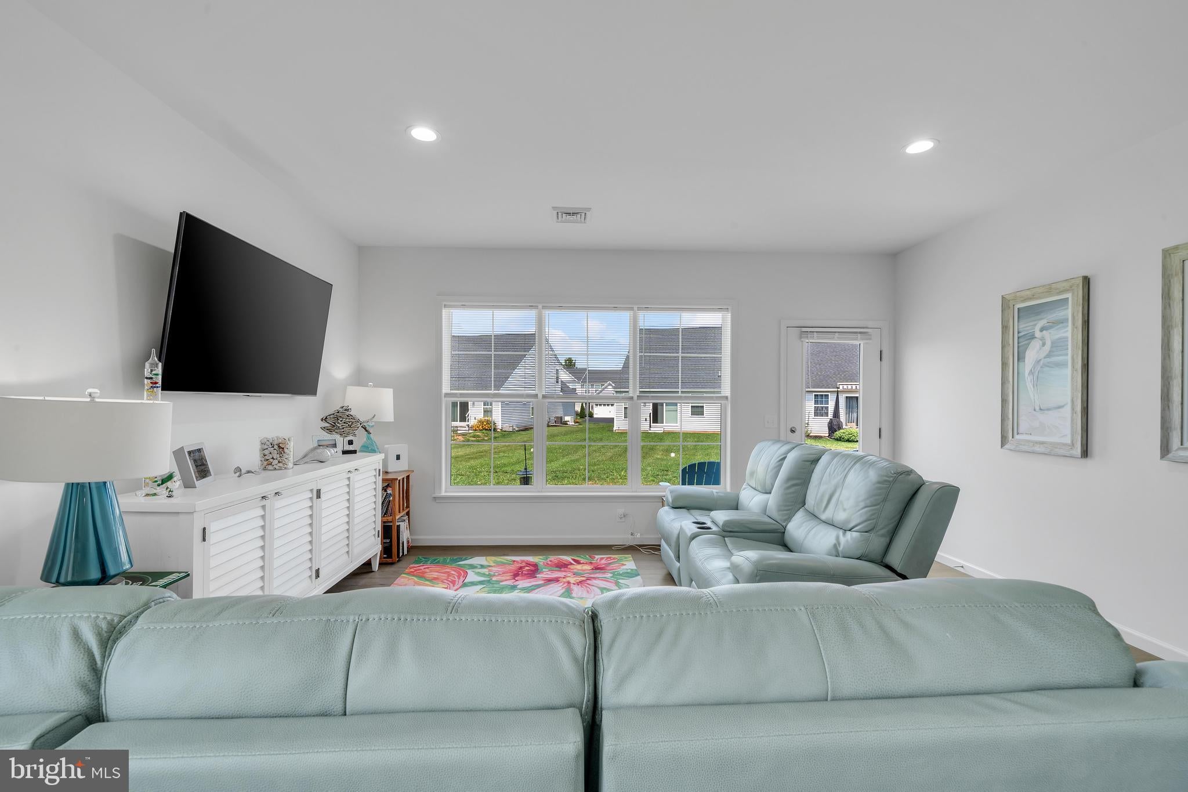
Welcome to Paradise Village—where modern design, everyday comfort, and beautiful surroundings come together! This beautifully designed new-construction 2-story duplex offers an exceptional blend of style, functionality, and low-maintenance living. Step inside to discover 9-foot ceilings, luxury vinyl plank flooring, and an open, inviting layout designed for today’s lifestyle. The convenient 2-car garage provides plenty of space for vehicles and storage. Just off the foyer, the stunning kitchen is sure to impress, featuring stainless steel appliances, an upgraded pantry, quartz countertops, and a spacious center island—perfect for meal preparation, casual dining, or gathering with family and friends. The adjoining dining area flows effortlessly into the bright and welcoming family room, where large windows fill the space with natural light. Sellers have updated lighting and blinds. Never mow again, Just step outside onto the rear patio and enjoy peaceful outdoor living or entertaining. One of the home’s standout features is the first-floor owner’s suite, offering a private retreat with a generous closet and beautifully appointed en-suite bathroom. With everything you need on the main level, this home offers exceptional flexibility for a variety of lifestyles. Upstairs, you’ll find two additional spacious bedrooms, a stylish full hall bath, versatile hallway space, and additional storage, providing plenty of room for guests, hobbies, an office, or whatever your lifestyle requires. Located in Paradise Village, this home offers peaceful surroundings with scenic farmland views toward the Blue Mountains, while keeping you conveniently close to Route 30. Enjoy easy access to nearby parks, charming historic towns, shopping, dining, and major roadways, with convenient commutes to York, Gettysburg, and Mechanicsburg.
| 8 hours ago | Listing updated with changes from the MLS® | |
| 9 hours ago | Listing first seen on site |

The real estate listing information is provided by Bright MLS is for the consumer's personal, non-commercial use and may not be used for any purpose other than to identify prospective properties consumer may be interested in purchasing. Any information relating to real estate for sale or lease referenced on this web site comes from the Internet Data Exchange (IDX) program of the Bright MLS. This web site references real estate listing(s) held by a brokerage firm other than the broker and/or agent who owns this web site. The accuracy of all information is deemed reliable but not guaranteed and should be personally verified through personal inspection by and/or with the appropriate professionals. Properties in listings may have been sold or may no longer be available. The data contained herein is copyrighted by Bright MLS and is protected by all applicable copyright laws. Any unauthorized collection or dissemination of this information is in violation of copyright laws and is strictly prohibited. Copyright © 2020 Bright MLS. All rights reserved.

Did you know? You can invite friends and family to your search. They can join your search, rate and discuss listings with you.