

170 TIMBER CREST DRIVEYORK, PA 17408
Due to the health concerns created by Coronavirus we are offering personal 1-1 online video walkthough tours where possible.
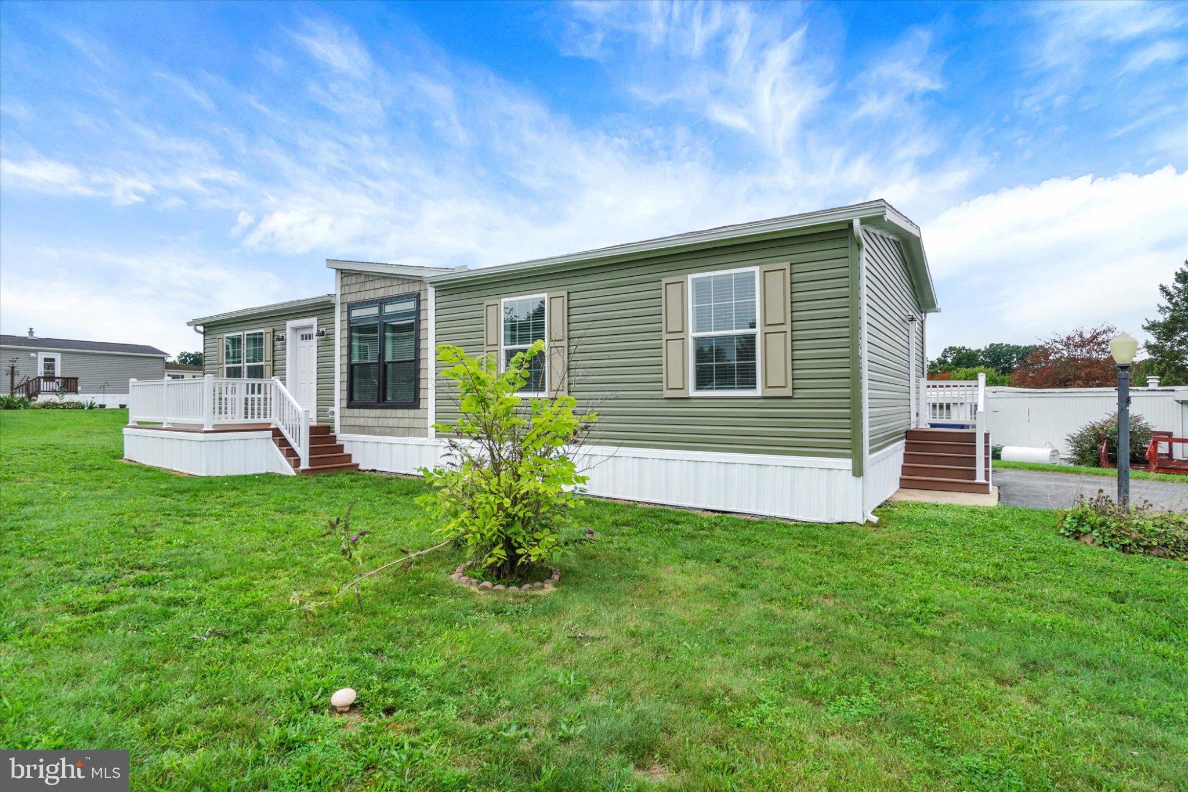
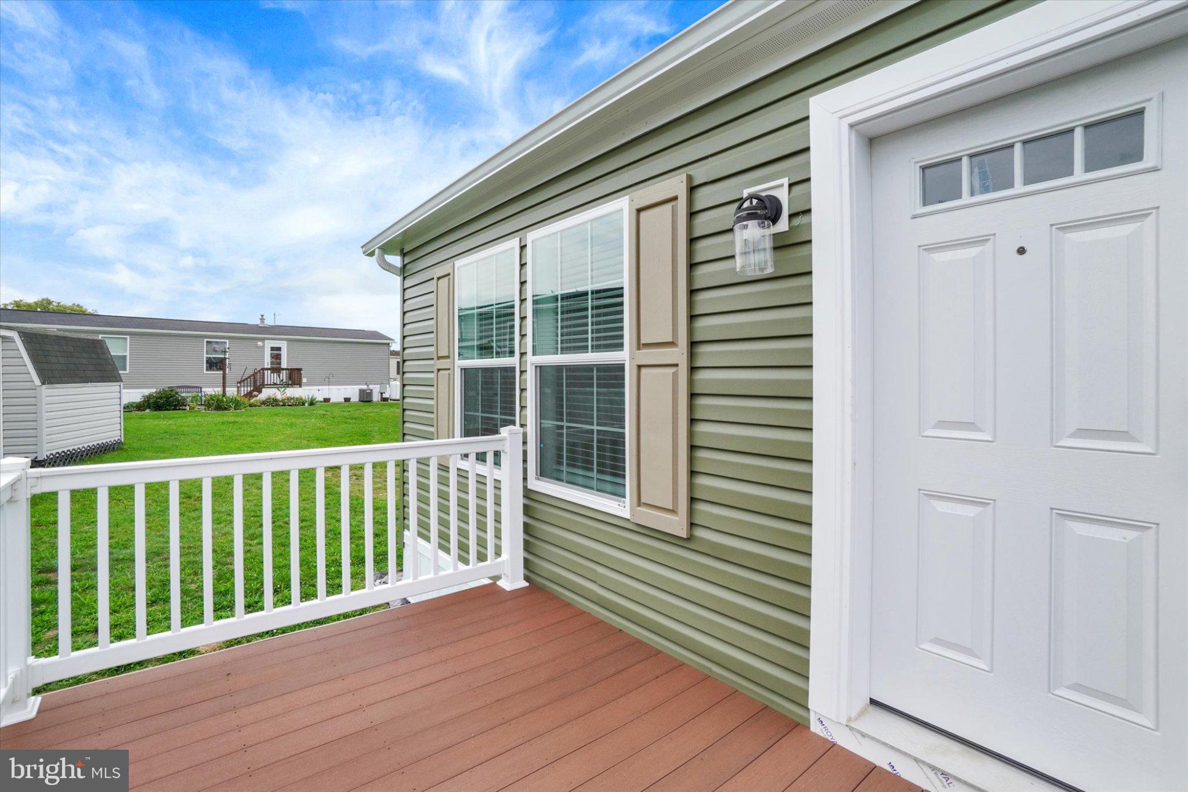
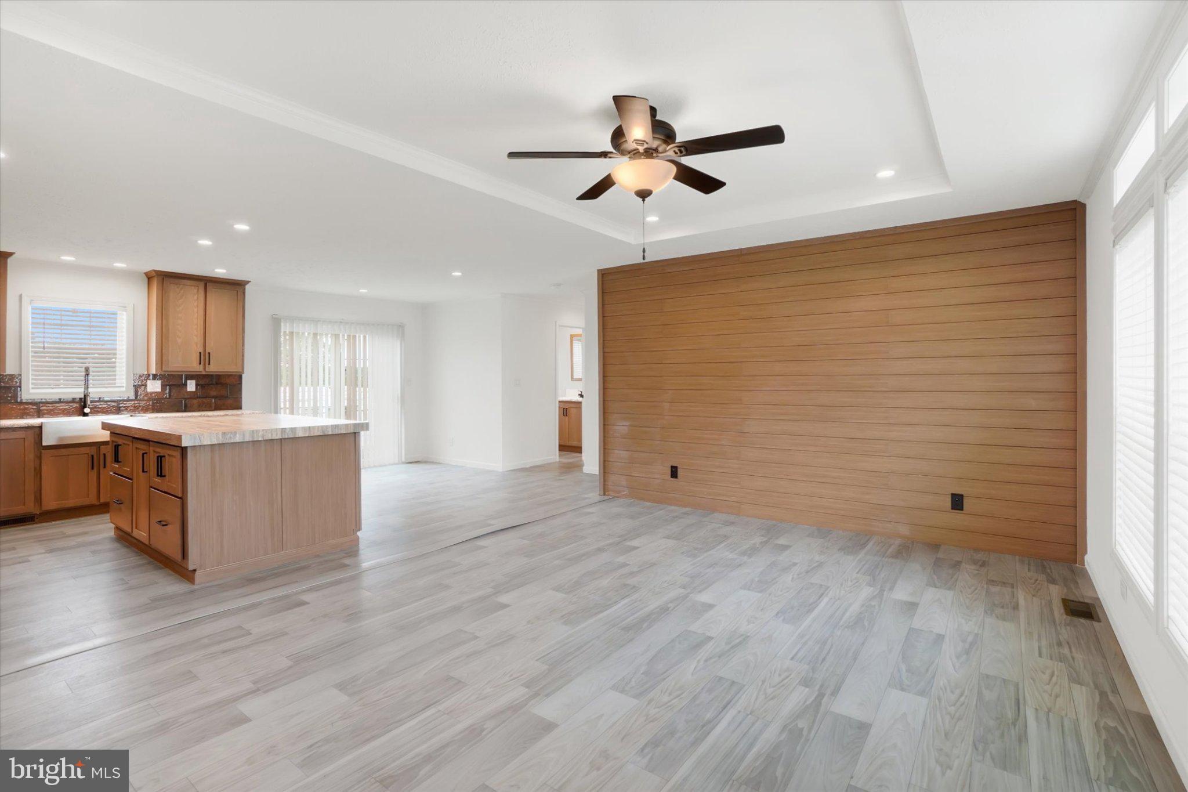
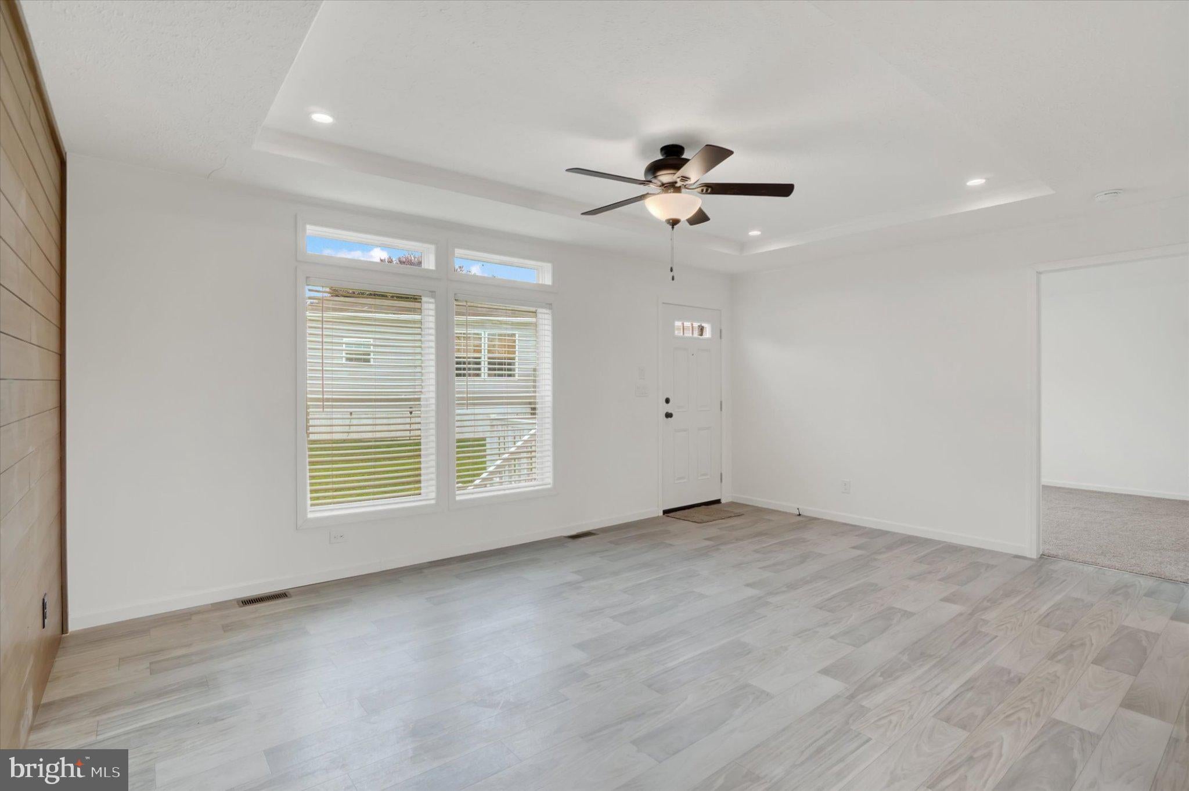
Located in a lovely rural setting in a age 55+ Community-This brand-new-double-wide manufactured home by Champion Homes offers a perfect blend of comfort, style, & luxurious upgrades for modern living. With 1387 sq. ft, this open floor plan features three spacious bedrooms and two full bathrooms, including a primary suite with gorgeous Ensuite bath, large walk-in closet & walk-in shower. Enjoy the heart of the home with a living room w/ trey ceiling that flows seamlessly into the kitchen with all stainless steel appliances, farmhouse sink, & island with lots of storage and an abundance of cabinets. There's a HUGE "Secret Pantry" hidden into the kitchen cabinetry. The Energy-efficient windows and recessed lighting enhance the inviting atmosphere, while plush carpeting & luxury vinyl plank flooring adds warmth throughout. Laundry is a breeze with the convenient main floor laundry. Composite side deck leads to an asphalt driveway with space for two vehicles. Enjoy evening sunsets or morning coffee from the front composite deck. Embrace a lifestyle of ease and comfort in this vibrant community, where every detail is designed to make you feel right at home. Sale is Contingent upon Buyers Being Park Approved.
| 27 minutes ago | Listing updated with changes from the MLS® | |
| 49 minutes ago | Listing first seen on site |

The real estate listing information is provided by Bright MLS is for the consumer's personal, non-commercial use and may not be used for any purpose other than to identify prospective properties consumer may be interested in purchasing. Any information relating to real estate for sale or lease referenced on this web site comes from the Internet Data Exchange (IDX) program of the Bright MLS. This web site references real estate listing(s) held by a brokerage firm other than the broker and/or agent who owns this web site. The accuracy of all information is deemed reliable but not guaranteed and should be personally verified through personal inspection by and/or with the appropriate professionals. Properties in listings may have been sold or may no longer be available. The data contained herein is copyrighted by Bright MLS and is protected by all applicable copyright laws. Any unauthorized collection or dissemination of this information is in violation of copyright laws and is strictly prohibited. Copyright © 2020 Bright MLS. All rights reserved.
