

172 EDGEWOOD ROADYORK, PA 17402
Due to the health concerns created by Coronavirus we are offering personal 1-1 online video walkthough tours where possible.
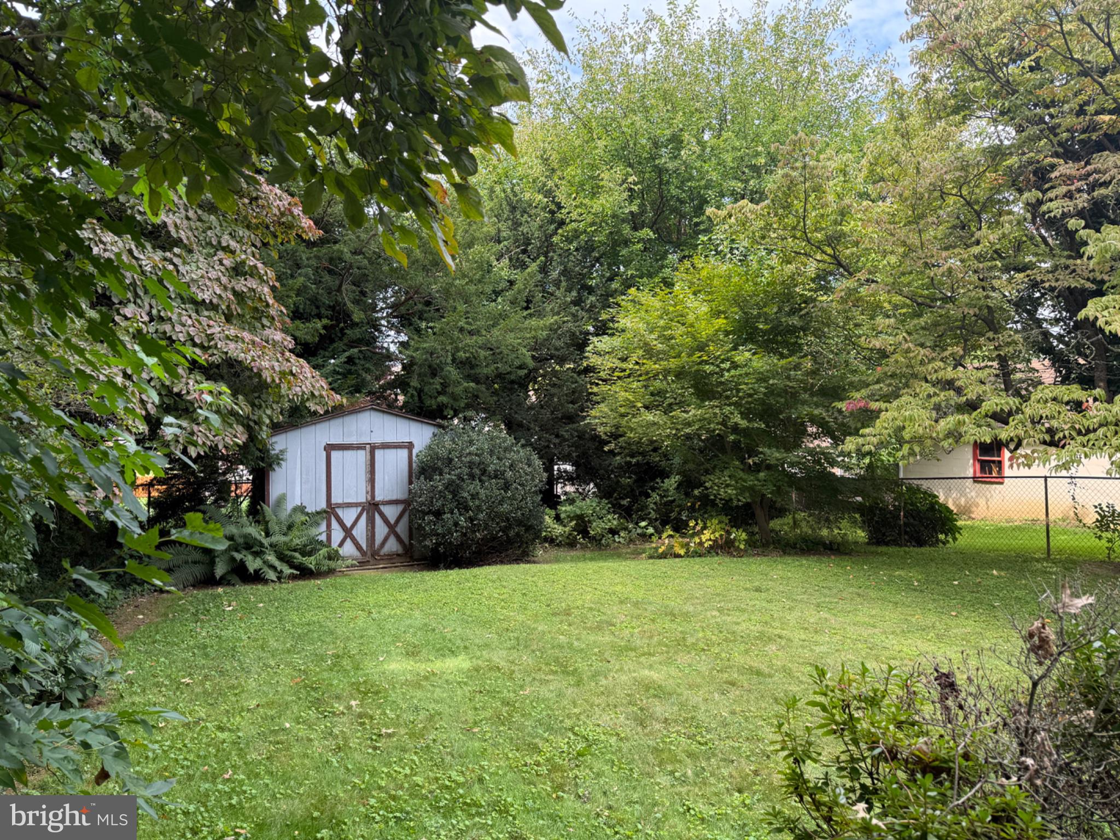
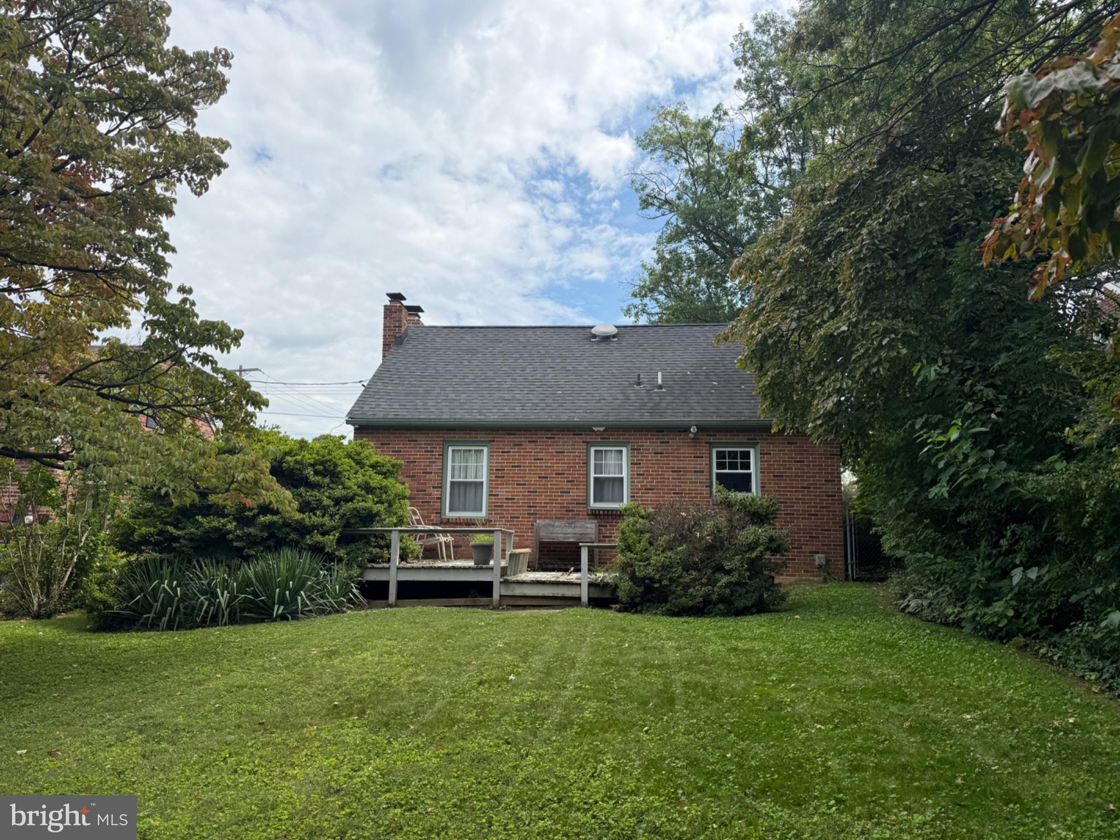
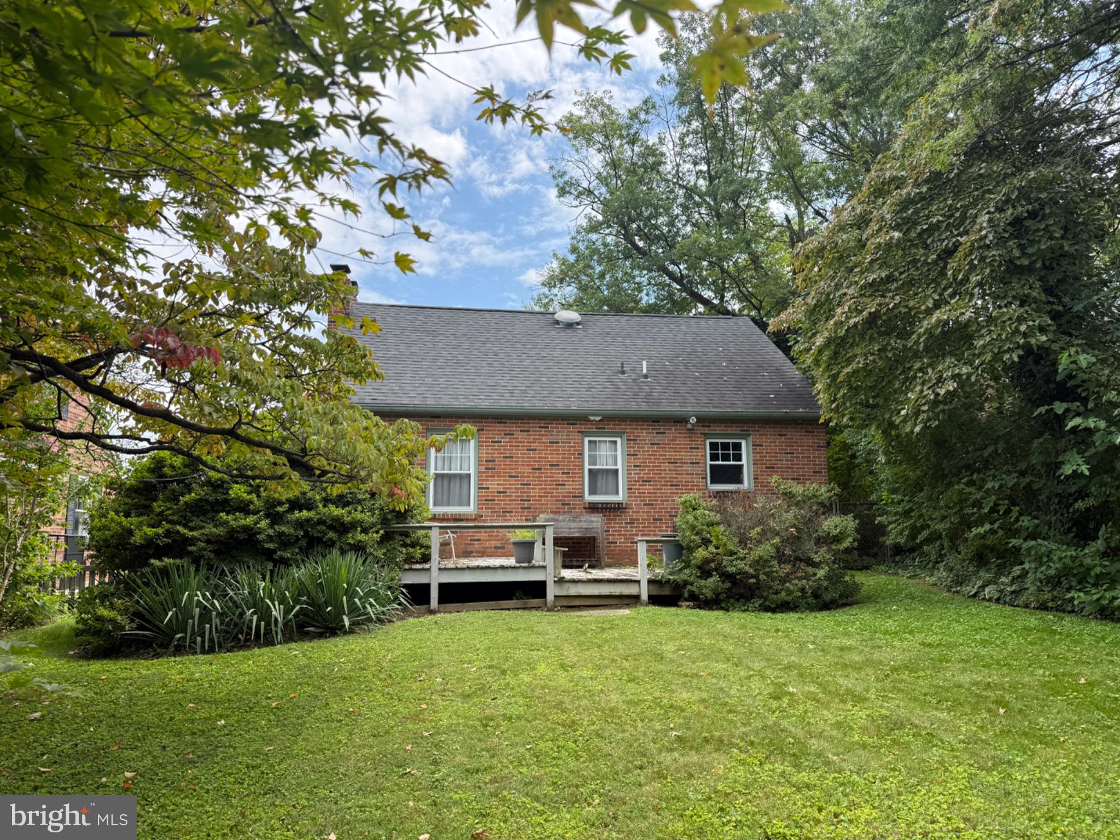
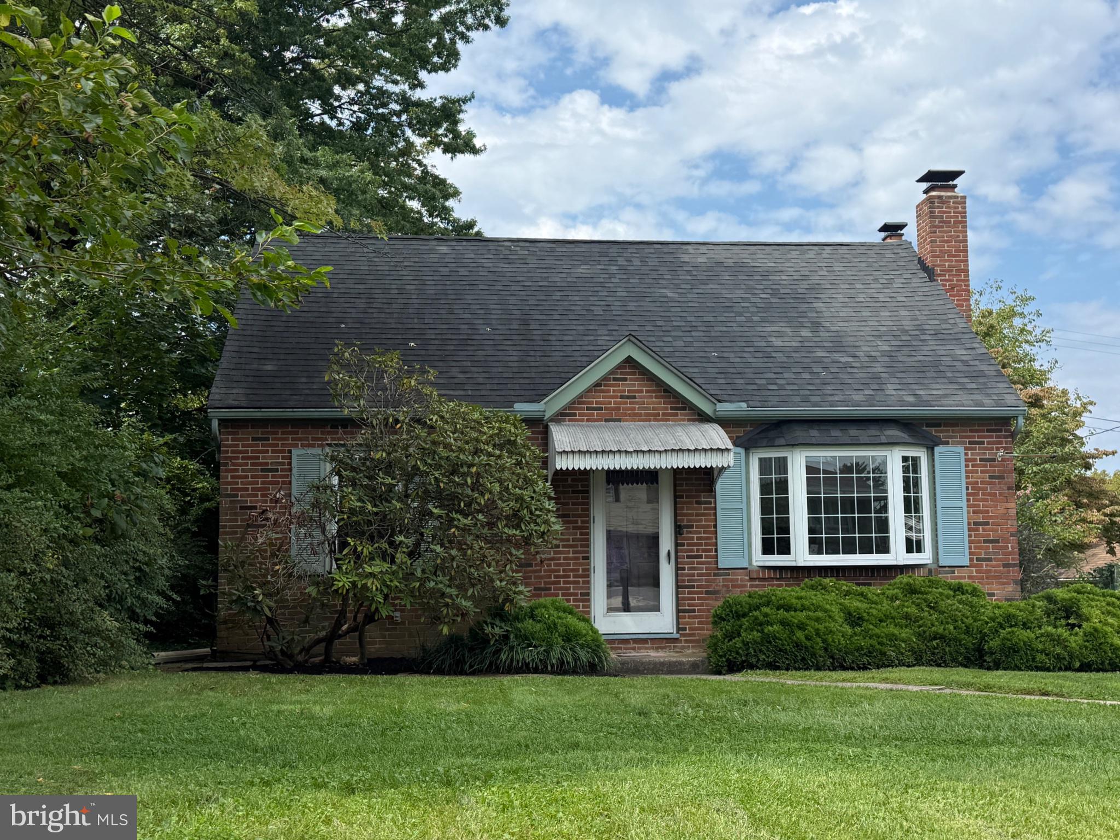
CHARM, CHARACTER, AND AN INCREDIBLE OPPORTUNITY IN YORK SUBURBAN SCHOOL DISTRICT! Welcome to 172 Edgewood Road, a classic all-brick Cape Cod offering 2–3 bedrooms, 1.5 bathrooms, comfortable living spaces, and a fantastic fenced backyard, all within the York Suburban School District. Step inside and you'll find the warmth and character you hope for in a Cape Cod, including hardwood flooring, built-ins, a bright living room, dining room, cozy kitchen, and the convenience of a first-floor bedroom. Upstairs offers additional bedroom spaces with the flexibility to make the home work for your needs. The full basement adds even more usable space with a family room featuring a brick fireplace, half bathroom, and plenty of room for storage. Outside, the level, fenced backyard provides space to play, garden, entertain, or let the pets run, along with a large storage shed and spacious deck. Please note, the deck is in need of repair. Even better, several of the big-ticket improvements have already been addressed, including replacement windows, a roof replaced in October 2018, and NEW FURNACE AND AC in 2024 providing forced-air gas heat and central air conditioning. Solid brick construction, major system updates, a private backyard, convenient living space, and York Suburban Schools come together at a price designed to create opportunity. Bring your ideas, add your personal touches, and make this charming Cape Cod your own. Schedule your showing today! Professional photos coming soon!
| yesterday | Listing first seen on site | |
| yesterday | Listing updated with changes from the MLS® |

The real estate listing information is provided by Bright MLS is for the consumer's personal, non-commercial use and may not be used for any purpose other than to identify prospective properties consumer may be interested in purchasing. Any information relating to real estate for sale or lease referenced on this web site comes from the Internet Data Exchange (IDX) program of the Bright MLS. This web site references real estate listing(s) held by a brokerage firm other than the broker and/or agent who owns this web site. The accuracy of all information is deemed reliable but not guaranteed and should be personally verified through personal inspection by and/or with the appropriate professionals. Properties in listings may have been sold or may no longer be available. The data contained herein is copyrighted by Bright MLS and is protected by all applicable copyright laws. Any unauthorized collection or dissemination of this information is in violation of copyright laws and is strictly prohibited. Copyright © 2020 Bright MLS. All rights reserved.
