

2731 CAMBRIDGE ROADYORK, PA 17402
Due to the health concerns created by Coronavirus we are offering personal 1-1 online video walkthough tours where possible.
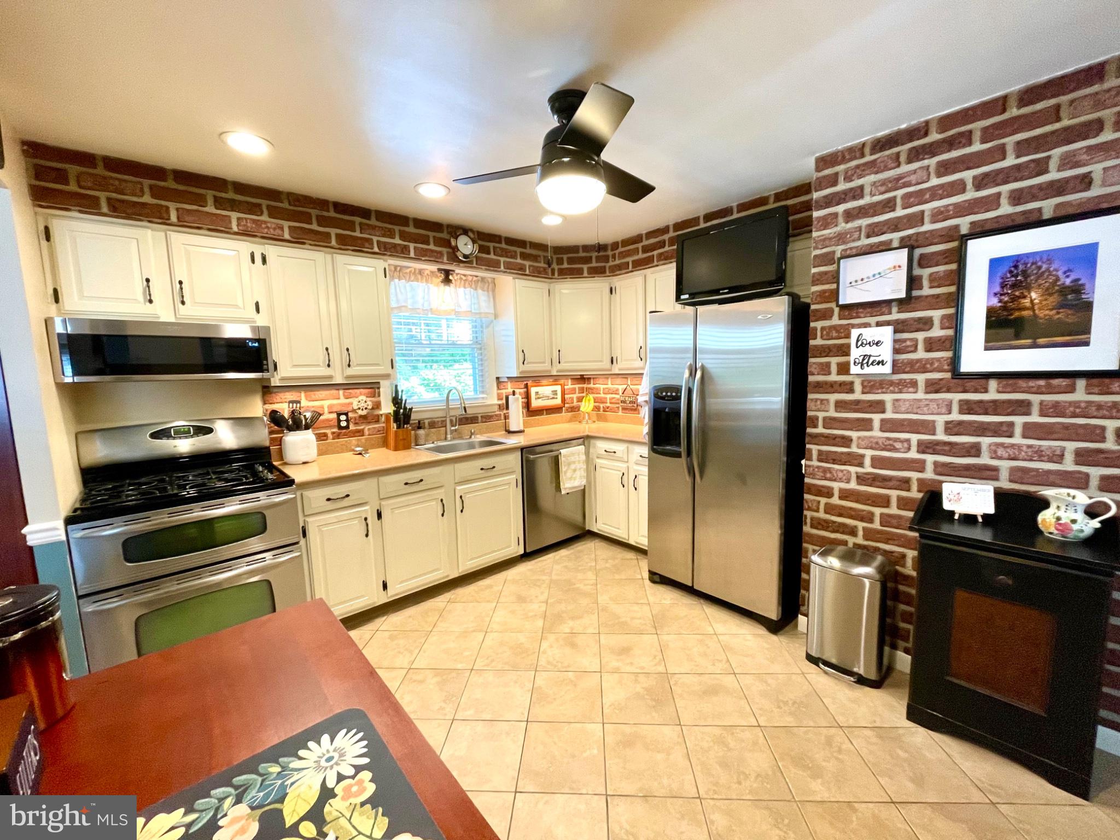
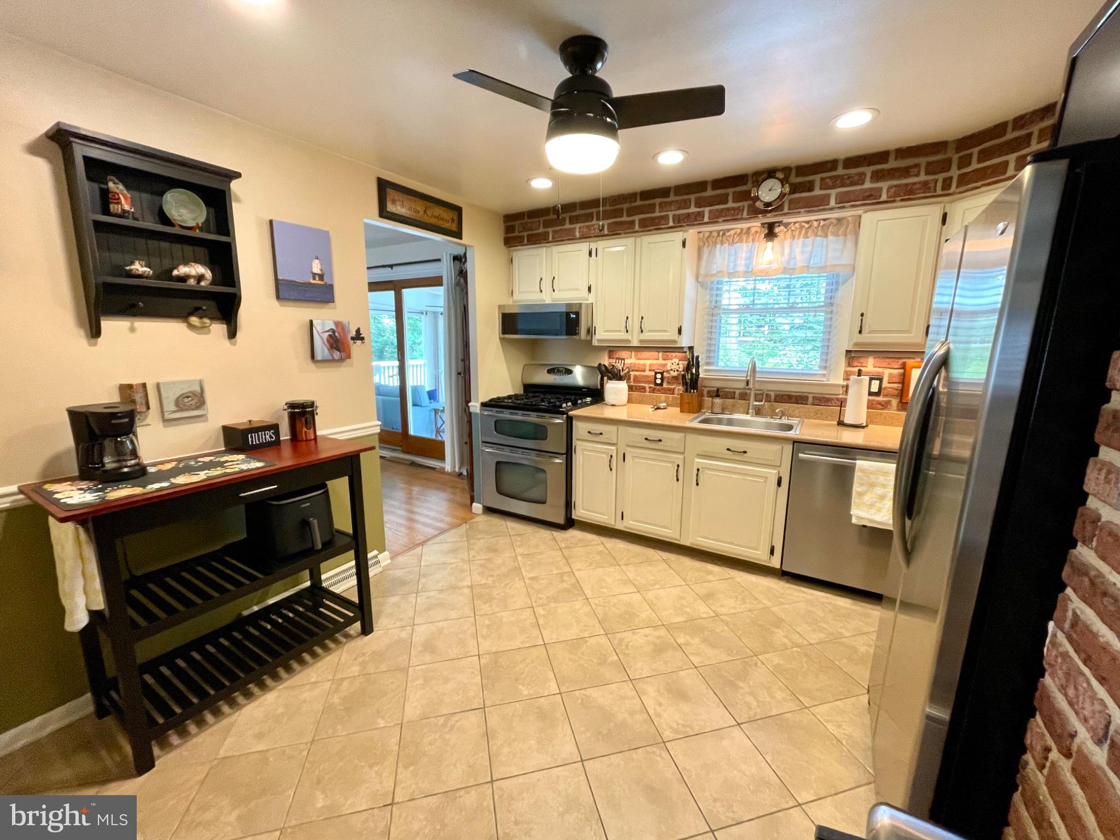
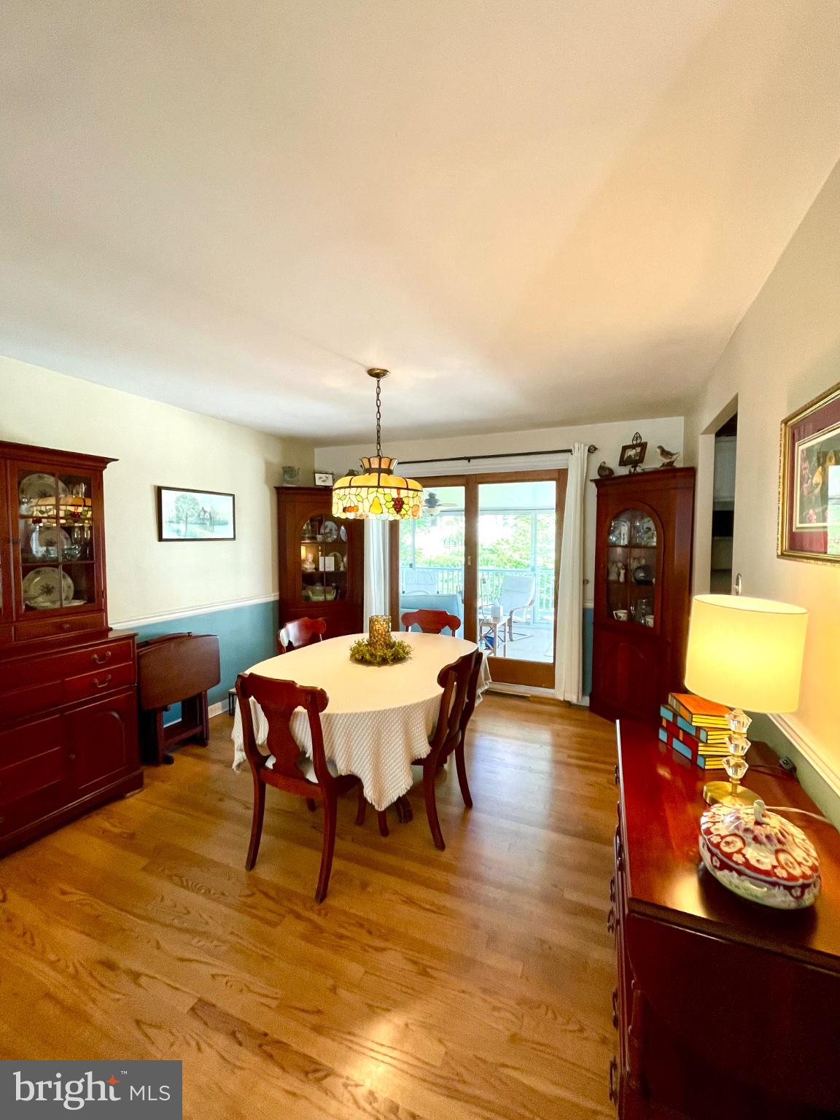
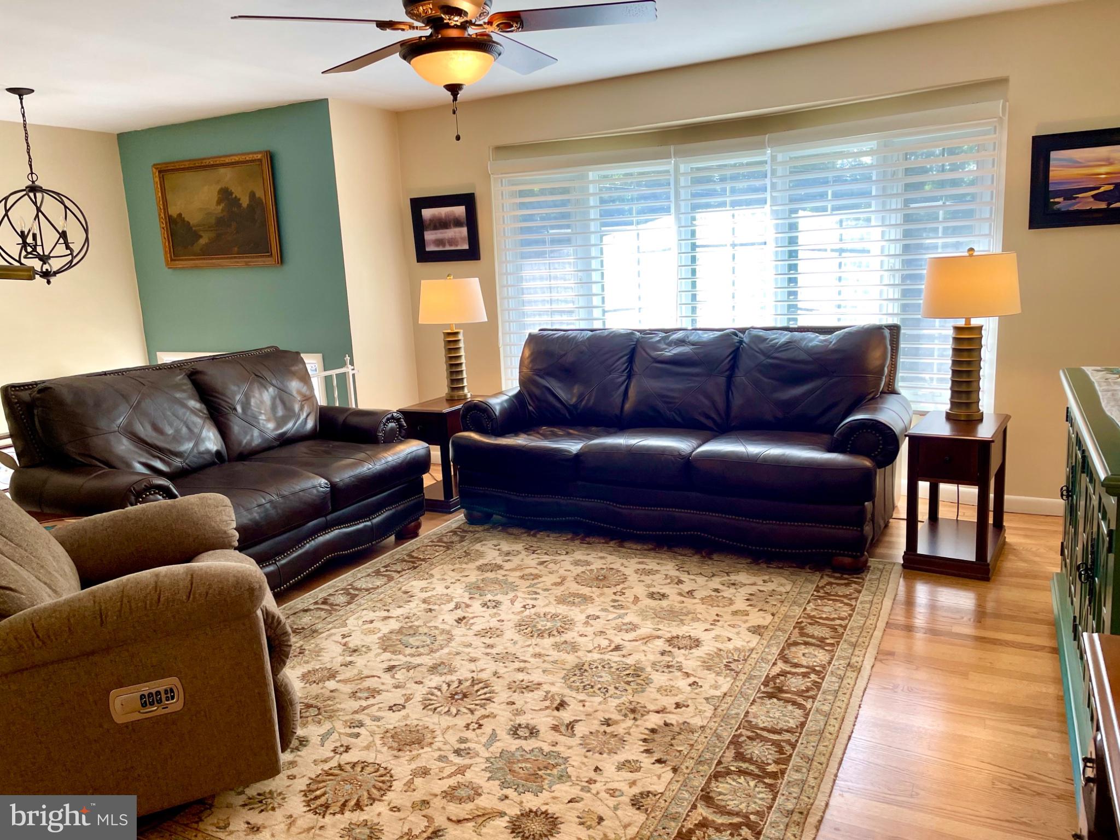
Stunning, Brick home in Haines Acres, built in 1964, showcases a blend of modern comfort and classic design. The property features four bedrooms and two full bathrooms, ensuring ample living space for all. The interior boasts a harmonious mix of carpet, hardwood, and ceramic tile flooring, complemented by elegant window treatments and ceiling fans thru-out. The eat-in kitchen is equipped with essential appliances, including a built-in microwave, dishwasher, refrigerator, stove, catering to all culinary needs. A Formal Living Room and Dining Room offer even more ambiance for entertaining! If this isn't enough space for your quests, this home boasts a lovely year round Sun Room! The 4th Bedroom and Bath are located in the lower level, as well as A Family Room with a Gas Fireplace and level walk out area unto a Cement Patio! The exterior is highlighted by extensive hardscape, providing low-maintenance outdoor space. The attached two-car garage offers convenient access and additional storage. This property is situated on a generous 0.28-acre lot, an excellent opportunity for those seeking a well-maintained residence in a desirable neighborhood in York Suburban School District!
| 7 hours ago | Listing updated with changes from the MLS® | |
| 9 hours ago | Listing first seen on site |

The real estate listing information is provided by Bright MLS is for the consumer's personal, non-commercial use and may not be used for any purpose other than to identify prospective properties consumer may be interested in purchasing. Any information relating to real estate for sale or lease referenced on this web site comes from the Internet Data Exchange (IDX) program of the Bright MLS. This web site references real estate listing(s) held by a brokerage firm other than the broker and/or agent who owns this web site. The accuracy of all information is deemed reliable but not guaranteed and should be personally verified through personal inspection by and/or with the appropriate professionals. Properties in listings may have been sold or may no longer be available. The data contained herein is copyrighted by Bright MLS and is protected by all applicable copyright laws. Any unauthorized collection or dissemination of this information is in violation of copyright laws and is strictly prohibited. Copyright © 2020 Bright MLS. All rights reserved.
