

287 FIELDSTONE COURT 95NEW CUMBERLAND, PA 17070
Due to the health concerns created by Coronavirus we are offering personal 1-1 online video walkthough tours where possible.
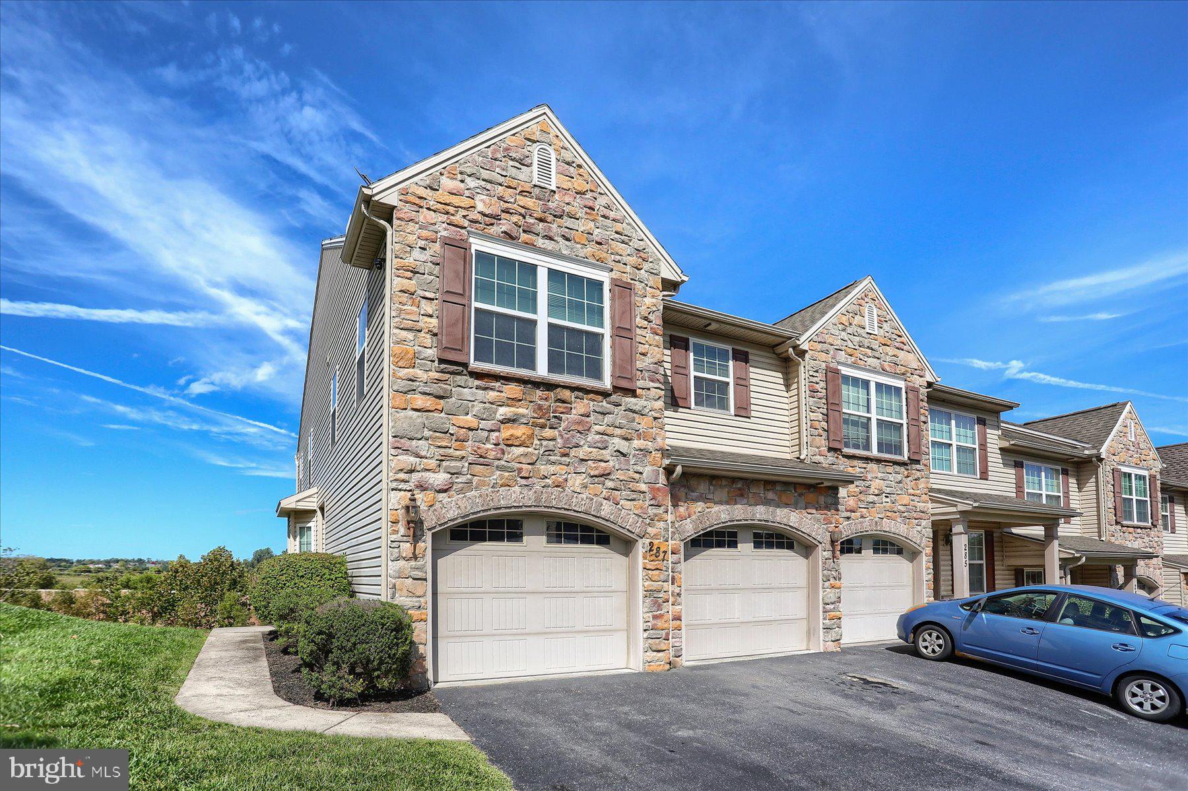
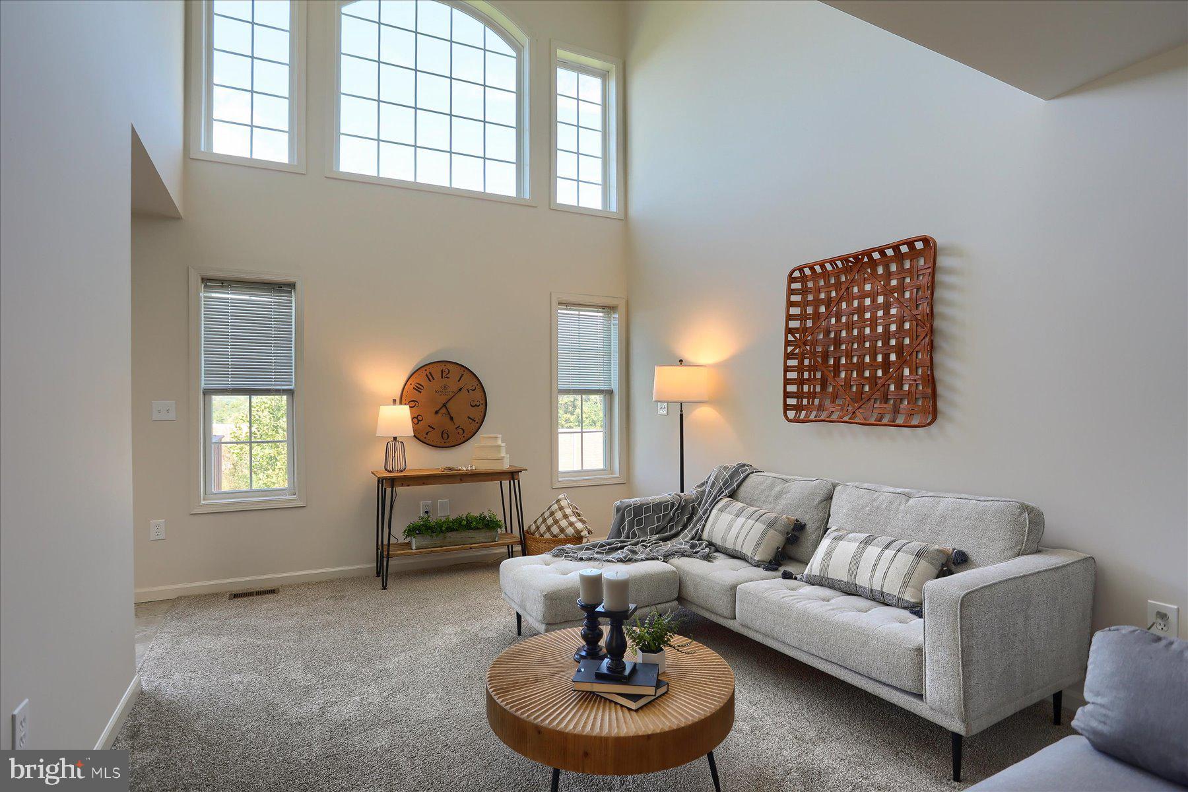
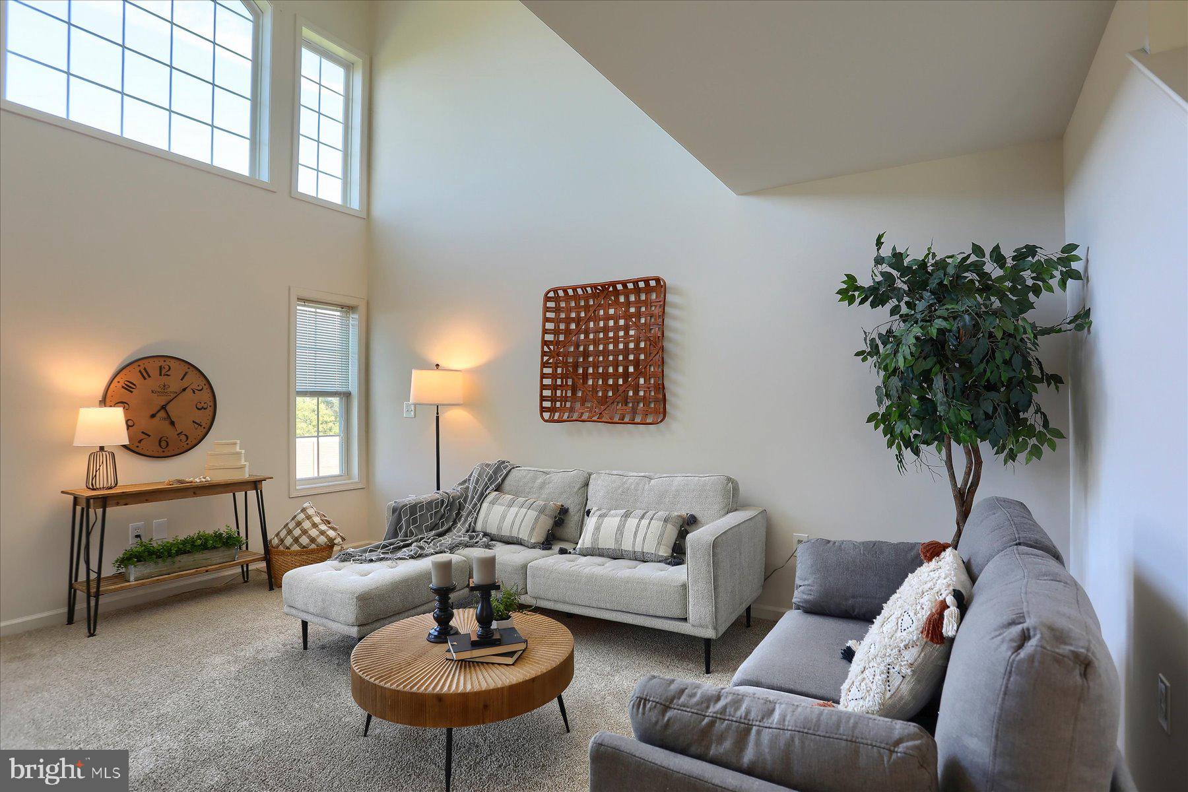
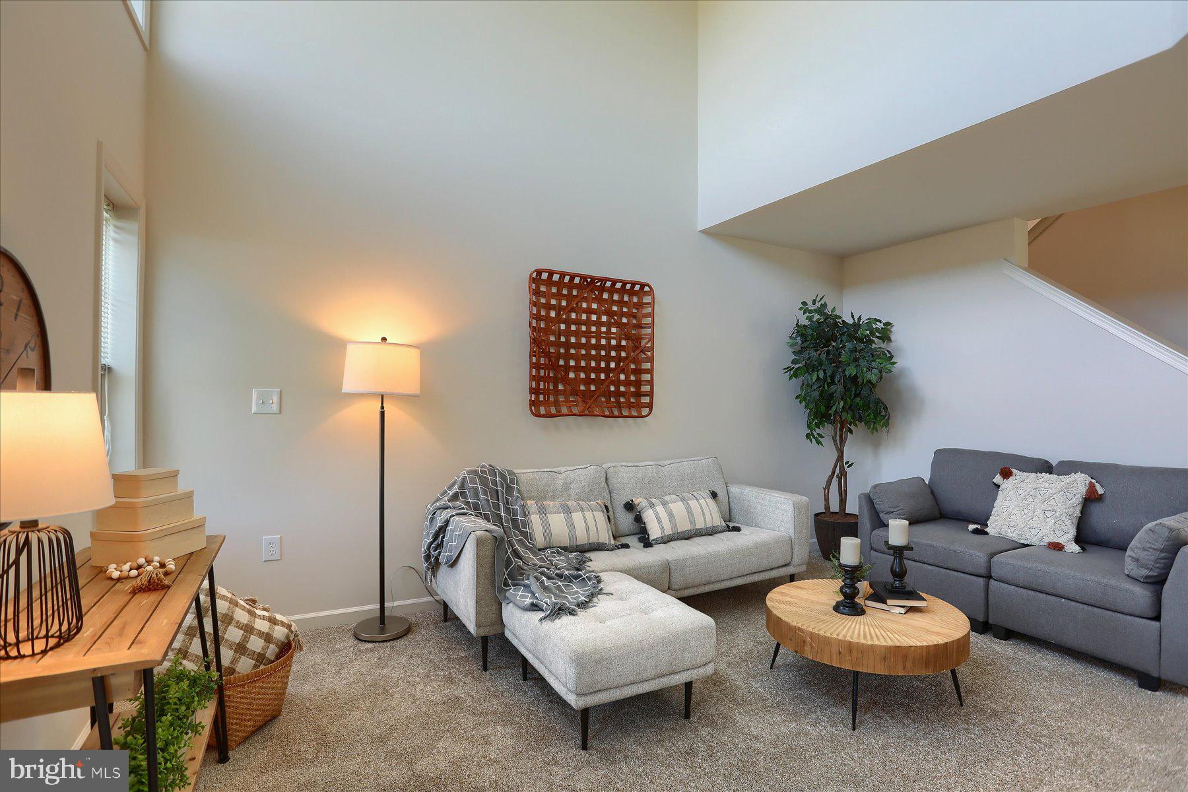
Beautiful Stone-Front End-Unit Townhome with 2-Car Garage Welcome home! This beautifully maintained 3-bedroom, 2.5-bath end-unit townhome offers space, natural light, privacy, and peace of mind—with all the major-ticket items recently replaced. Located less than 5 minutes from the Army Depot and 2 minutes to I-83. this home combines convenience with a quiet setting on a dead-end street/cul-de-sac with no through traffic. The stone-front exterior, two-car garage, and end-unit location are just the beginning. Being an end unit means no neighbors on one side, plus extra windows that fill the home with beautiful natural light. Inside, the impressive two-story living room creates an open, spacious feeling, while a wall of windows brings the outdoors in. The kitchen offers plenty of storage, including a convenient pantry closet, and sliding glass doors provide easy access to the deck—perfect for enjoying your morning coffee, grilling, or dining outdoors. All three bedrooms offer generous space, but the 21' x 15' primary bedroom is truly a retreat. There's plenty of room for a sitting area with a sofa and easy chair, a TV, or even a home office. Imagine working from home without even leaving your bedroom! The large walk-in closet provides plenty of storage as well. The walkout basement adds valuable flexibility and natural light. The walkout also makes storing and moving patio furniture and other outdoor items in and out much easier. Major Updates & Improvements You'll appreciate the peace of mind that comes with knowing the major systems have recently been updated: • New roof — 2025 • New HVAC system — July 2025 • New hot water heater — August 2026 • Whole-house interior painted — August 2026 • All-new carpet — September 2026 • Efficient natural-gas heating • Central air conditioning • 2-car garage • Deck for outdoor entertaining • Walkout basement The affordable HOA fee is only $125 per month and includes the roof, which was replaced in 2025. See the Maintenance Chart in the associated documents for additional details. With its desirable end-unit location, abundant natural light, spacious rooms, 2-car garage, walkout basement, and extensive recent updates, this townhome offers an excellent combination of comfort and convenience. In basement ceiling it appears there is a gas line that may be intended to add gas fireplace. We do not know for sure we suggest seeking a professional if this is of interest. Don't miss the opportunity to make this beautiful townhome your next home. Book your appointment today!
| 7 hours ago | Status changed to Active | |
| 7 hours ago | Listing updated with changes from the MLS® | |
| 13 hours ago | Listing first seen on site |

The real estate listing information is provided by Bright MLS is for the consumer's personal, non-commercial use and may not be used for any purpose other than to identify prospective properties consumer may be interested in purchasing. Any information relating to real estate for sale or lease referenced on this web site comes from the Internet Data Exchange (IDX) program of the Bright MLS. This web site references real estate listing(s) held by a brokerage firm other than the broker and/or agent who owns this web site. The accuracy of all information is deemed reliable but not guaranteed and should be personally verified through personal inspection by and/or with the appropriate professionals. Properties in listings may have been sold or may no longer be available. The data contained herein is copyrighted by Bright MLS and is protected by all applicable copyright laws. Any unauthorized collection or dissemination of this information is in violation of copyright laws and is strictly prohibited. Copyright © 2020 Bright MLS. All rights reserved.

Did you know? You can invite friends and family to your search. They can join your search, rate and discuss listings with you.