

1010 HASTINGS BOULEVARD 1010YORK, PA 17402
Due to the health concerns created by Coronavirus we are offering personal 1-1 online video walkthough tours where possible.
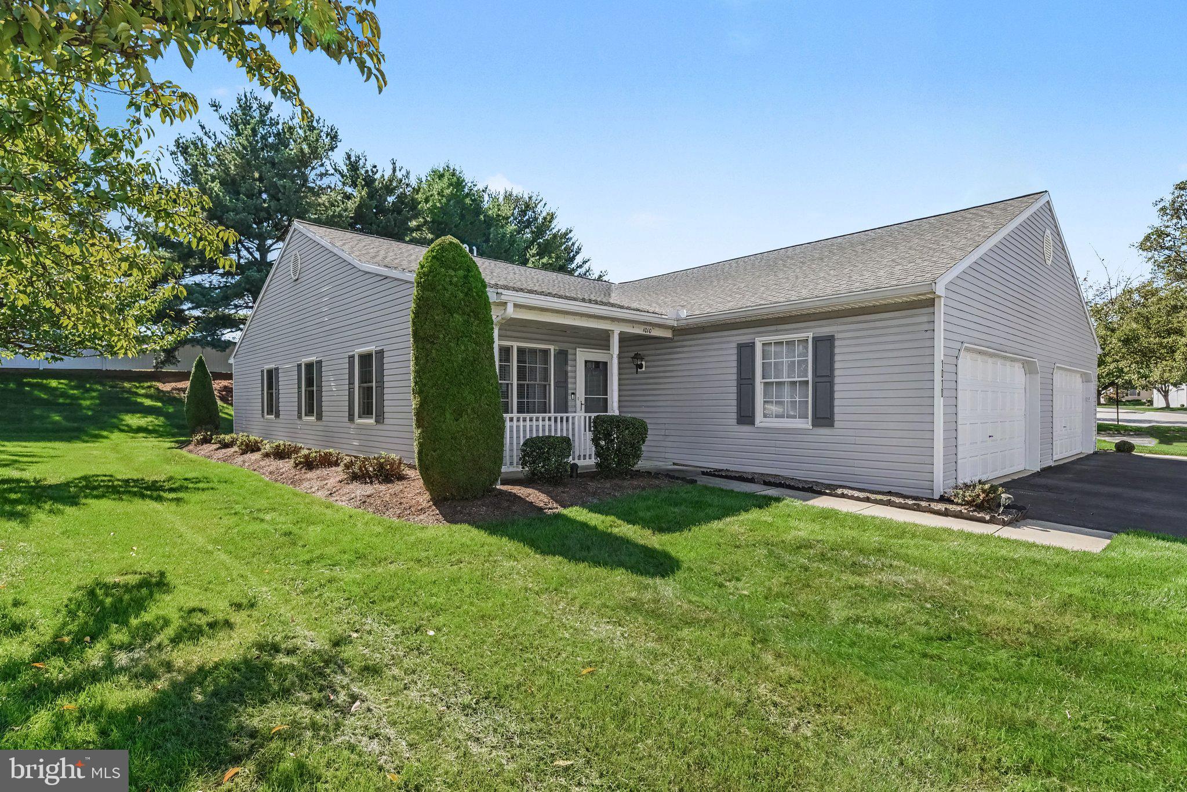
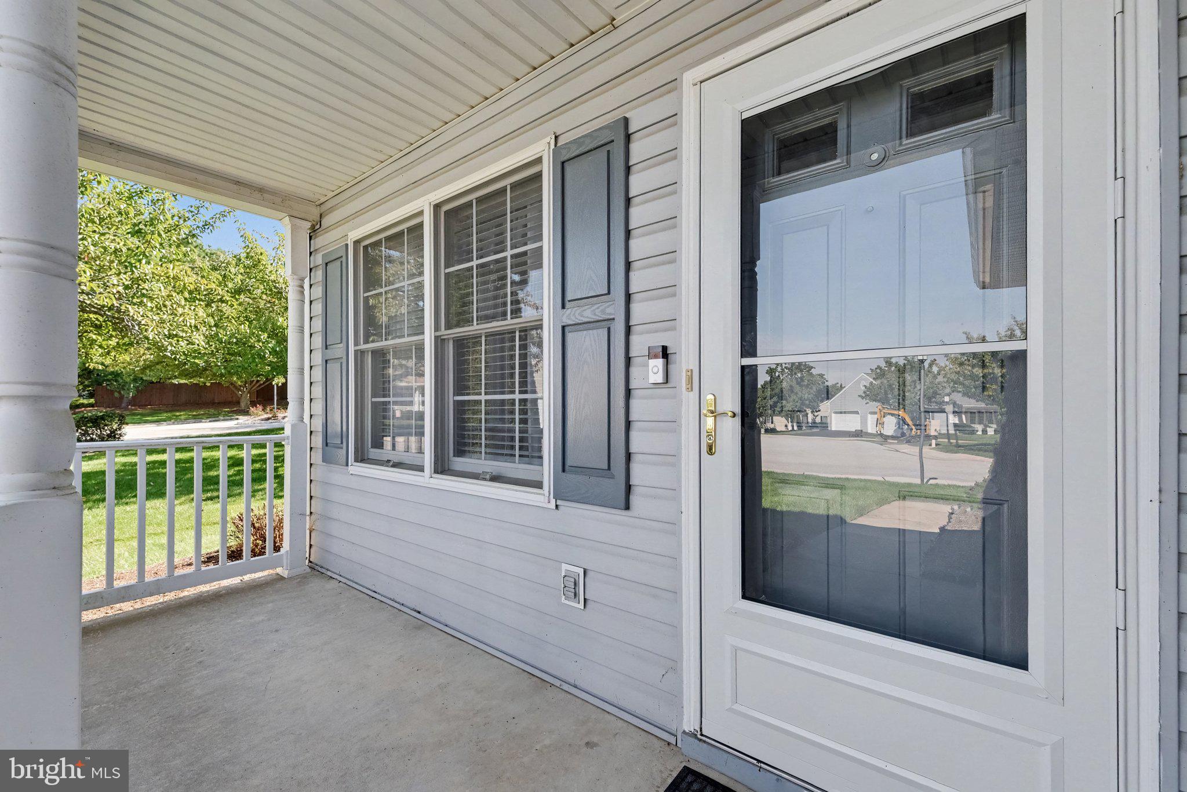
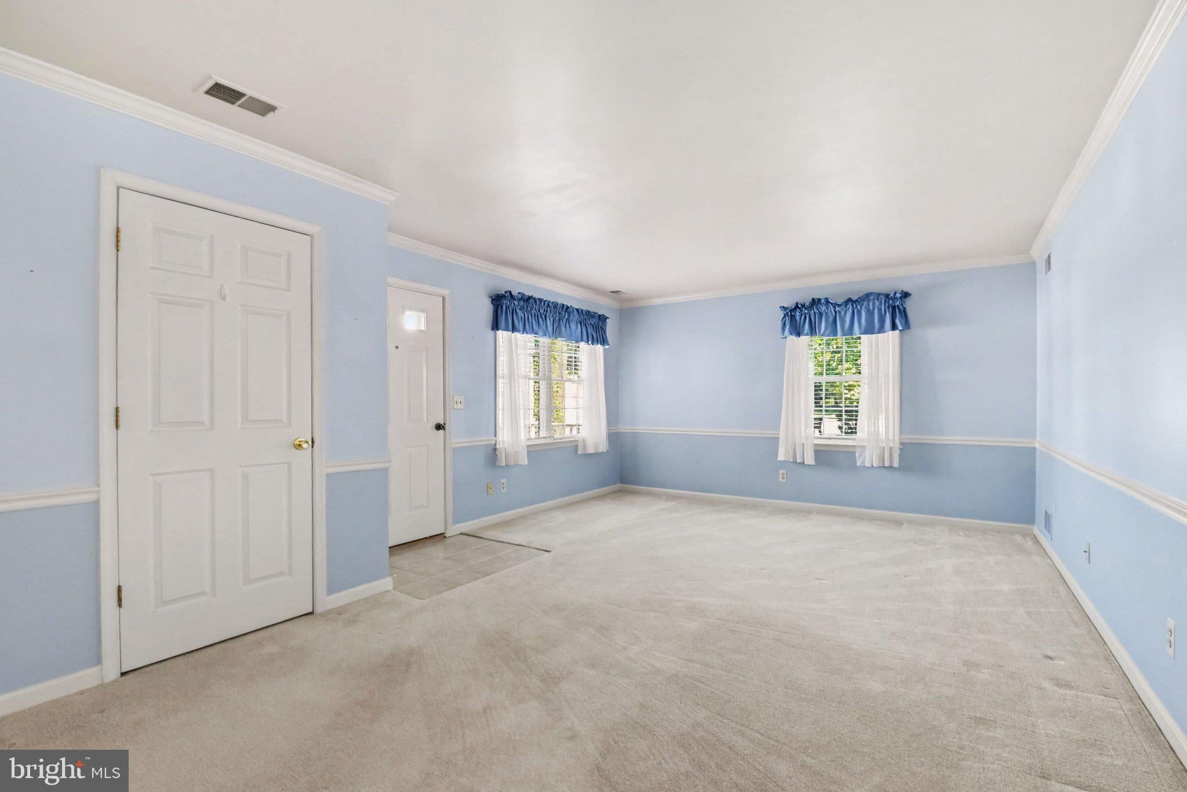
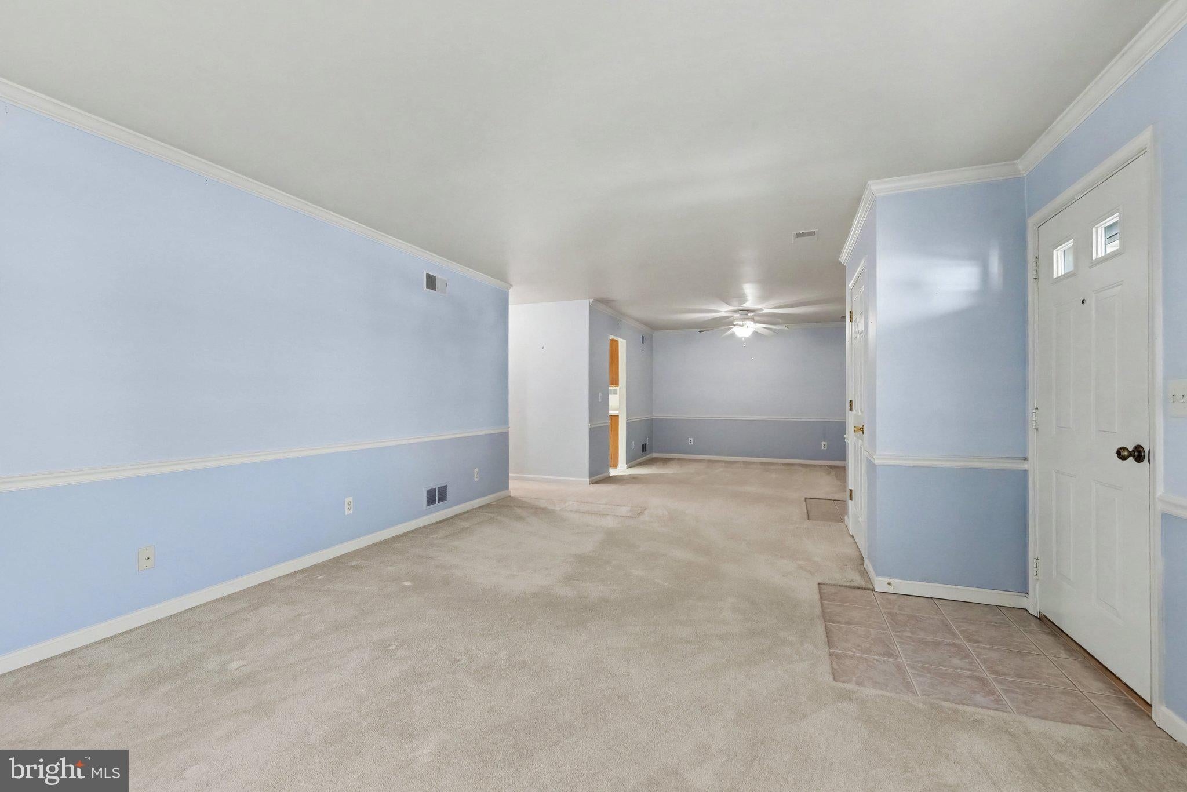
Enjoy the ease of low-maintenance living without giving up the comforts of home! Welcome to 1010 Hastings Blvd, a well-maintained 2-bedroom, 2-bath ranch-style condo in the desirable Longstown Village community. As an end unit, the home offers a little extra privacy while its single-level layout provides an easy, functional flow from room to room. The rear patio extends the living space outdoors, featuring a retractable awning that makes it easy to enjoy the fresh air whether you're sipping your morning coffee, relaxing in the afternoon, or entertaining guests. Longstown Village offers a ton of convenience WITHOUT an age restriction, making it a great fit for a variety of lifestyles. Residents can enjoy a welcoming community setting while leaving much of the exterior upkeep behind. Ideally situated in East York, this home puts shopping, dining, recreation and major routes including Route 30 and I-83 close at hand. If you're ready to simplify your lifestyle while still enjoying a home of your own, 1010 Hastings Blvd is worth a look!
| 2 hours ago | Listing updated with changes from the MLS® | |
| 2 hours ago | Listing first seen on site |

The real estate listing information is provided by Bright MLS is for the consumer's personal, non-commercial use and may not be used for any purpose other than to identify prospective properties consumer may be interested in purchasing. Any information relating to real estate for sale or lease referenced on this web site comes from the Internet Data Exchange (IDX) program of the Bright MLS. This web site references real estate listing(s) held by a brokerage firm other than the broker and/or agent who owns this web site. The accuracy of all information is deemed reliable but not guaranteed and should be personally verified through personal inspection by and/or with the appropriate professionals. Properties in listings may have been sold or may no longer be available. The data contained herein is copyrighted by Bright MLS and is protected by all applicable copyright laws. Any unauthorized collection or dissemination of this information is in violation of copyright laws and is strictly prohibited. Copyright © 2020 Bright MLS. All rights reserved.

Did you know? You can invite friends and family to your search. They can join your search, rate and discuss listings with you.