

65 CREEK ROADMANCHESTER, PA 17345
Due to the health concerns created by Coronavirus we are offering personal 1-1 online video walkthough tours where possible.
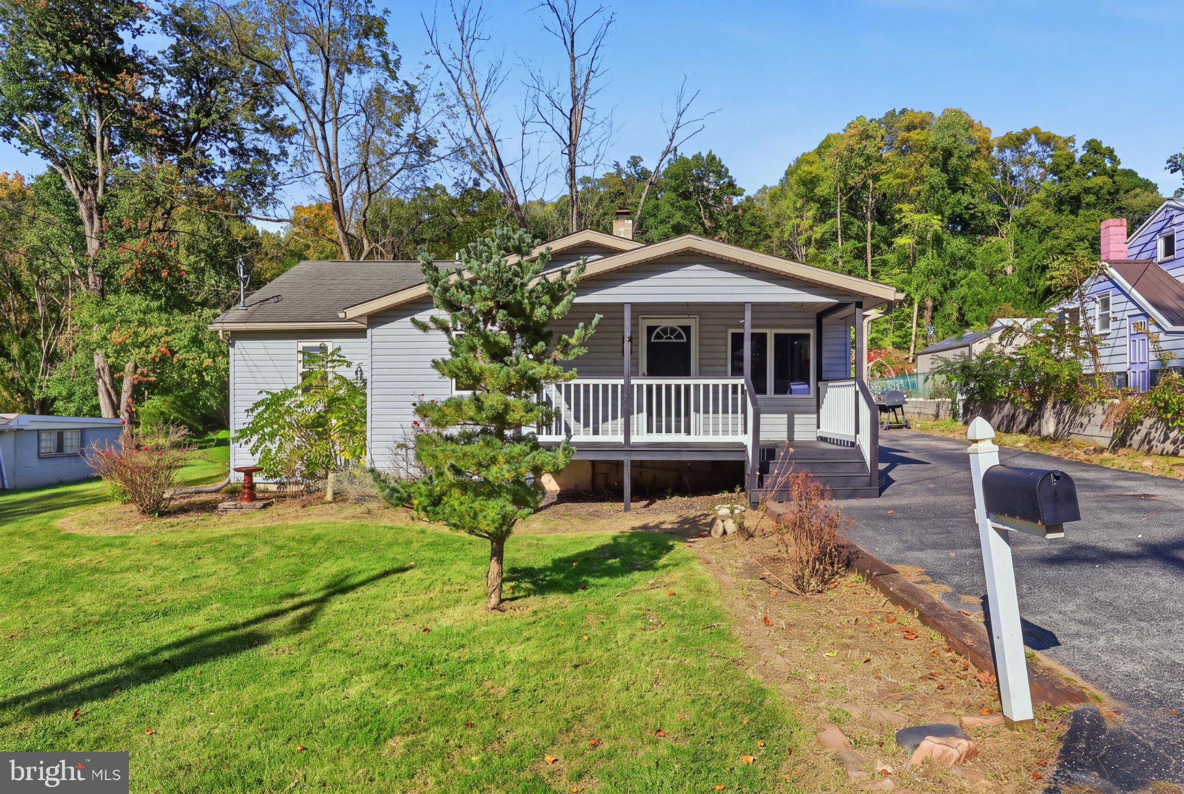
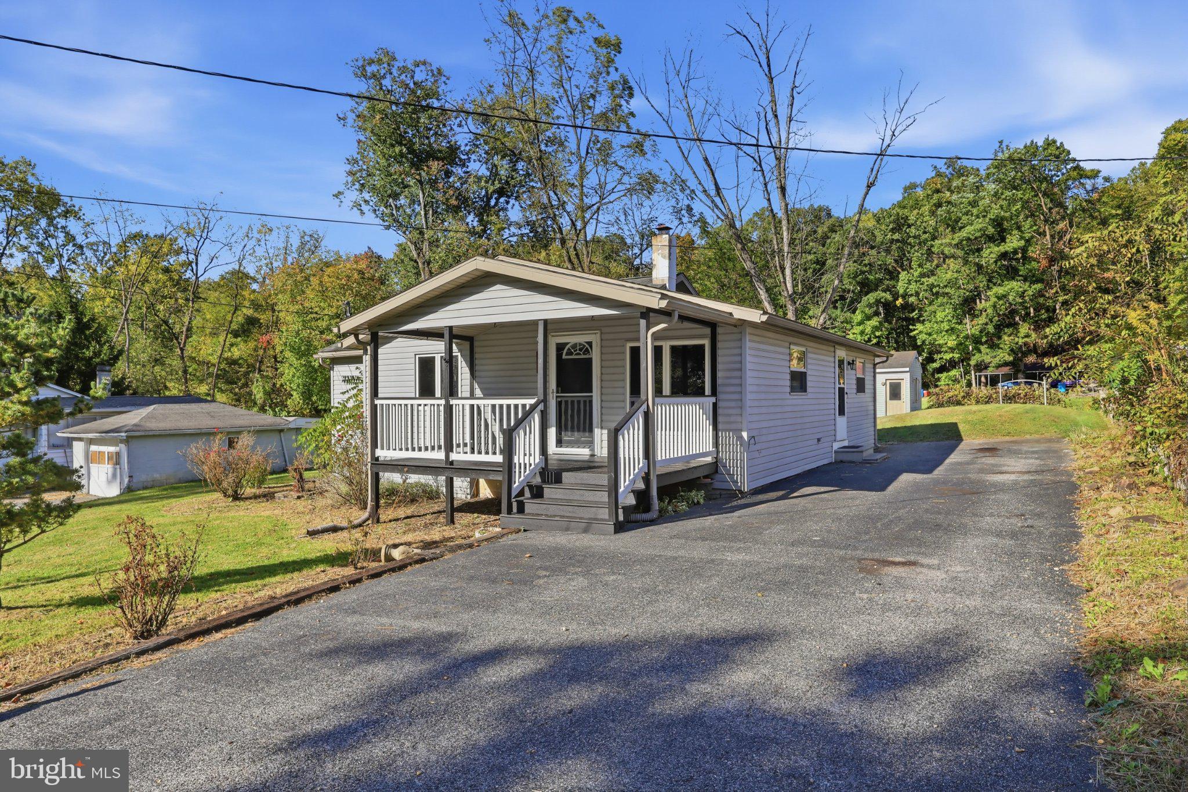
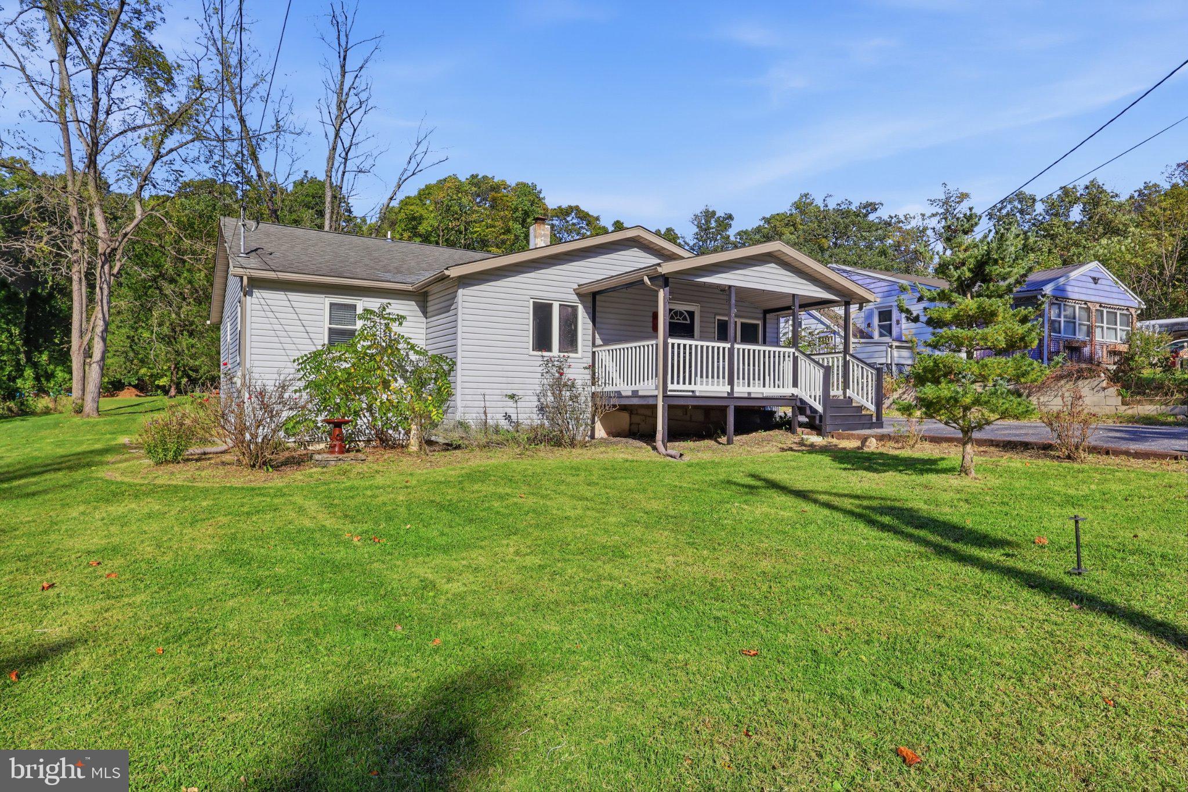
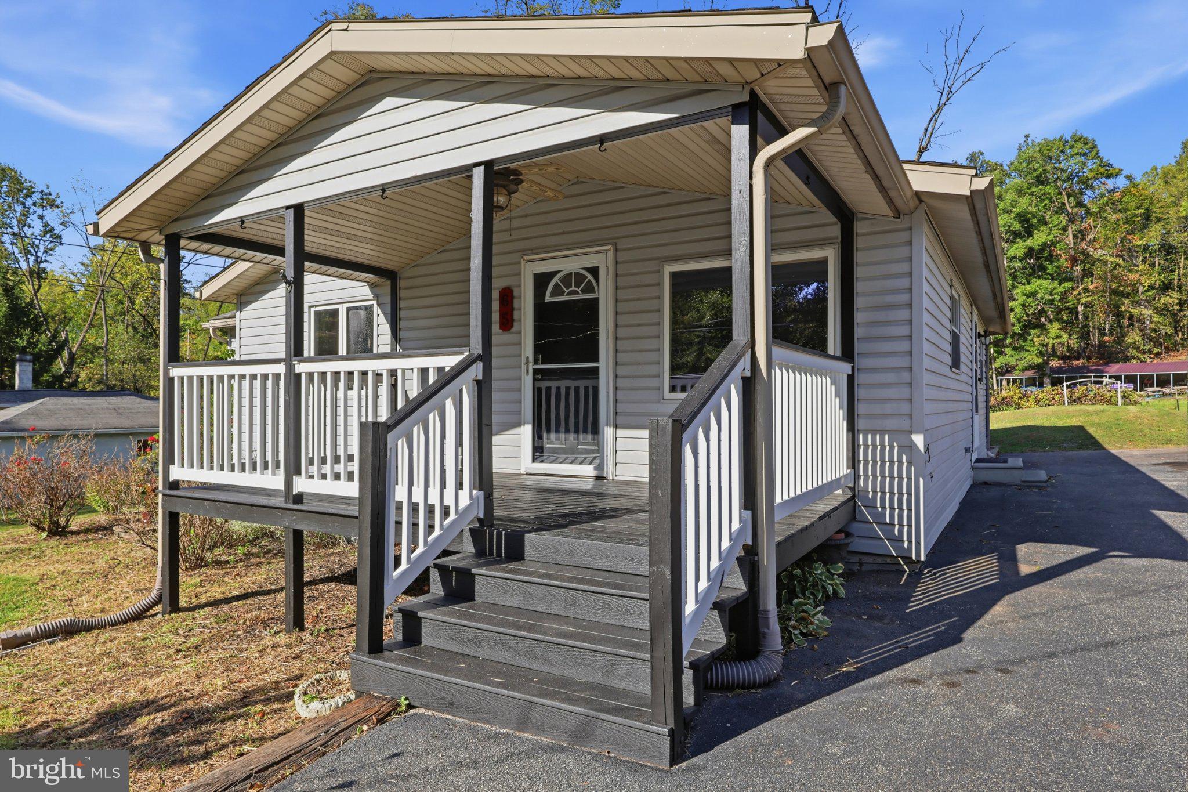
Single-level living, usable outdoor space, and a peaceful setting near the water come together in this well-kept rancher at. Offering over 1,200 sqft of living space, this home features 3 bedrooms, 1 full bath, and an easy one-floor layout. Inside, the spacious living room offers plenty of room to spread out and includes built-in shelving, while the adjoining dining area fits perfectly in the kitchen. The kitchen provides abundant cabinetry, generous counter space, stainless-steel appliances, and plenty of functionality for everyday use. All three bedrooms are located are on one level! This includes a generously sized primary bedroom, and the laundry is conveniently located right off the primary room. Outside, the 0.29-acre lot offers a large driveway, mature trees, a covered front porch, and a usable yard. A detached shed with full electric adds valuable space for storage, hobbies, tools, or a workshop setup. Set in a more rural setting, the property is located just down the road from Conewago Creek and only a few minutes from the Susquehanna River, offering convenient access to outdoor recreation while still providing practical everyday living. With single-floor convenience, a functional layout, outdoor space, and a powered outbuilding, this property offers a solid combination of comfort, flexibility, and location.
| 2 hours ago | Listing updated with changes from the MLS® | |
| 2 hours ago | Listing first seen on site |

The real estate listing information is provided by Bright MLS is for the consumer's personal, non-commercial use and may not be used for any purpose other than to identify prospective properties consumer may be interested in purchasing. Any information relating to real estate for sale or lease referenced on this web site comes from the Internet Data Exchange (IDX) program of the Bright MLS. This web site references real estate listing(s) held by a brokerage firm other than the broker and/or agent who owns this web site. The accuracy of all information is deemed reliable but not guaranteed and should be personally verified through personal inspection by and/or with the appropriate professionals. Properties in listings may have been sold or may no longer be available. The data contained herein is copyrighted by Bright MLS and is protected by all applicable copyright laws. Any unauthorized collection or dissemination of this information is in violation of copyright laws and is strictly prohibited. Copyright © 2020 Bright MLS. All rights reserved.
