

1105 PEARL DRIVEHANOVER, PA 17331
Due to the health concerns created by Coronavirus we are offering personal 1-1 online video walkthough tours where possible.
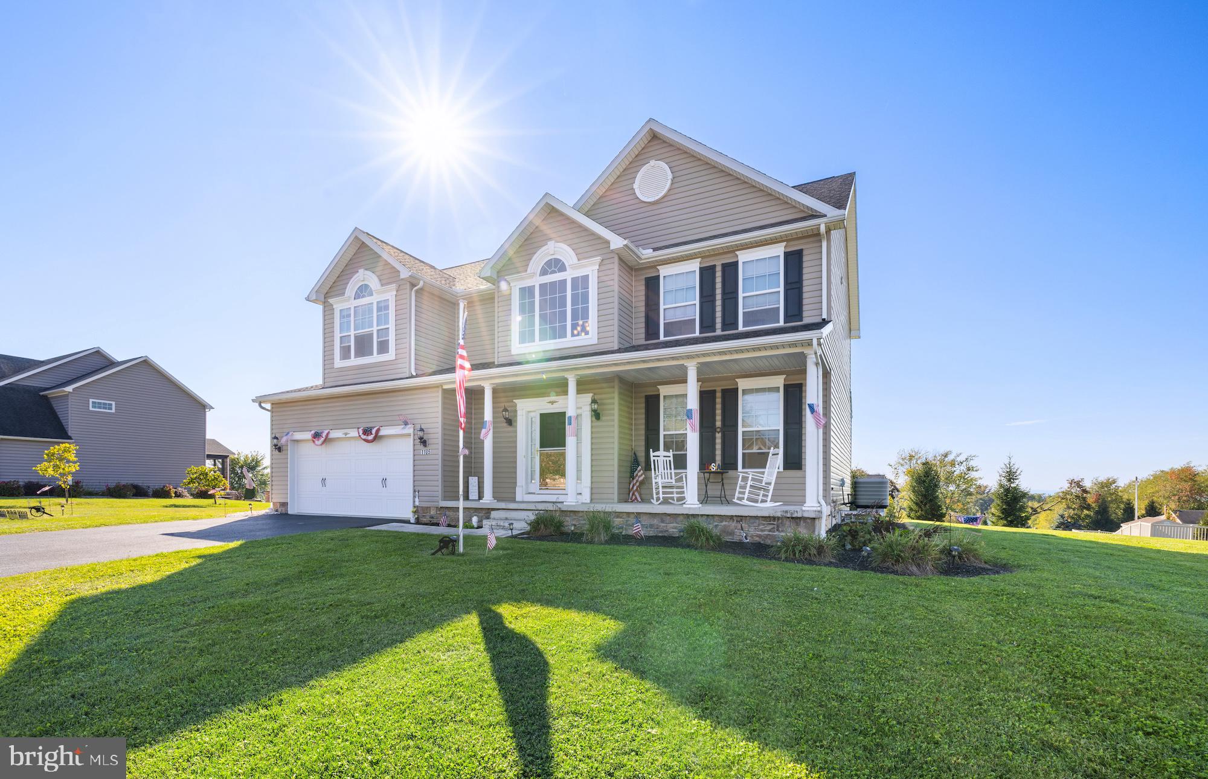
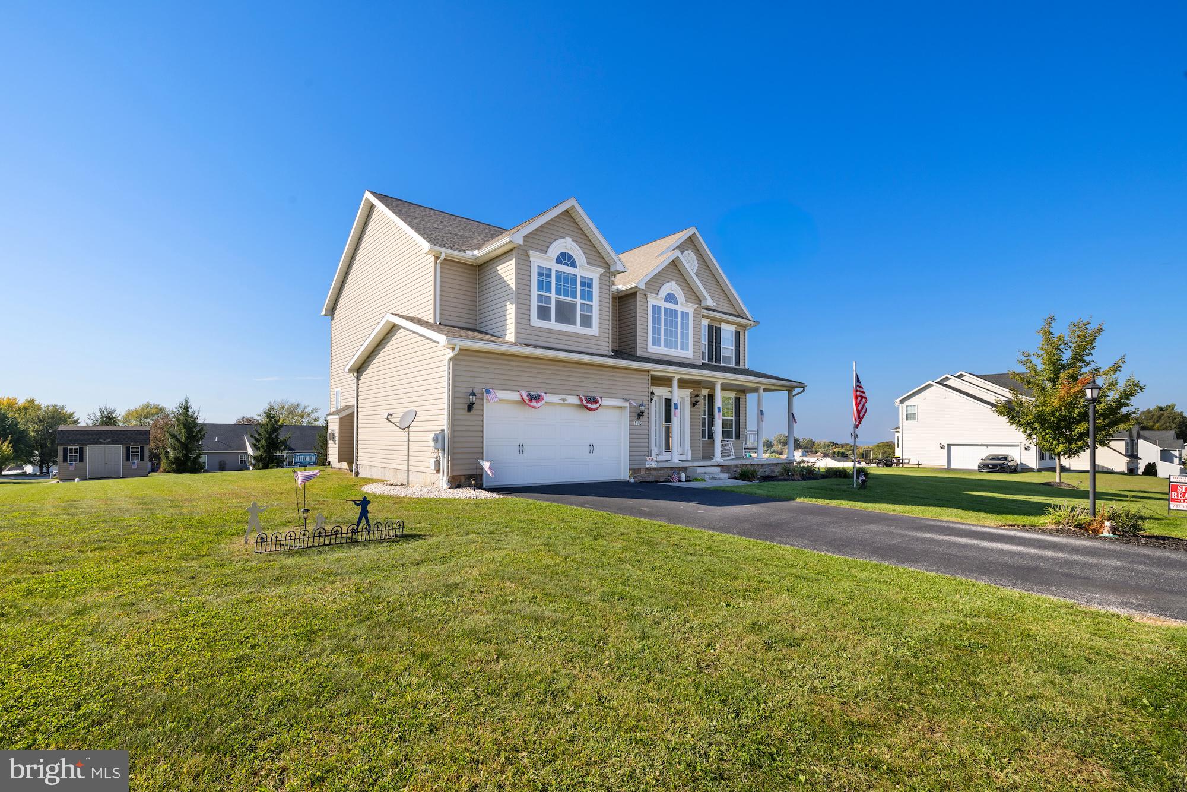
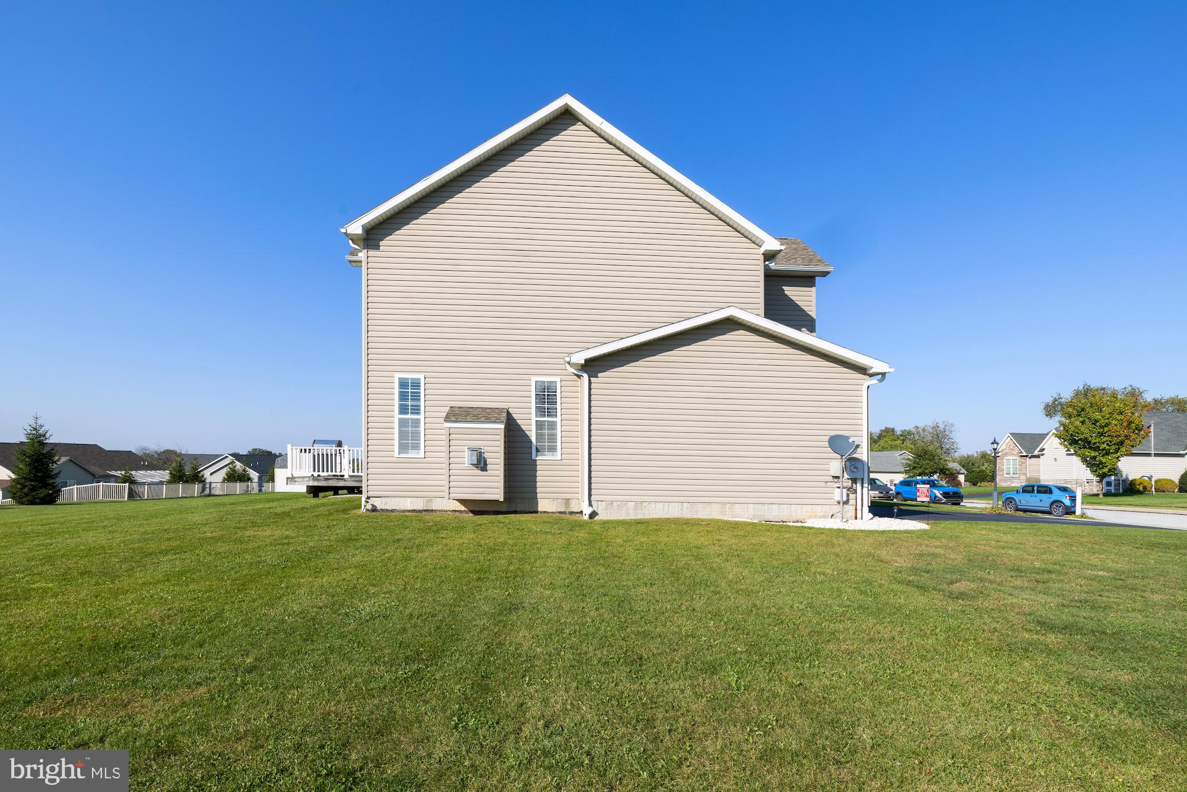
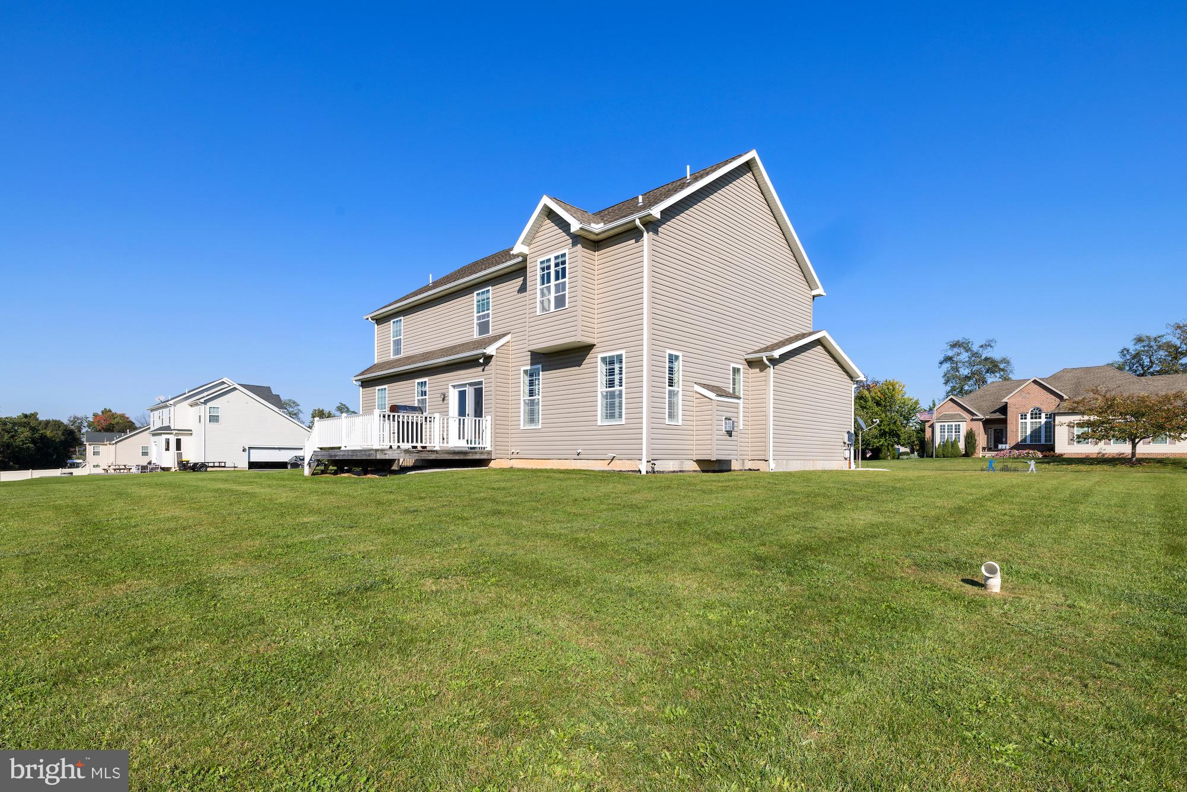
Welcome home to this spacious 4-bedroom, 2.5-bath home offering comfort, convenience, and plenty of room to enjoy! Situated on an oversized, level lot, this property features an oversized 2-car garage and a composite deck, perfect for outdoor entertaining, relaxing, or enjoying time with family and friends. The owner’s suite provides a private retreat, complete with a walk-in closet and a well-appointed bathroom featuring a relaxing soaking tub and separate walk-in shower. With four bedrooms and 2.5 baths, there is plenty of space for family, guests, or a home office. Conveniently located near shopping, restaurants, schools, and everyday amenities, this home offers the ideal combination of space, comfort, and accessibility. Don’t miss the opportunity to make this wonderful property your new home!
| 4 hours ago | Listing updated with changes from the MLS® | |
| 4 hours ago | Listing first seen on site |

The real estate listing information is provided by Bright MLS is for the consumer's personal, non-commercial use and may not be used for any purpose other than to identify prospective properties consumer may be interested in purchasing. Any information relating to real estate for sale or lease referenced on this web site comes from the Internet Data Exchange (IDX) program of the Bright MLS. This web site references real estate listing(s) held by a brokerage firm other than the broker and/or agent who owns this web site. The accuracy of all information is deemed reliable but not guaranteed and should be personally verified through personal inspection by and/or with the appropriate professionals. Properties in listings may have been sold or may no longer be available. The data contained herein is copyrighted by Bright MLS and is protected by all applicable copyright laws. Any unauthorized collection or dissemination of this information is in violation of copyright laws and is strictly prohibited. Copyright © 2020 Bright MLS. All rights reserved.
