

215 EQUINE CVRED LION, PA 17356
Due to the health concerns created by Coronavirus we are offering personal 1-1 online video walkthough tours where possible.
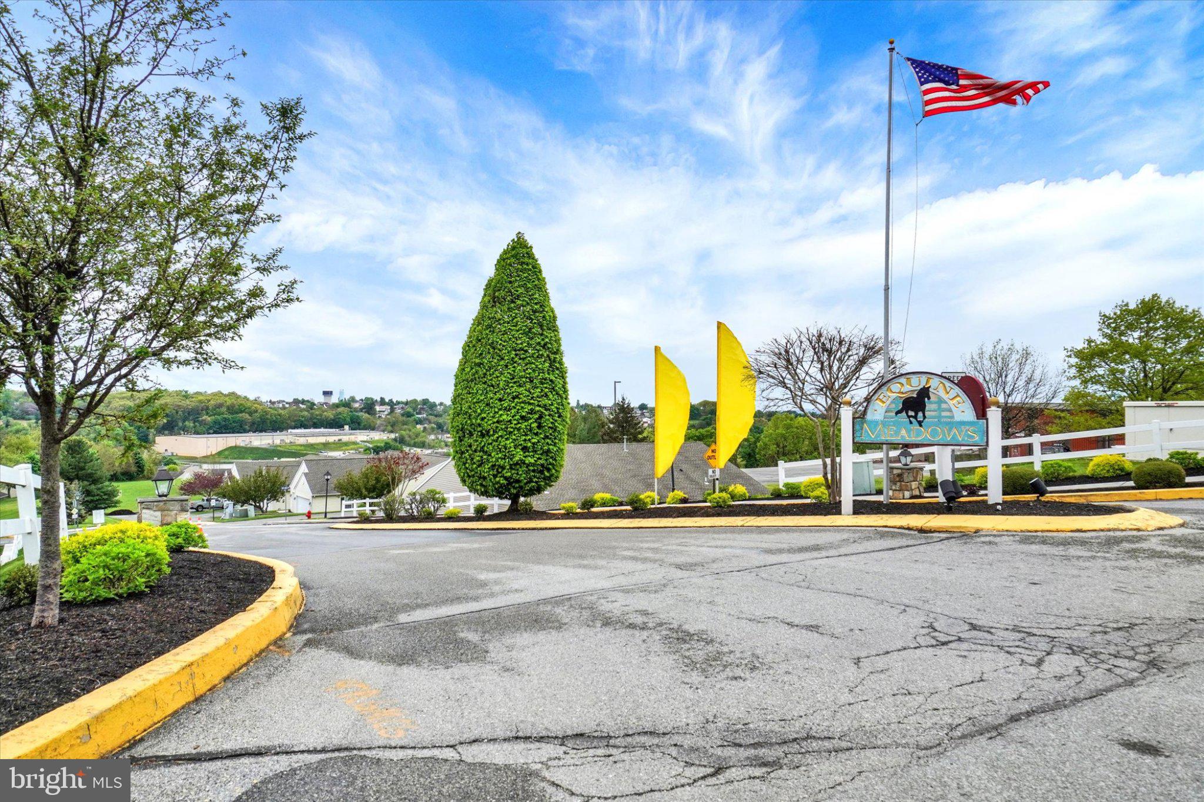
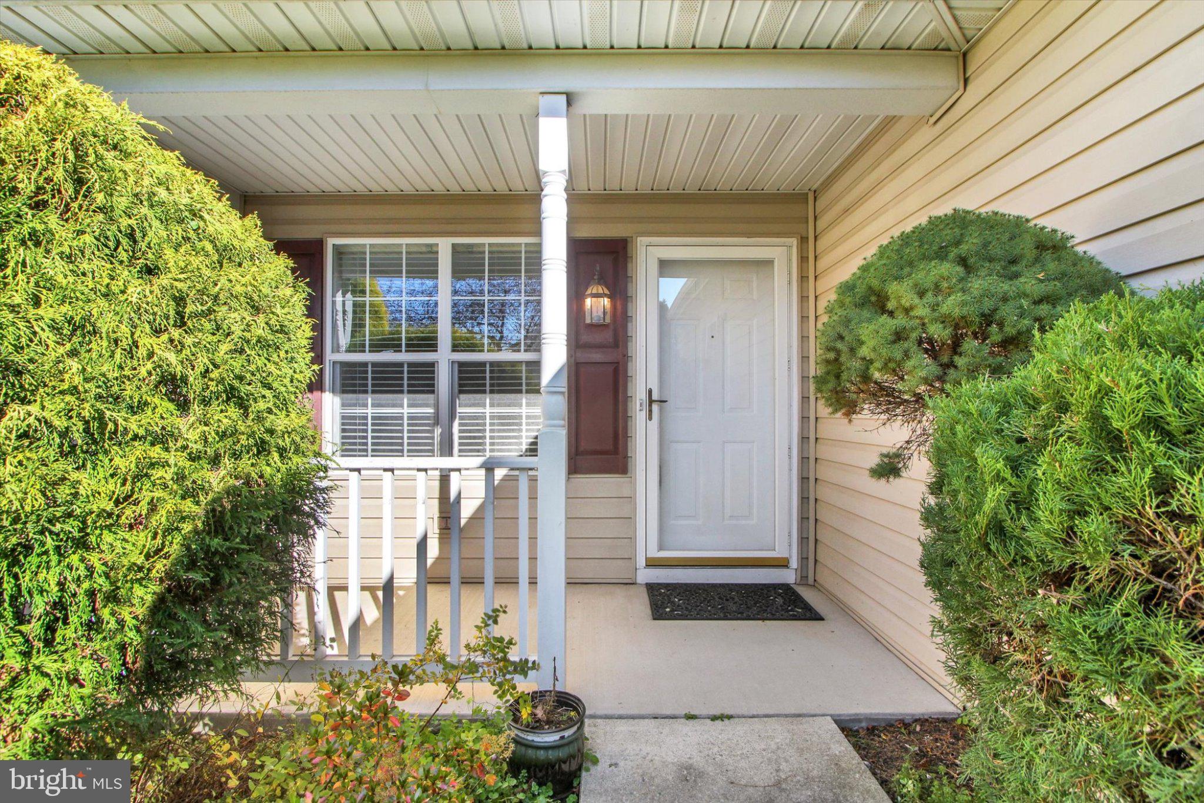
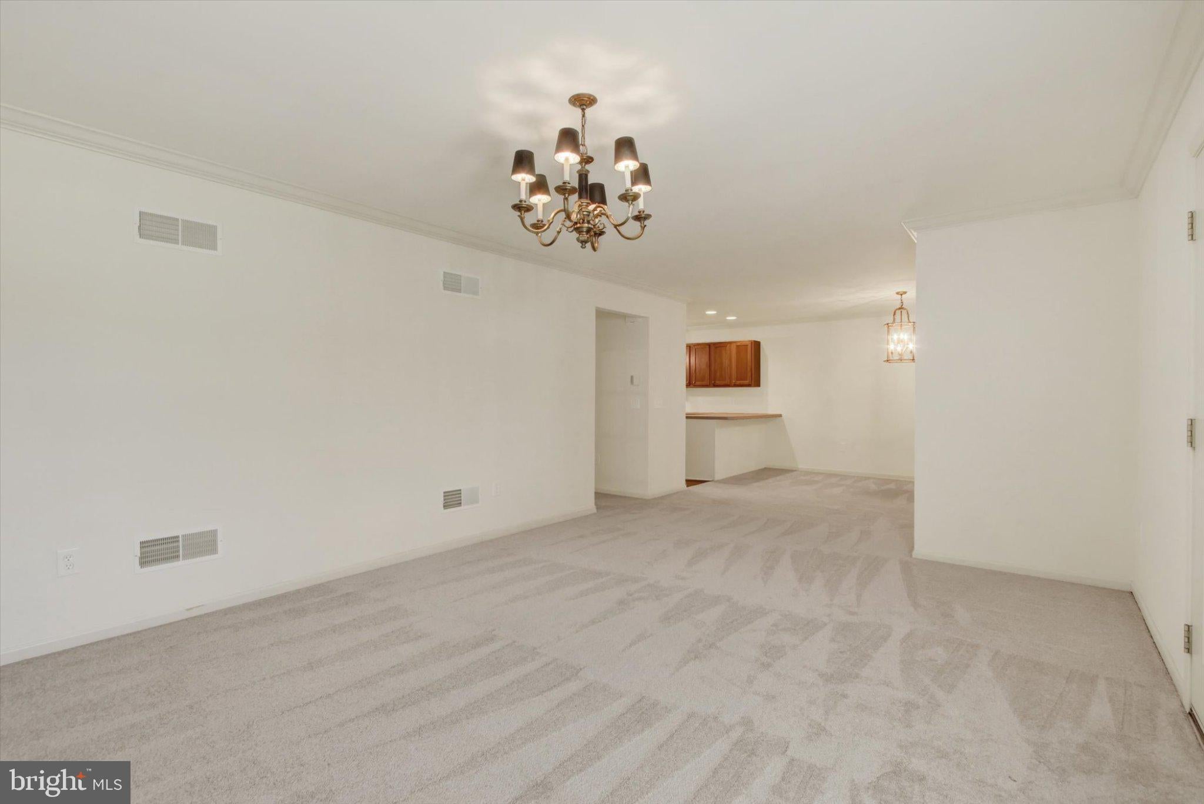
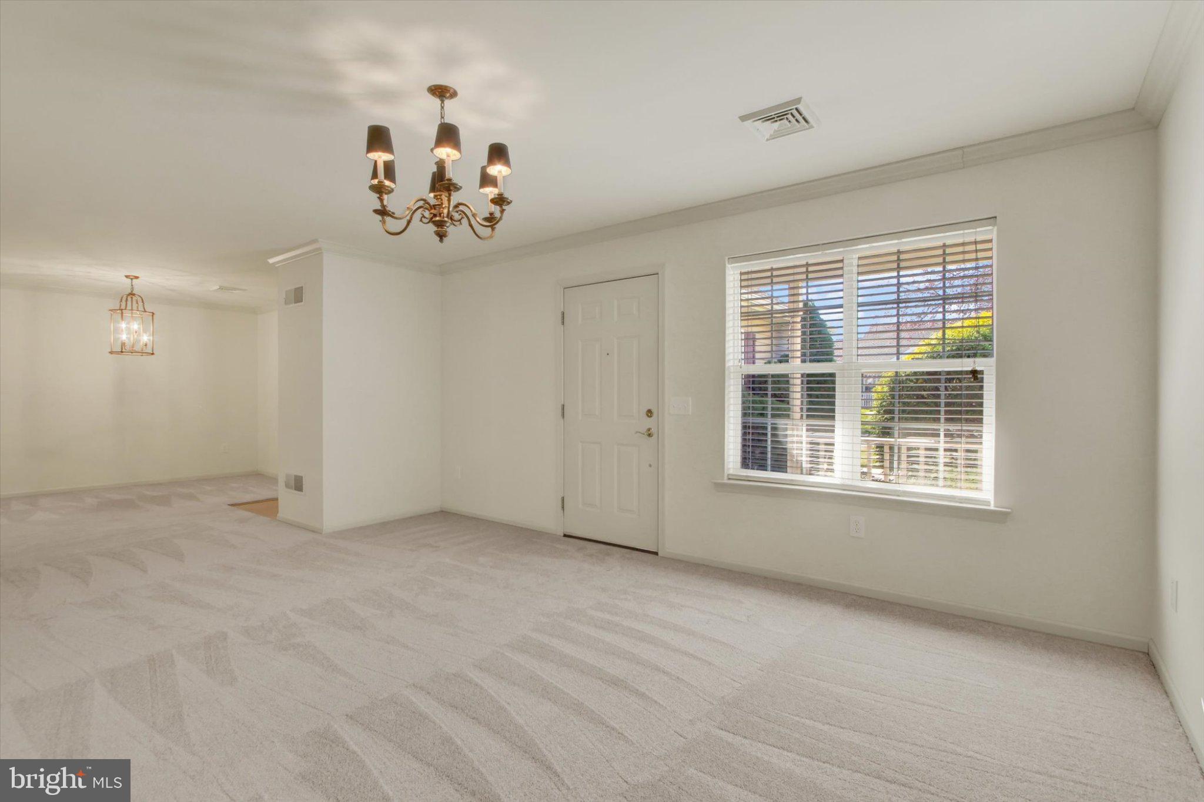
Enjoy affordable, low maintenance one-floor living in this 2BR, 2BA ranch-style condo located in the popular 55+ community of Equine Meadows! Known for its amenities and active lifestyle, residents enjoy a community center featuring an in-ground pool, hot tub, fitness center, library/game room, gathering room, organized activities, shuffleboard, scenic pond, and walking trails, along with sidewalks and streetlights throughout the community. Adding to its appeal, this condo is conveniently located within walking distance of the community center and overflow parking. A covered front porch leads into the living room, accented by crown molding. Freshly painted, the home features plush new carpeting, warm new LVP flooring in the kitchen, and upgraded lighting. The kitchen offers a breakfast bar, pantry, abundant cabinetry and counter space, and opens seamlessly to the dining area and family room. Direct patio access, from the family room, creates the perfect spot for your morning cup of coffee, to dine, or simply enjoy the outdoors. The primary bedroom suite includes a private bath with a walk-in shower featuring a large seat, along with a spacious linen closet. A second full bath, with laundry closet, adds convenience, while pull-down attic stairs in the hallway provides additional storage. The second bedroom features double-door entry and a closet, making it equally suited for guests, hobbies, a home office, or whatever space best fits your needs. An attached 2-car garage with automatic opener and a generous driveway offer plenty of parking and easy access. New water heater, roof, flooring. The community is conveniently located just minutes to small-towns Red Lion and Dallastown, major arteries, shopping and everyday necessities. Whether you're looking to simplify, downsize, or simply enjoy a more carefree lifestyle, Equine Meadows offers the amenities, activities, and convenience to make it happen! 1 Year 1st American Home Warranty Included! AGENTS - Please read Agent Remarks.
| 15 hours ago | Listing updated with changes from the MLS | |
| 15 hours ago | Listing first seen on site |

The real estate listing information is provided by Bright MLS is for the consumer's personal, non-commercial use and may not be used for any purpose other than to identify prospective properties consumer may be interested in purchasing. Any information relating to real estate for sale or lease referenced on this web site comes from the Internet Data Exchange (IDX) program of the Bright MLS. This web site references real estate listing(s) held by a brokerage firm other than the broker and/or agent who owns this web site. The accuracy of all information is deemed reliable but not guaranteed and should be personally verified through personal inspection by and/or with the appropriate professionals. Properties in listings may have been sold or may no longer be available. The data contained herein is copyrighted by Bright MLS and is protected by all applicable copyright laws. Any unauthorized collection or dissemination of this information is in violation of copyright laws and is strictly prohibited. Copyright © 2020 Bright MLS. All rights reserved.