

104 PINEHURST ROADYORK, PA 17402
Due to the health concerns created by Coronavirus we are offering personal 1-1 online video walkthough tours where possible.
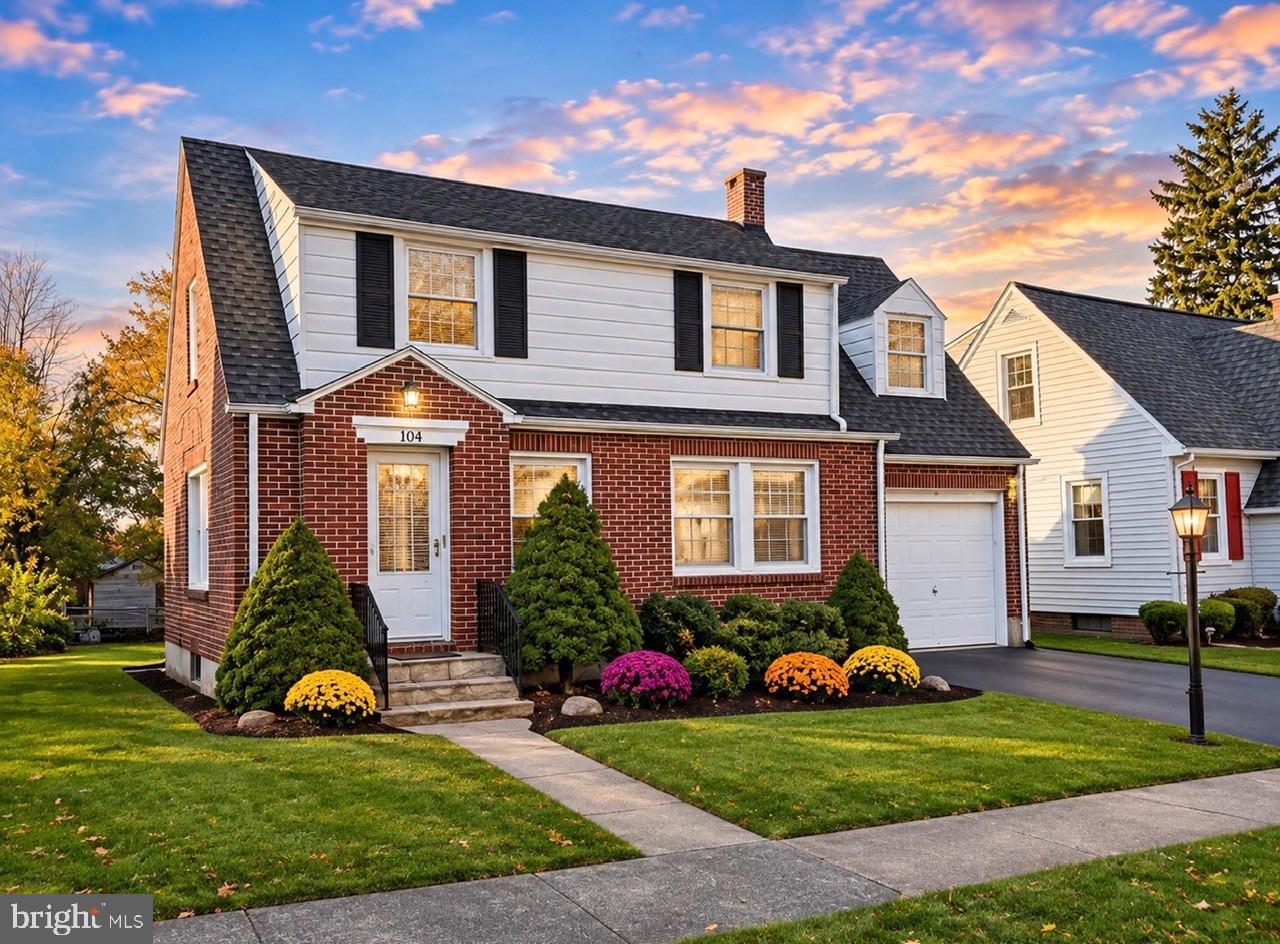
Some homes have a way of making you smile before you even step through the front door, and this adorable gem in the desirable York Suburban School District is certainly one of them! Overflowing with timeless charm and storybook curb appeal, this delightful home offers 3 bedrooms, 1 bathroom, and 1,863 square feet of living space, providing the perfect blend of character, comfort, and versatility. From its classic brick exterior and inviting front entrance to its charming architectural details and attached garage, this home has a personality all its own. Whether you’re embarking on your homeownership journey, looking for a change of scenery, or simply searching for a place that feels like home, the possibilities here are endless. Conveniently situated in East York, enjoy easy access to shopping, dining, and everyday amenities while having a wonderful place to retreat to at the end of the day. Imagine morning coffee, cozy evenings, holiday decorations, and all the beautiful memories waiting to be made within these walls. Priced in a spot which is PERFECT for so many different buyer types, this little slice of happiness is proof that you don’t have to spend a fortune to find a home with a whole lot of heart.
| yesterday | Listing updated with changes from the MLS | |
| yesterday | Listing first seen on site |

The real estate listing information is provided by Bright MLS is for the consumer's personal, non-commercial use and may not be used for any purpose other than to identify prospective properties consumer may be interested in purchasing. Any information relating to real estate for sale or lease referenced on this web site comes from the Internet Data Exchange (IDX) program of the Bright MLS. This web site references real estate listing(s) held by a brokerage firm other than the broker and/or agent who owns this web site. The accuracy of all information is deemed reliable but not guaranteed and should be personally verified through personal inspection by and/or with the appropriate professionals. Properties in listings may have been sold or may no longer be available. The data contained herein is copyrighted by Bright MLS and is protected by all applicable copyright laws. Any unauthorized collection or dissemination of this information is in violation of copyright laws and is strictly prohibited. Copyright © 2020 Bright MLS. All rights reserved.
Did you know? You can invite friends and family to your search. They can join your search, rate and discuss listings with you.