

17591 SAINT THOMAS ROADPARKSLEY, VA 23421
Due to the health concerns created by Coronavirus we are offering personal 1-1 online video walkthough tours where possible.
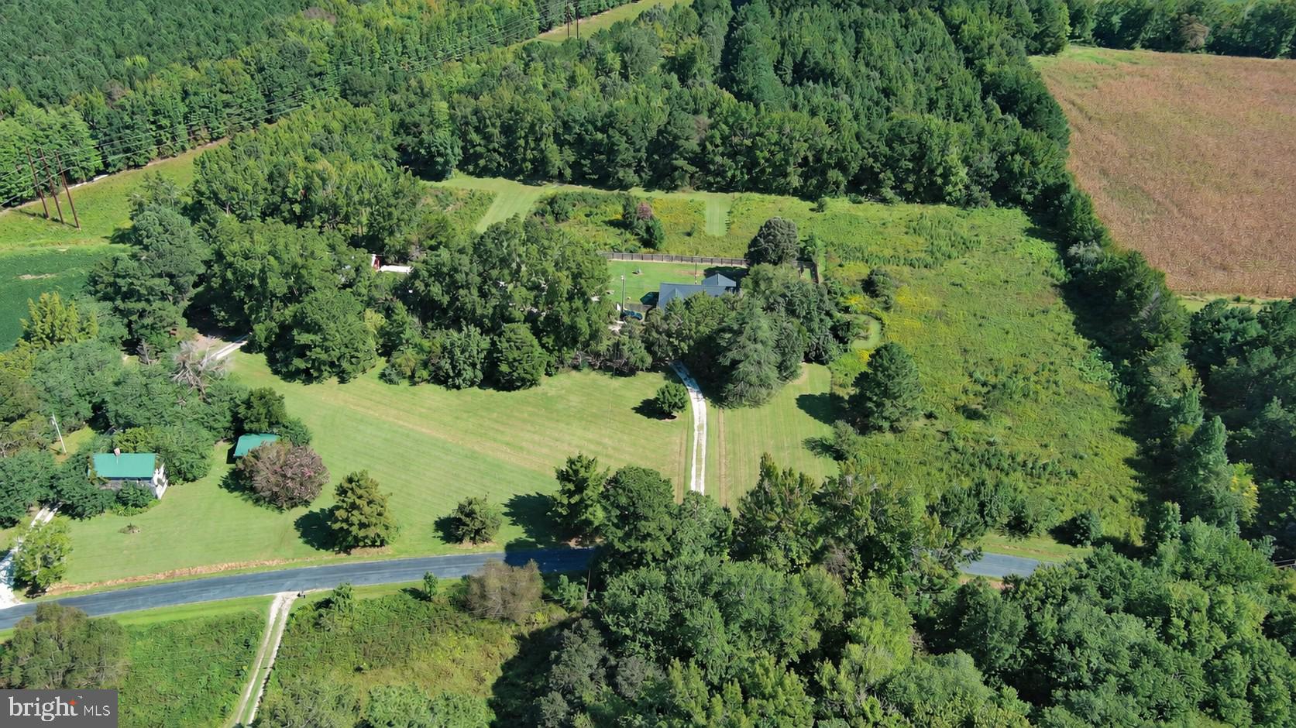
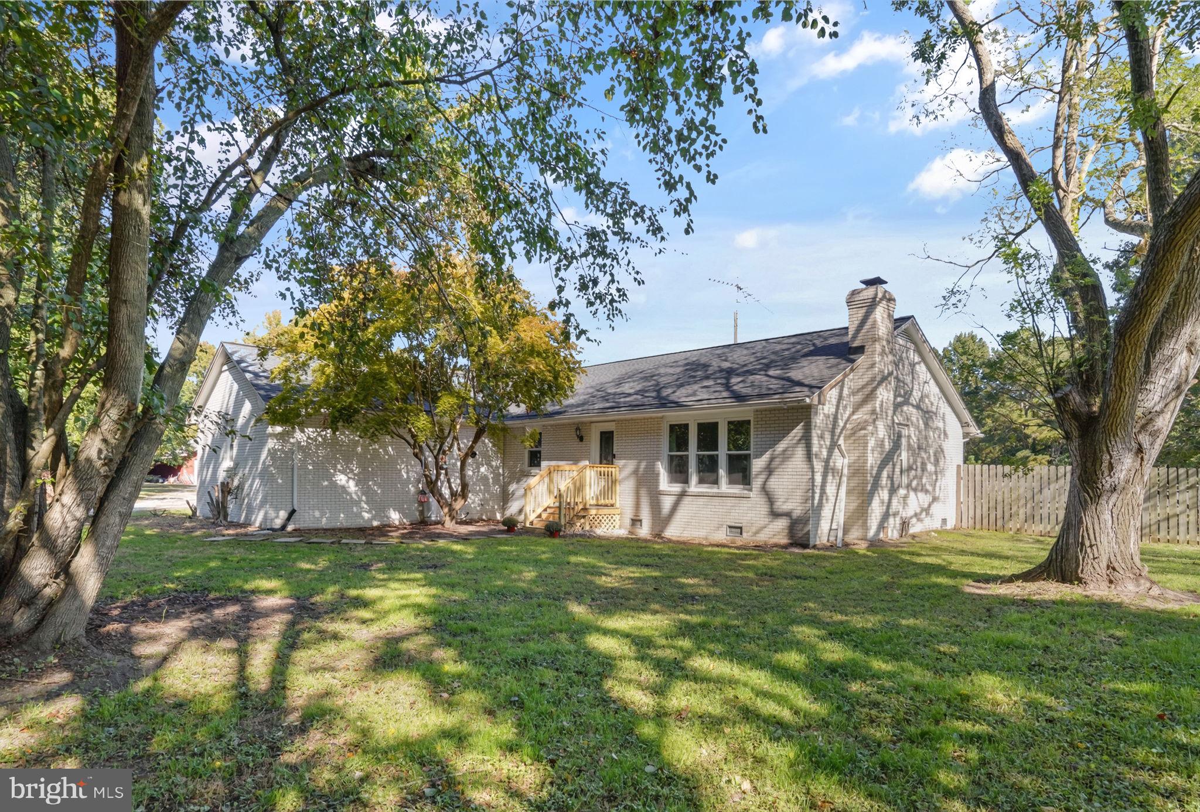
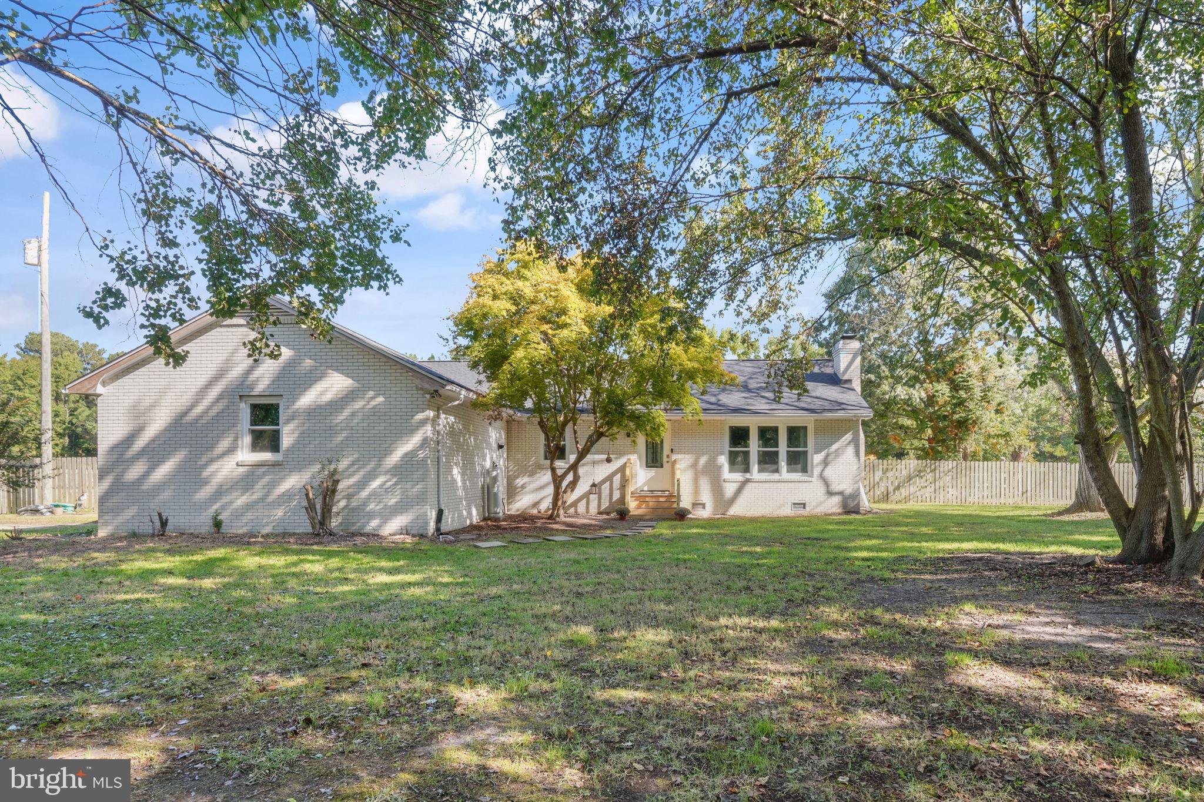
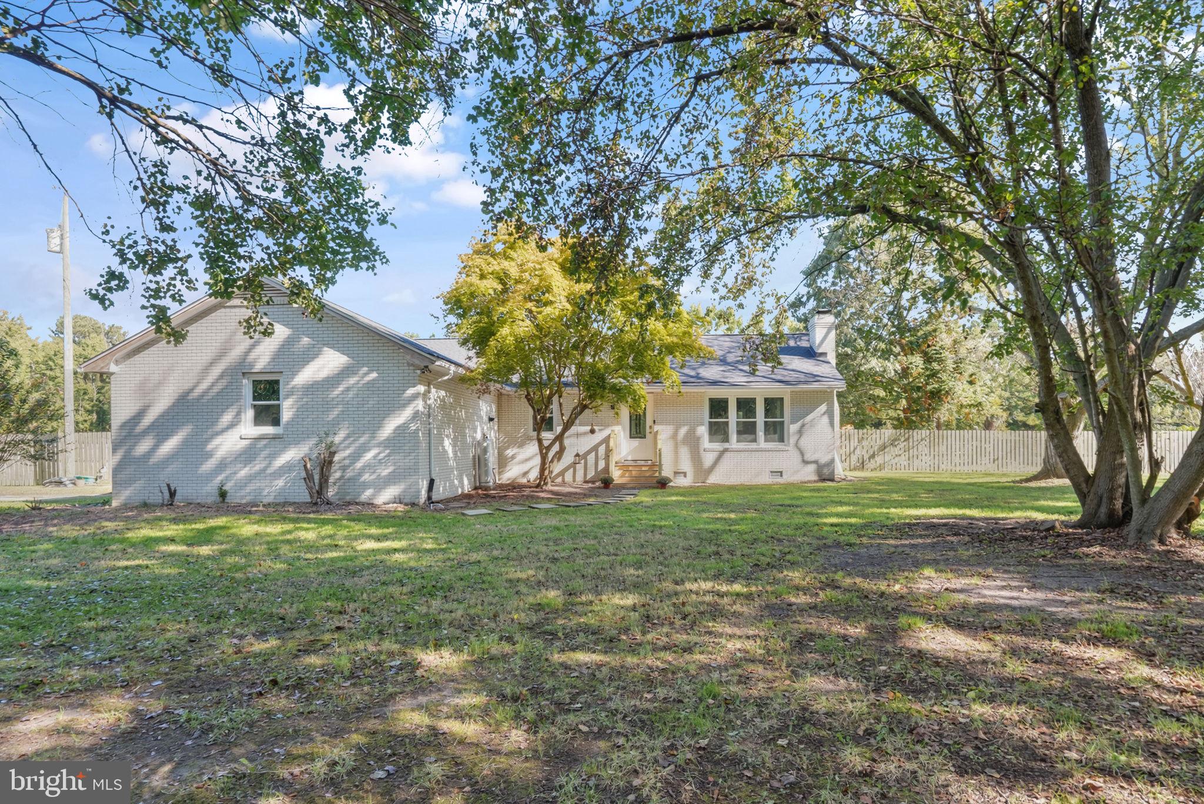
Enjoy the perfect combination of modern comfort, privacy, and room to spread out with this beautifully updated ranch-style home situated on 25 acres in Parksley! Surrounded by expansive open lawns, mature trees, and wooded areas, this property offers a peaceful country setting with plenty of room for outdoor activities, hobbies, and storage. Inside, the home features luxury vinyl plank flooring, an updated kitchen with stainless steel appliances, and comfortable, functional living spaces. With three bedrooms, a dedicated office, and additional storage space, the flexible floor plan is designed to accommodate a variety of needs. One of the property's standout features is the enormous detached garage/workshop, offering a spacious interior, overhead garage door, and an extended covered carport area. Whether you need room for vehicles, equipment, recreational toys, or a workshop, this impressive building offers exceptional versatility. Multiple outbuildings provide even more storage and functionality, while the surrounding grounds offer ample space for gardening, recreation, or simply enjoying the outdoors. The original farmhouse is also located on the property and is currently being used for storage. Conveniently situated near Parksley and the amenities of Virginia's Eastern Shore, this property offers a wonderful combination of updated living space, generous acreage, and the flexibility to make the most of country living.
| yesterday | Listing updated with changes from the MLS® | |
| yesterday | Listing first seen on site |

The real estate listing information is provided by Bright MLS is for the consumer's personal, non-commercial use and may not be used for any purpose other than to identify prospective properties consumer may be interested in purchasing. Any information relating to real estate for sale or lease referenced on this web site comes from the Internet Data Exchange (IDX) program of the Bright MLS. This web site references real estate listing(s) held by a brokerage firm other than the broker and/or agent who owns this web site. The accuracy of all information is deemed reliable but not guaranteed and should be personally verified through personal inspection by and/or with the appropriate professionals. Properties in listings may have been sold or may no longer be available. The data contained herein is copyrighted by Bright MLS and is protected by all applicable copyright laws. Any unauthorized collection or dissemination of this information is in violation of copyright laws and is strictly prohibited. Copyright © 2020 Bright MLS. All rights reserved.

Did you know? You can invite friends and family to your search. They can join your search, rate and discuss listings with you.