

ASTORIA CONDOMINIUM2100 LANGSTON BOULEVARD G08ARLINGTON, VA 22207
Due to the health concerns created by Coronavirus we are offering personal 1-1 online video walkthough tours where possible.
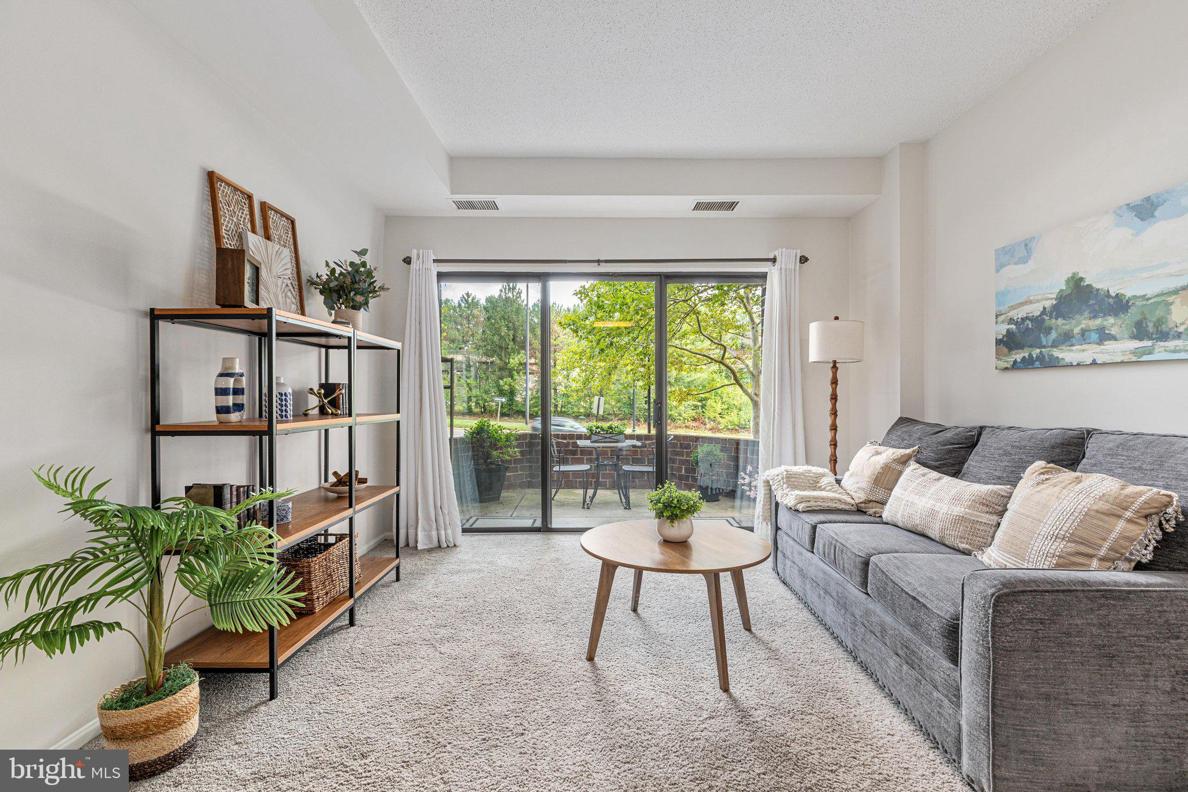
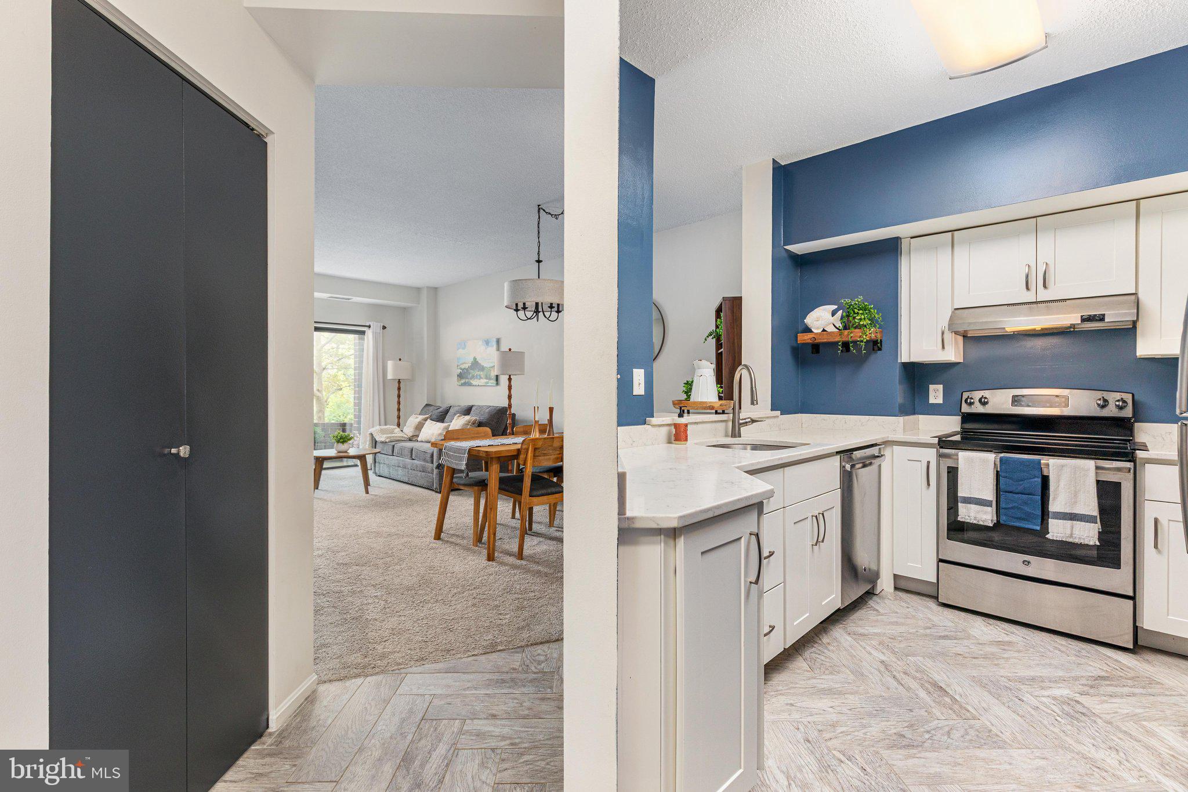
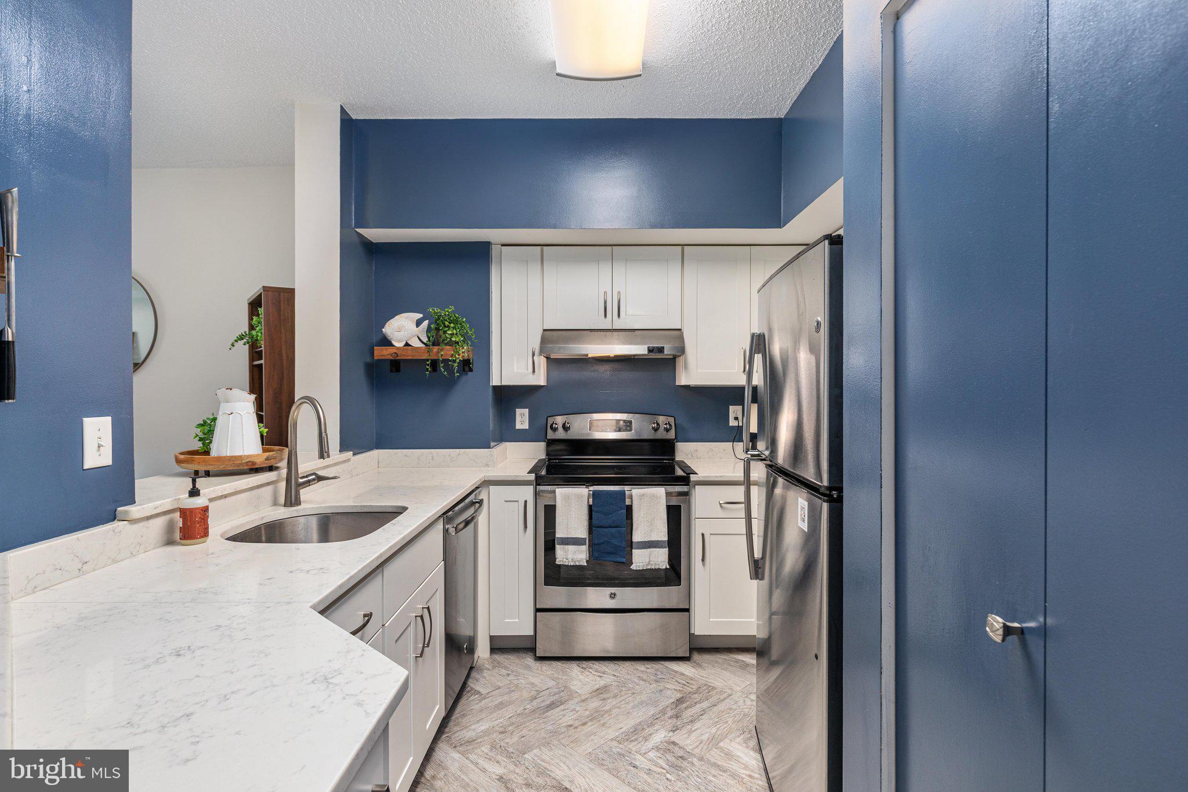
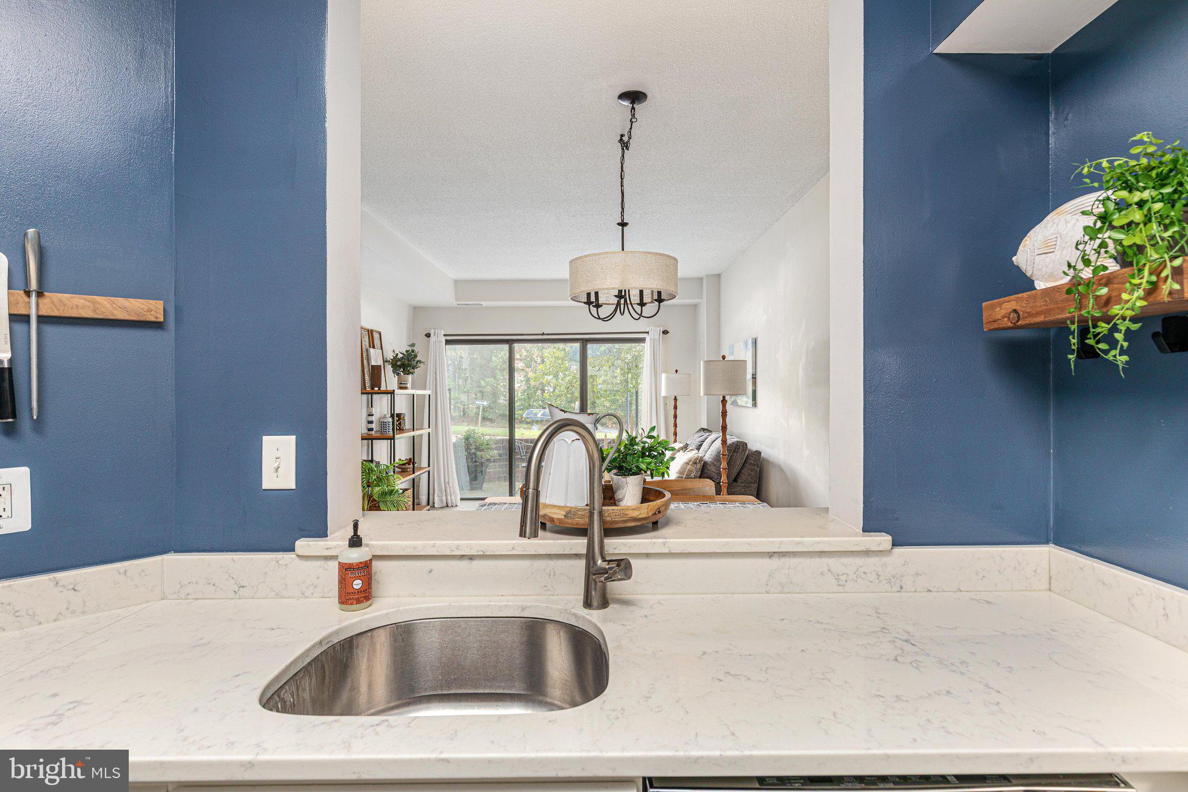
Welcome home to this beautifully renovated 1-bedroom, 1-bathroom condo located in the highly sought-after Astoria at 2100 Langston Blvd. Nestled in the heart of Rosslyn and just minutes from Clarendon and Court House, this prime location perfectly positions you near two Metro stops. Blending modern luxury with unbeatable urban convenience, this move-in-ready gem offers the ultimate Arlington lifestyle. Best of all, the new owner will reap the rewards of the recent capital campaign, benefiting from major building updates that include a brand-new roof, an updated garage, and a total building facelift complete with fresh paint, modern lighting, new carpet, and sleek, modern furniture in the completely refreshed lobby and library. Step inside to discover a bright, inviting layout perfectly designed for both comfort and style. Gorgeous, new Luxury Vinyl Plank (LVP) flooring greets you in the hallway and flows seamlessly into the fully updated kitchen and bathroom. Meanwhile, the spacious living and dining area, along with the bedroom, feature warm, plush new carpet that makes the entire space feel instantly cozy and welcoming. The kitchen itself is an absolute showstopper, boasting gleaming quartz countertops, crisp shaker-style cabinets, and a premium suite of stainless steel appliances. The bathroom has also been meticulously updated with modern, elegant finishes to create your own private retreat. For ultimate day-to-day convenience, this home features a full-size, in-unit washer and dryer. Beyond the impeccable interior, this unit includes a highly coveted, dedicated storage unit to keep your space clutter-free. Hosting friends and family is a breeze with the rare perk of abundant guest parking located right outside the front doors. Location, location, location! Situated in a true walker’s paradise, you are just a 5 to 10-minute walk (about 0.5 miles) to the Court House Metro Station (Orange/Silver lines) and only 0.8 miles to the Rosslyn Metro Station. Daily errands are effortless with both Trader Joe’s and Whole Foods Market just a few short blocks away. Coupled with The Astoria's fantastic resort-style amenities—including the outdoor pool, fitness center, and tennis courts—and immediate access to trendy dining, parks, and Georgetown, this home leaves nothing to be desired. Don't miss your chance to buy into a beautifully updated unit and a fully modernized building in an unbeatable location—schedule your showing today!
| 9 hours ago | Listing first seen on site | |
| 9 hours ago | Listing updated with changes from the MLS® |

The real estate listing information is provided by Bright MLS is for the consumer's personal, non-commercial use and may not be used for any purpose other than to identify prospective properties consumer may be interested in purchasing. Any information relating to real estate for sale or lease referenced on this web site comes from the Internet Data Exchange (IDX) program of the Bright MLS. This web site references real estate listing(s) held by a brokerage firm other than the broker and/or agent who owns this web site. The accuracy of all information is deemed reliable but not guaranteed and should be personally verified through personal inspection by and/or with the appropriate professionals. Properties in listings may have been sold or may no longer be available. The data contained herein is copyrighted by Bright MLS and is protected by all applicable copyright laws. Any unauthorized collection or dissemination of this information is in violation of copyright laws and is strictly prohibited. Copyright © 2020 Bright MLS. All rights reserved.

Did you know? You can invite friends and family to your search. They can join your search, rate and discuss listings with you.