

2601 MILITARY ROADARLINGTON, VA 22207
Due to the health concerns created by Coronavirus we are offering personal 1-1 online video walkthough tours where possible.
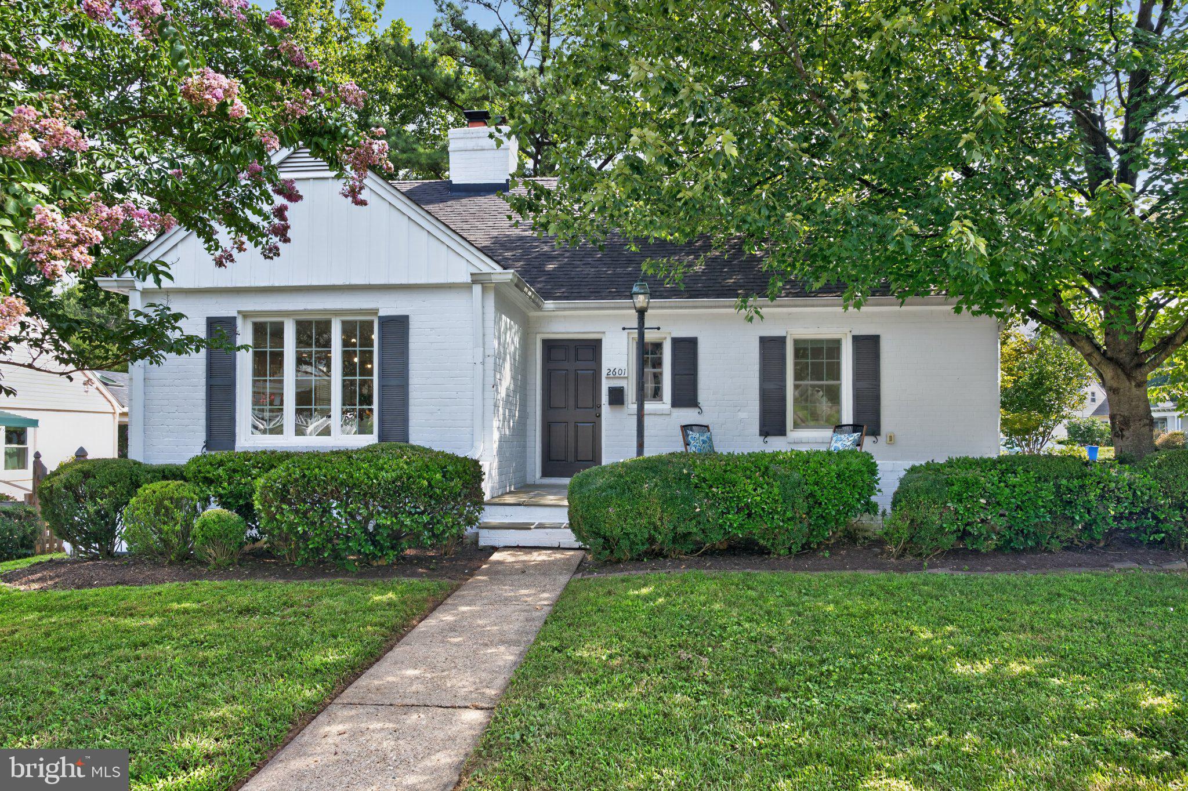
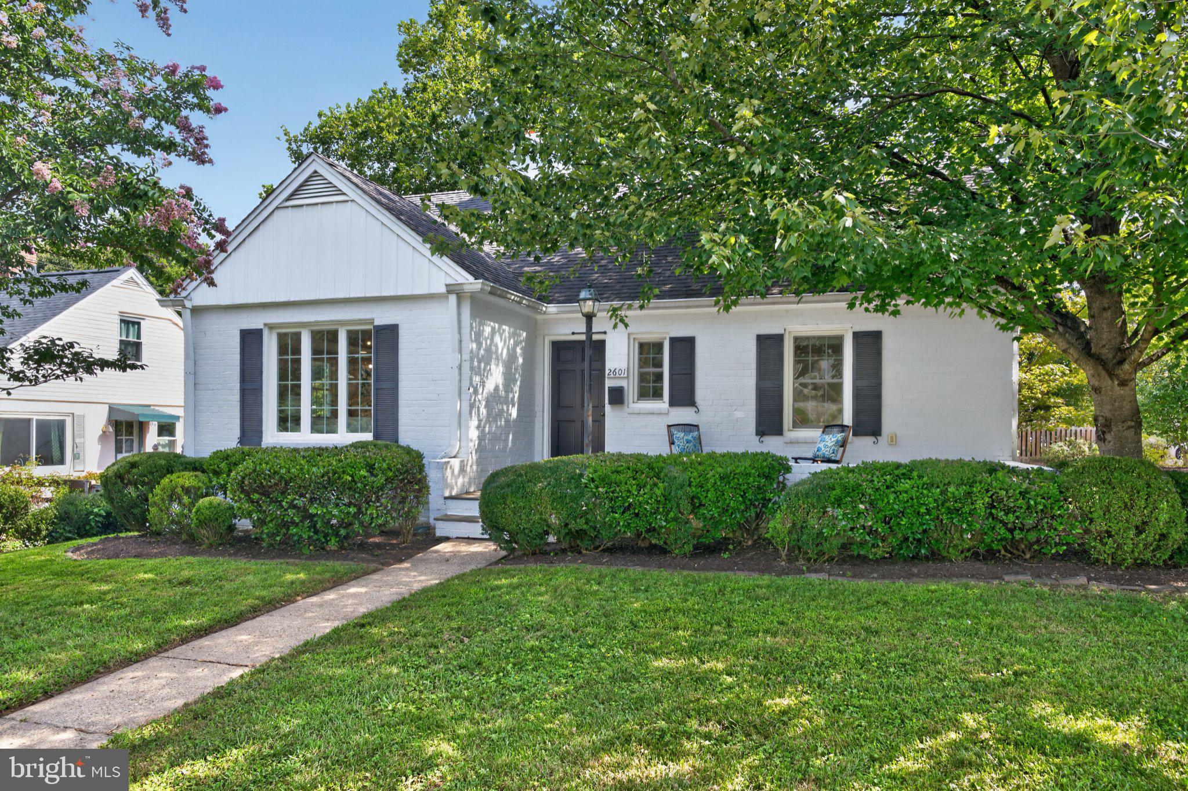
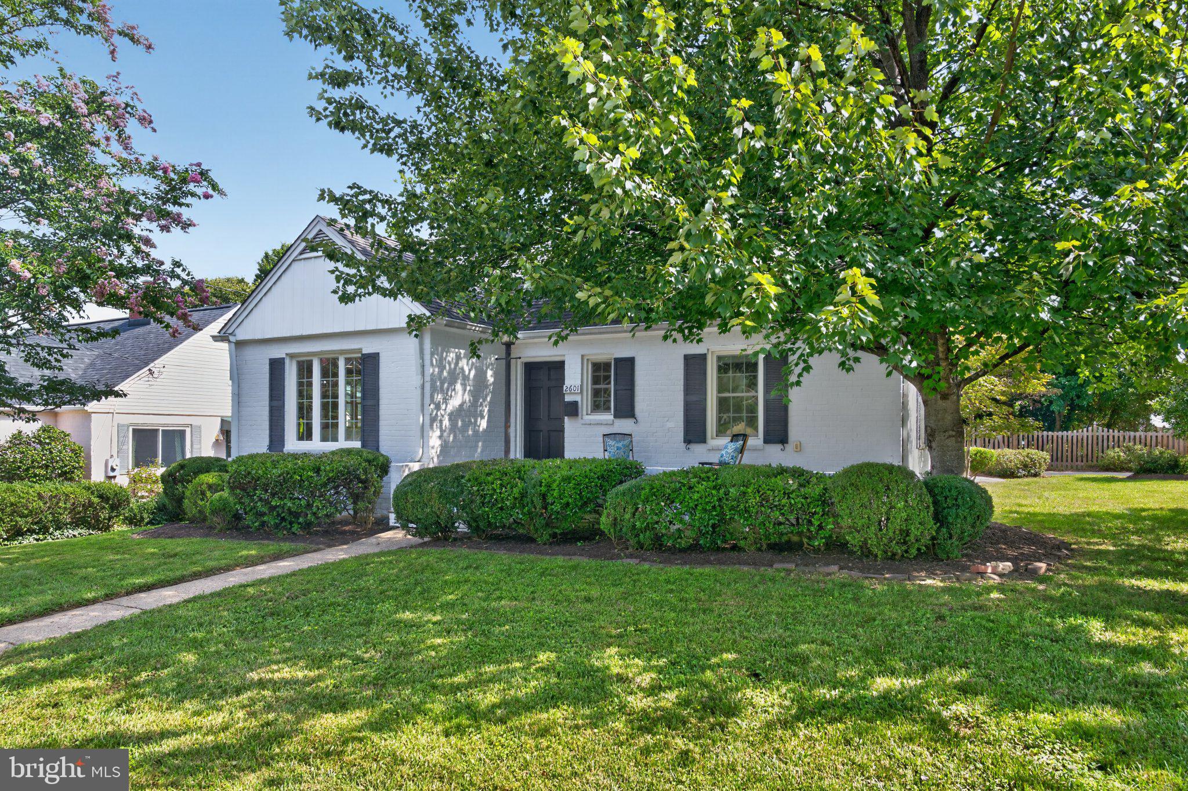
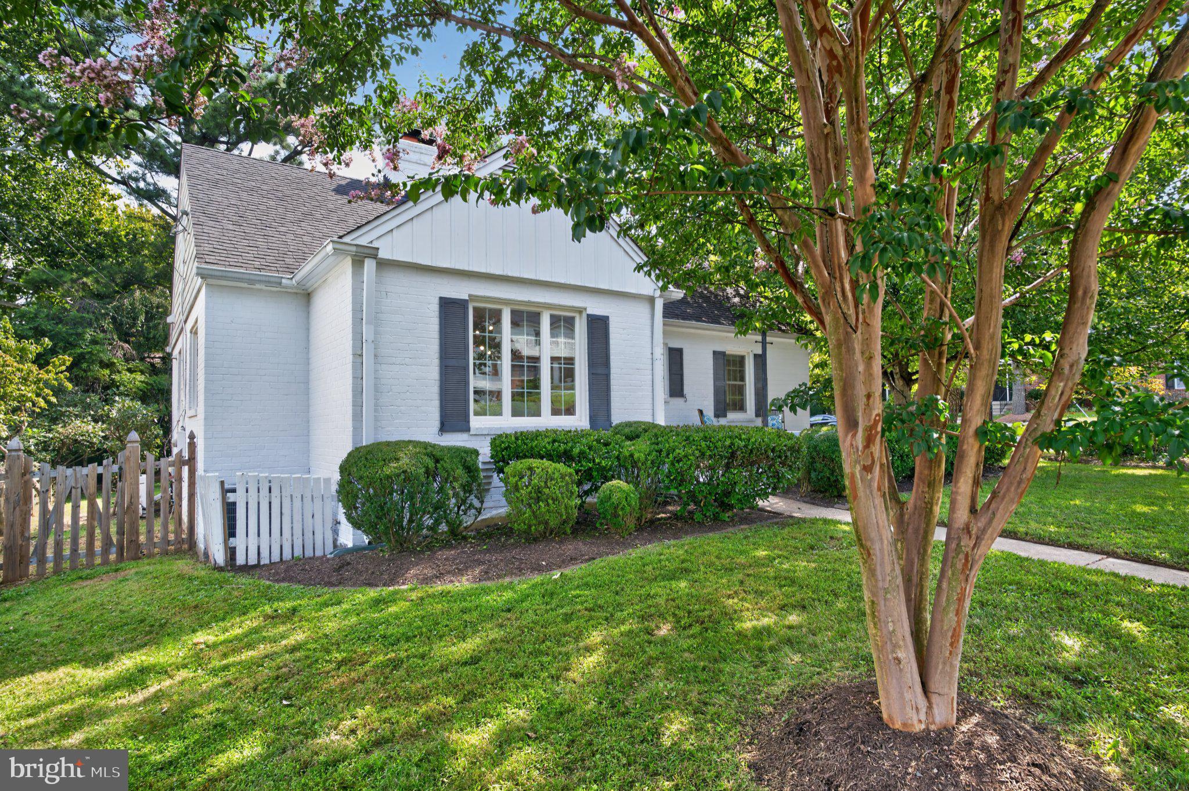
Welcome to this charming Cape Cod set on a beautiful quarter-acre corner lot in the highly sought-after Donaldson Run / Dover Balmoral Riverwood neighborhood of North Arlington. Perfectly positioned along Military Road—an address long appreciated for its quiet prestige and unmistakable cachet—this 4 bedroom, 2 full bathroom single family home offers the ideal blend of classic character and thoughtful updates in an unbeatable location. Step inside to discover a home that has been completely refreshed from top to bottom. Every surface has been freshly painted in September 2026, including walls, ceilings, trim, doors, and moldings, creating a clean, cohesive feel throughout. Gleaming hardwood floors have just been sanded and refinished, complementing the abundant natural light that fills every room. Original plaster walls and detailed moldings, including beautiful scrollwork along the staircase, add warmth and authenticity that is increasingly hard to find. The main level offers a comfortable and inviting layout designed for both everyday living and entertaining. The living room is anchored by a cozy wood-burning fireplace and accented by a one-of-a-kind artisan brass chandelier, while the dining room flows seamlessly between the living space and kitchen, making it ideal for gatherings of any size. The fully renovated kitchen, completed in 2019, features quartz countertops, abundant cabinetry, a farmhouse sink, and a striking high-end Italian gas/convection oven with designer finishes. Stainless steel appliances, including a recently installed microwave, and thoughtful details like a herringbone backsplash and pendant lighting elevate the space even further and add personality. Just off the main living areas, the family room impresses with vaulted ceilings, exposed beams, and walls of windows that flood the space with natural light. This airy and versatile room offers direct access to the backyard and creates the perfect setting for relaxing, entertaining, or simply enjoying the peaceful surroundings. Two generously sized bedrooms and a full bathroom are also conveniently located on the main level, along with a dedicated laundry area. Upstairs, the spacious primary suite provides a quiet retreat, complete with a separate sitting area, multiple windows overlooking greenery, and two closets. The additional upper-level bedroom is equally well-sized and filled with natural light, continuing the theme of surprisingly generous bedroom proportions rarely found in North Arlington homes. Outside, the home truly shines with a welcoming front porch that feels like something out of a storybook, offering the perfect spot for morning coffee or evening relaxation. A flagstone patio provides additional space for outdoor dining and entertaining, while the fully fenced yard offers privacy and room to enjoy the outdoors. A rare two-car garage with additional storage adds both convenience and functionality. Residents also have the opportunity to join the beloved Donaldson Run pool, a neighborhood favorite and wonderful place to relax, socialize, and enjoy the summer months. Located just moments from parks, trails, shopping, dining, and major commuter routes, this home offers easy access to everything North Arlington has to offer, including nearby Metro stations and quick routes into Washington, D.C. Commuters will especially appreciate the exceptional location, with just one stoplight to Washington, D.C. via Chain Bridge Road and only two stoplights via Spout Run to the GW Parkway, making daily travel remarkably convenient. With its combination of charm, space, updates, and location, this is a truly special opportunity to own a home that checks all the boxes.
| 2 hours ago | Listing updated with changes from the MLS® | |
| 2 hours ago | Listing first seen on site |

The real estate listing information is provided by Bright MLS is for the consumer's personal, non-commercial use and may not be used for any purpose other than to identify prospective properties consumer may be interested in purchasing. Any information relating to real estate for sale or lease referenced on this web site comes from the Internet Data Exchange (IDX) program of the Bright MLS. This web site references real estate listing(s) held by a brokerage firm other than the broker and/or agent who owns this web site. The accuracy of all information is deemed reliable but not guaranteed and should be personally verified through personal inspection by and/or with the appropriate professionals. Properties in listings may have been sold or may no longer be available. The data contained herein is copyrighted by Bright MLS and is protected by all applicable copyright laws. Any unauthorized collection or dissemination of this information is in violation of copyright laws and is strictly prohibited. Copyright © 2020 Bright MLS. All rights reserved.

Did you know? You can invite friends and family to your search. They can join your search, rate and discuss listings with you.