

3615 S TAYLOR STREET SARLINGTON, VA 22206
Due to the health concerns created by Coronavirus we are offering personal 1-1 online video walkthough tours where possible.
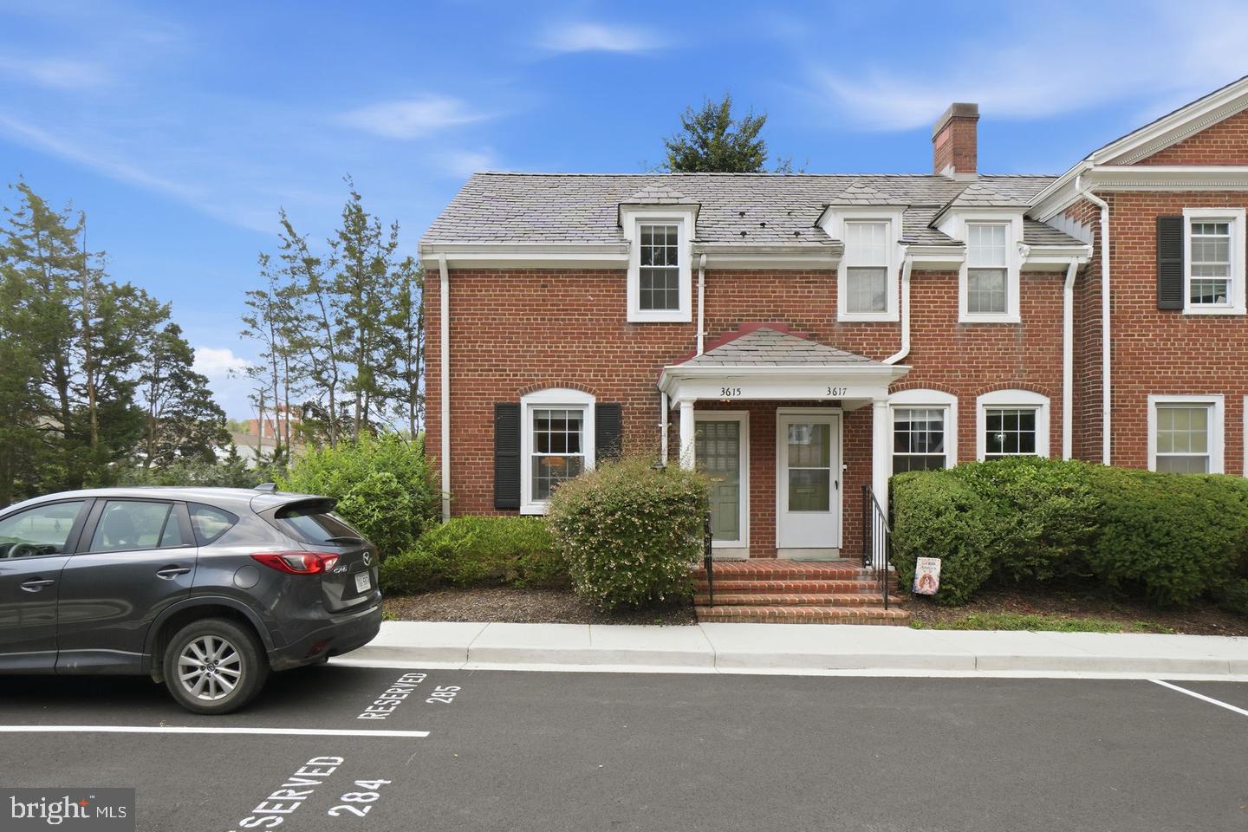
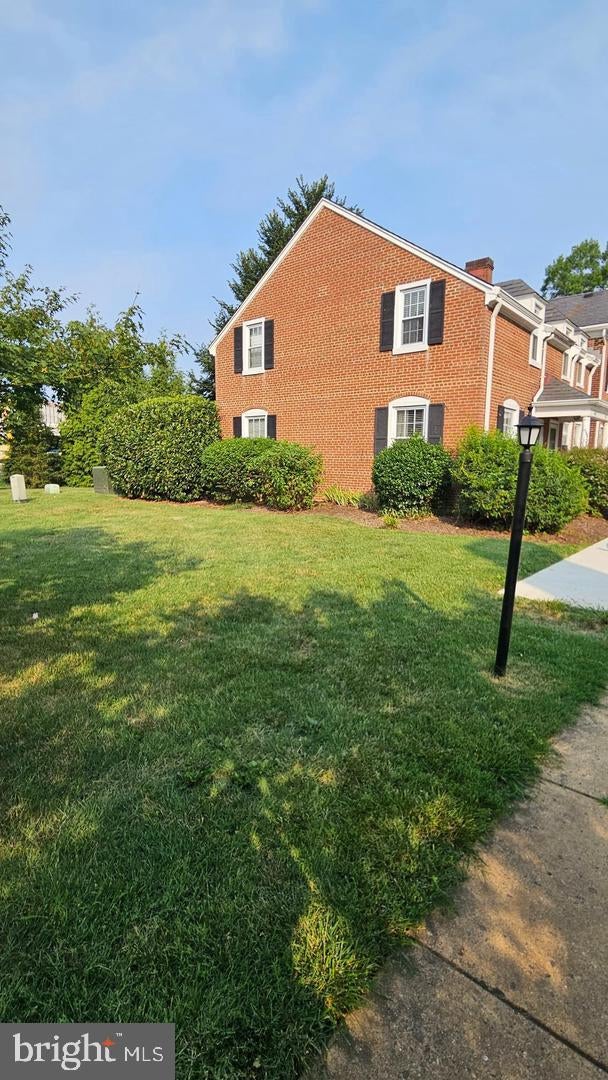
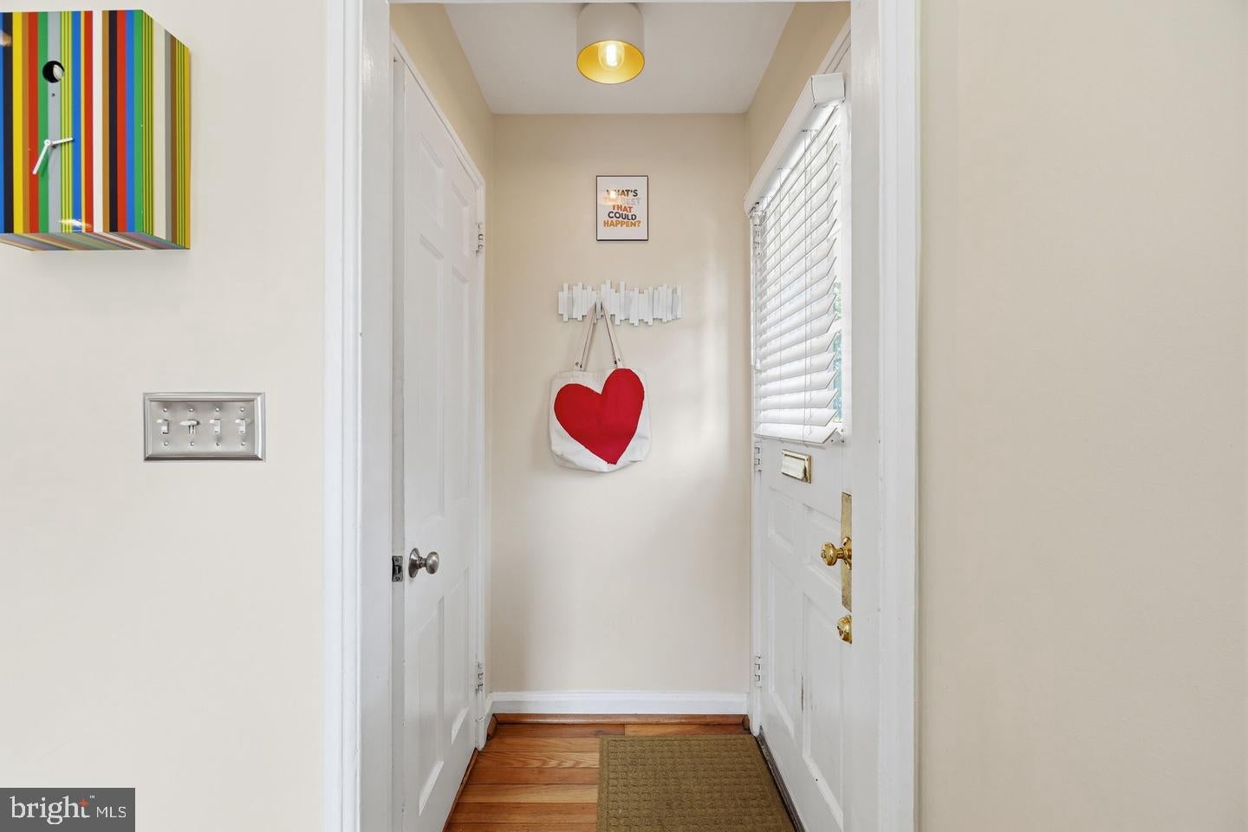
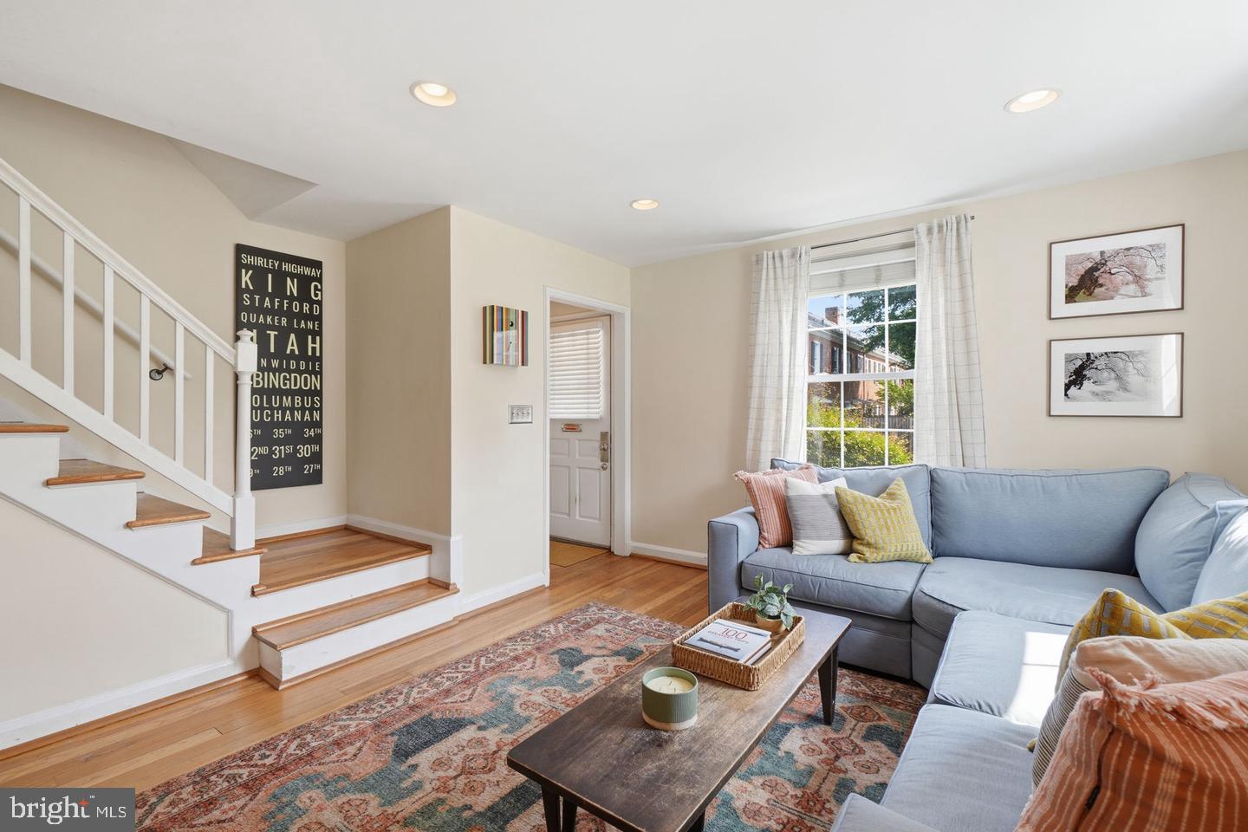
Bright, beautifully updated, end-unit, full-size Clarendon model combines timeless Fairlington charm with thoughtful renovations, and one of Fairlington Glen's best locations*One-year home warranty provided; closing cost assistance or rate buydown possible with acceptable offer*EZ to community pool, tennis courts, EV chargers, playground, plus shops, and farmers market*Solid wood floors, recessed lighting, double-pane windows (new in 2024)*Remodeled kitchen offers granite countertops, SS appliances, abundant cabinetry, and stylish subway tile backsplash*Sunny primary bedroom offers 2 closets, one with newly installed custom Closets by Design organization system*Finished lower level offers exceptional flexibility with both rec room and den plus modern bathroom remodel (new in 2025)*Water heater and dishwasher new in 2021*The Village at Shirlington, Bradlee Shopping Center, Old Town Alexandria, Reagan National Airport, I-395, and Washington, D.C. all within easy reach*Fairlington Glen is pet-friendly*Approved for VA and FHA loans as well as conventional*Assigned parking steps from front door.
| 9 hours ago | Listing first seen on site | |
| 9 hours ago | Listing updated with changes from the MLS® |

The real estate listing information is provided by Bright MLS is for the consumer's personal, non-commercial use and may not be used for any purpose other than to identify prospective properties consumer may be interested in purchasing. Any information relating to real estate for sale or lease referenced on this web site comes from the Internet Data Exchange (IDX) program of the Bright MLS. This web site references real estate listing(s) held by a brokerage firm other than the broker and/or agent who owns this web site. The accuracy of all information is deemed reliable but not guaranteed and should be personally verified through personal inspection by and/or with the appropriate professionals. Properties in listings may have been sold or may no longer be available. The data contained herein is copyrighted by Bright MLS and is protected by all applicable copyright laws. Any unauthorized collection or dissemination of this information is in violation of copyright laws and is strictly prohibited. Copyright © 2020 Bright MLS. All rights reserved.
