

3536 MILITARY ROADARLINGTON, VA 22207
Due to the health concerns created by Coronavirus we are offering personal 1-1 online video walkthough tours where possible.
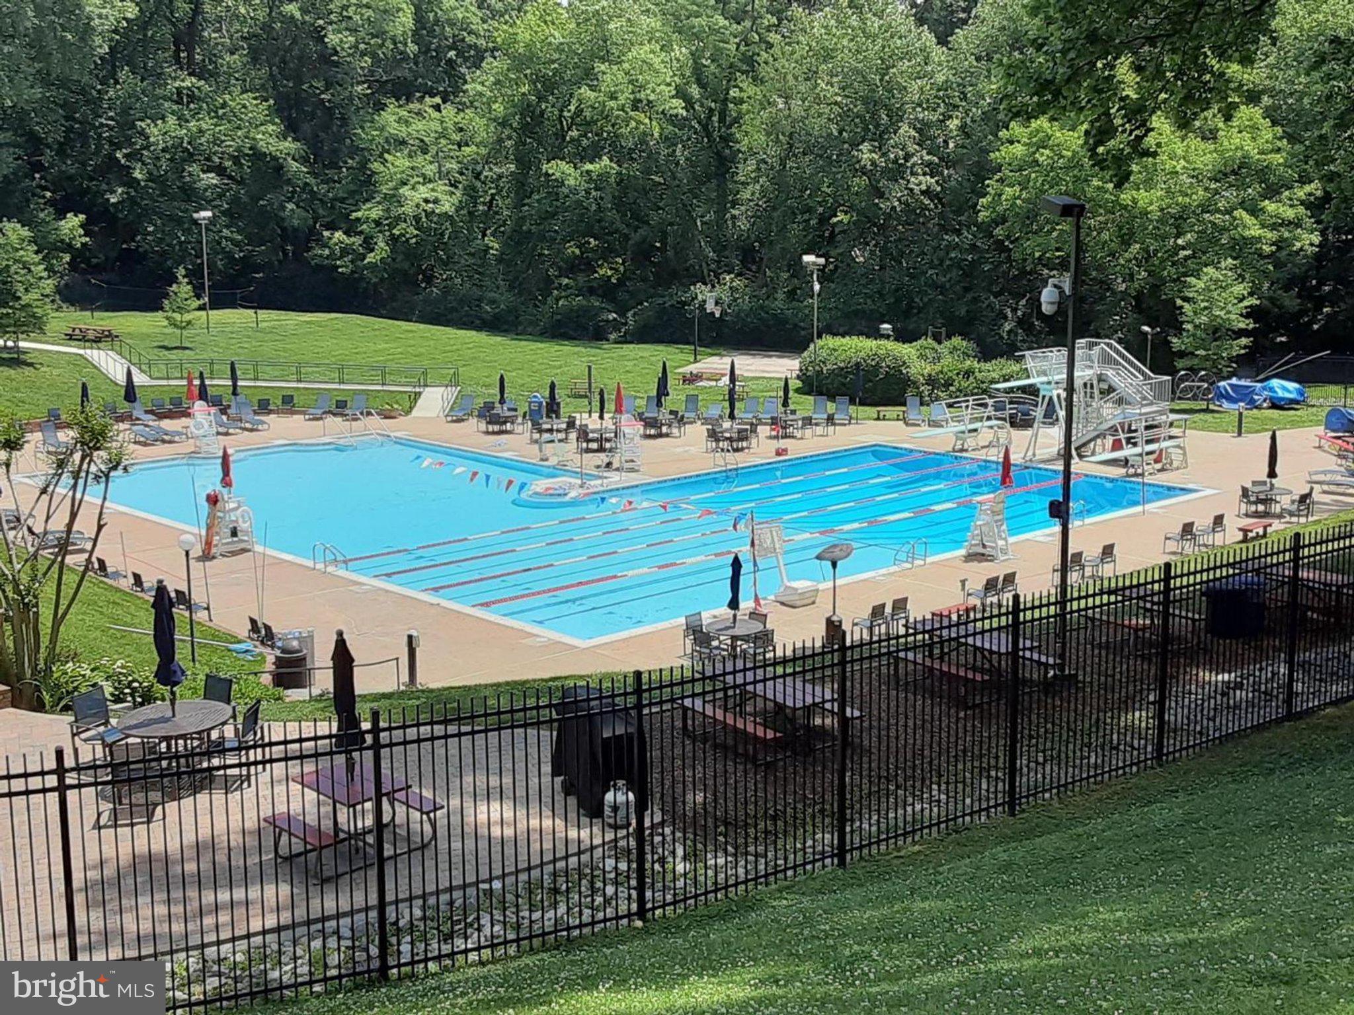
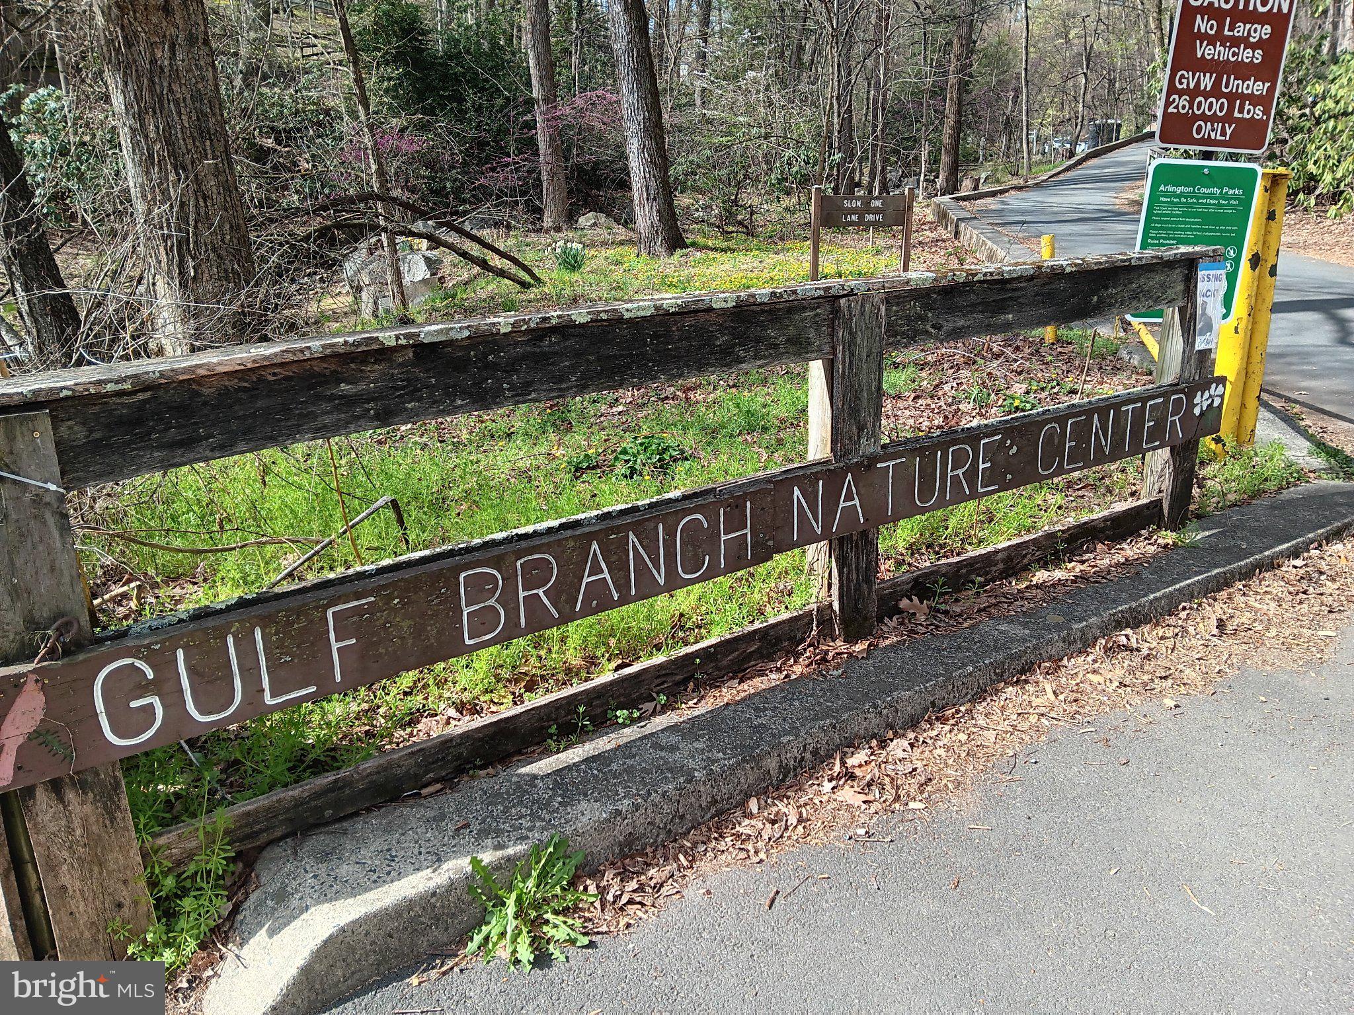
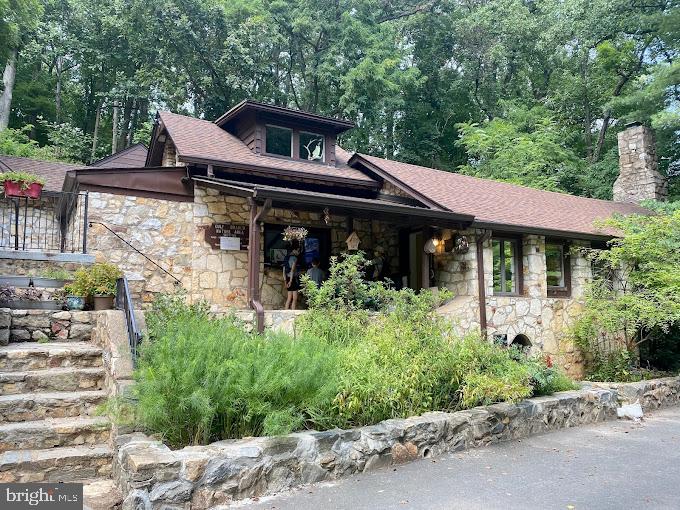
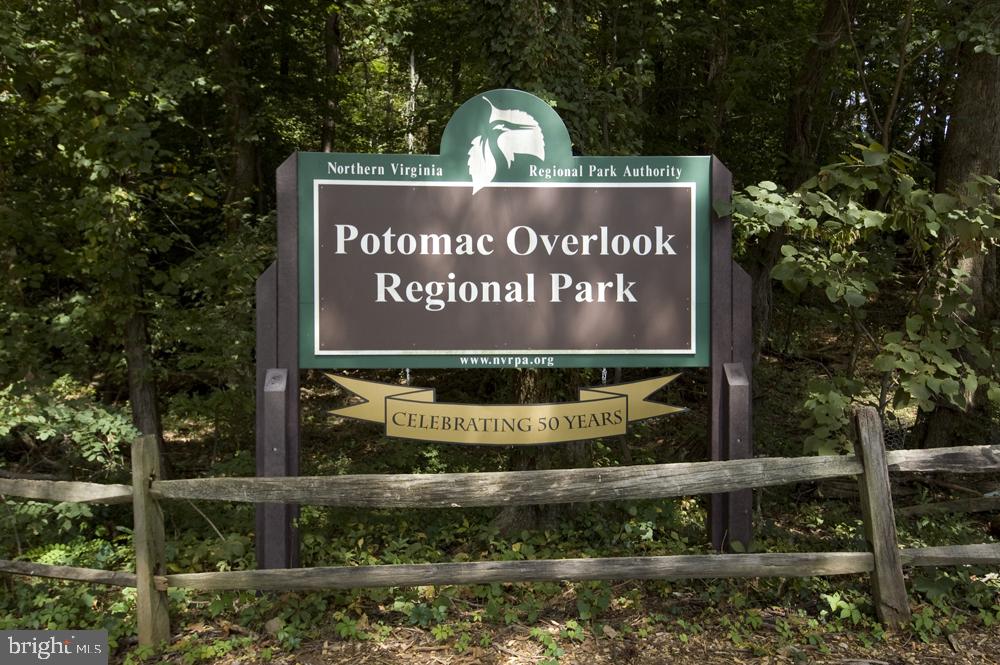
Welcome to this beautifully updated Craftsman home in sought-after Broyhill Forest/Hills in North Arlington. Offering more than 4,000 square feet of interior living space, 4 bedrooms, 5 full bathrooms, and an expansive 11,513-square-foot lot, this home combines timeless character with thoughtful modern updates and exceptional functionality. The main level centers around a spacious, open-concept kitchen and dining area that flow seamlessly into the inviting family room. The well-appointed kitchen features stainless steel appliances, granite countertops, a large pantry, and an oversized island with breakfast bar seating for three. A convenient butler’s pantry adds even more storage and includes a beverage refrigerator. The adjoining family room is warm and welcoming, with custom built-in bookshelves and a gas fireplace—an ideal gathering space for both everyday living and entertaining. The front living room features elegant plantation shutters, while throughout the main level, recessed lighting and beautiful transom windows above the doors add both style and natural light. Upstairs, a highly desirable and rarely available floor plan offers four bedrooms and four full, updated bathrooms. The spacious primary suite features recessed lighting and two walk-in closets. Its en-suite bath is beautifully appointed with a separate tub and shower, double vanity, and attractive tile flooring. The bedroom hallway offers additional built-in shelving and recessed lighting, along with a generously sized laundry room. Unique Solatubes bring abundant natural light into the hallway throughout the day, creating a bright and inviting upper level. The finished lower level, conveniently accessed from the two-car garage, provides flexible additional space and thoughtful amenities, including recessed lighting, a full sink, storage closet, and an updated full bathroom. Outside, the 11,513-square-foot lot offers an exceptional setting for relaxing and entertaining, with a spacious flagstone patio and a large backyard. There is ample room for outdoor gatherings, play, gardening, and more. The location is equally compelling, within the coveted Donaldson Run Swim Club boundary and close to Gulf Branch Nature Center and 67-acre Potomac Overlook Regional Park, with its extensive hiking trails and natural beauty. Commuters will appreciate convenient access to Chain Bridge and the George Washington Memorial Parkway. Schools: Jamestown Elementary School, Williamsburg Middle School, and Yorktown High School.
| yesterday | Listing updated with changes from the MLS® | |
| yesterday | Listing first seen on site |

The real estate listing information is provided by Bright MLS is for the consumer's personal, non-commercial use and may not be used for any purpose other than to identify prospective properties consumer may be interested in purchasing. Any information relating to real estate for sale or lease referenced on this web site comes from the Internet Data Exchange (IDX) program of the Bright MLS. This web site references real estate listing(s) held by a brokerage firm other than the broker and/or agent who owns this web site. The accuracy of all information is deemed reliable but not guaranteed and should be personally verified through personal inspection by and/or with the appropriate professionals. Properties in listings may have been sold or may no longer be available. The data contained herein is copyrighted by Bright MLS and is protected by all applicable copyright laws. Any unauthorized collection or dissemination of this information is in violation of copyright laws and is strictly prohibited. Copyright © 2020 Bright MLS. All rights reserved.
